Save
Ask
Tour
Hide
Share
$7,400,000
New Listing

641 Dragon Peak Drive
Henderson, NV 89012

For Sale|Single Family Residence|Active
3
Beds
4
Total Baths
3
Full Baths
1
Partial Bath
5,218
SqFt
$1,418
/SqFt
2021
Built
Subdivision:
Macdonald Highlands Planning Area 7-Phase 2A
County:
Clark
Listing courtesy of Las Vegas Sotheby's Int'l (702) 292-5004
641 Dragon Peak Drive641 Dragon Peak Drive641 Dragon Peak Drive641 Dragon Peak Drive
Save
Ask
Tour
Hide
Share

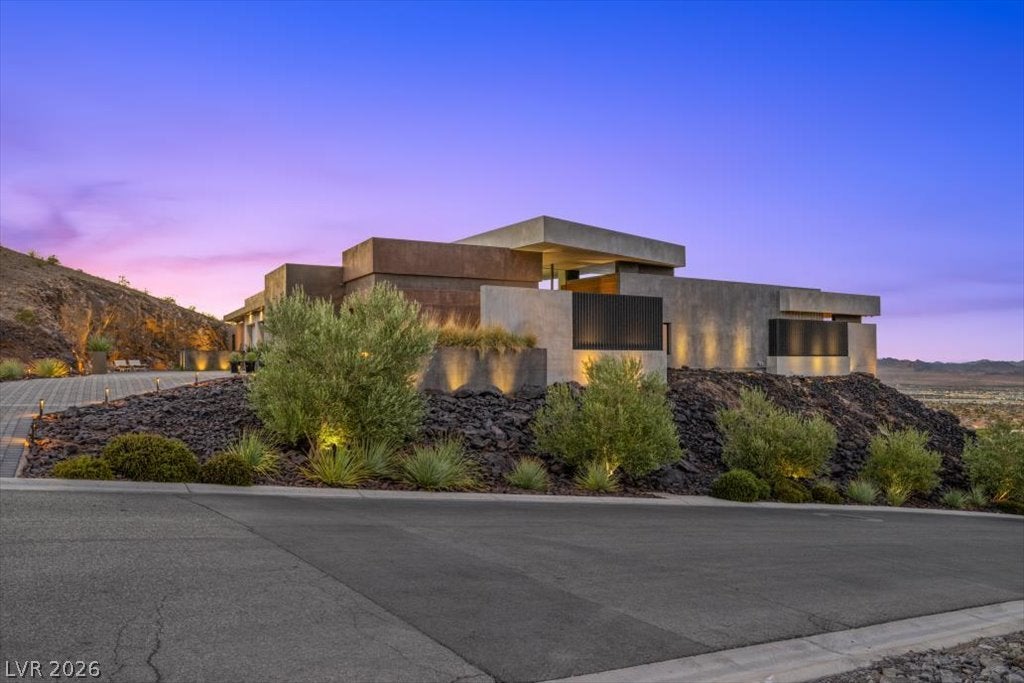
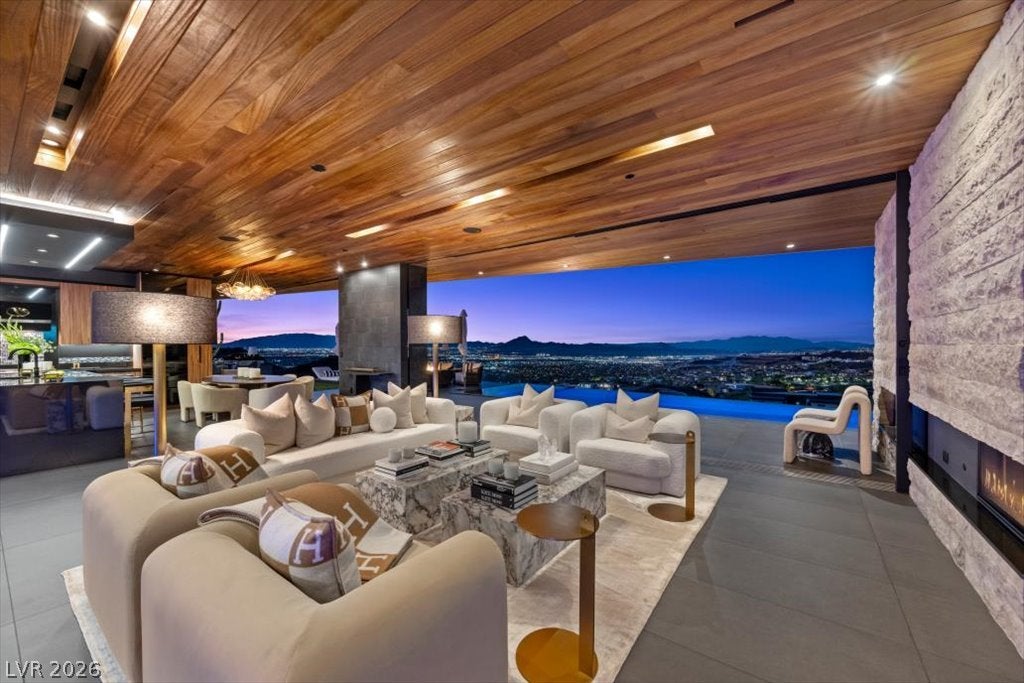
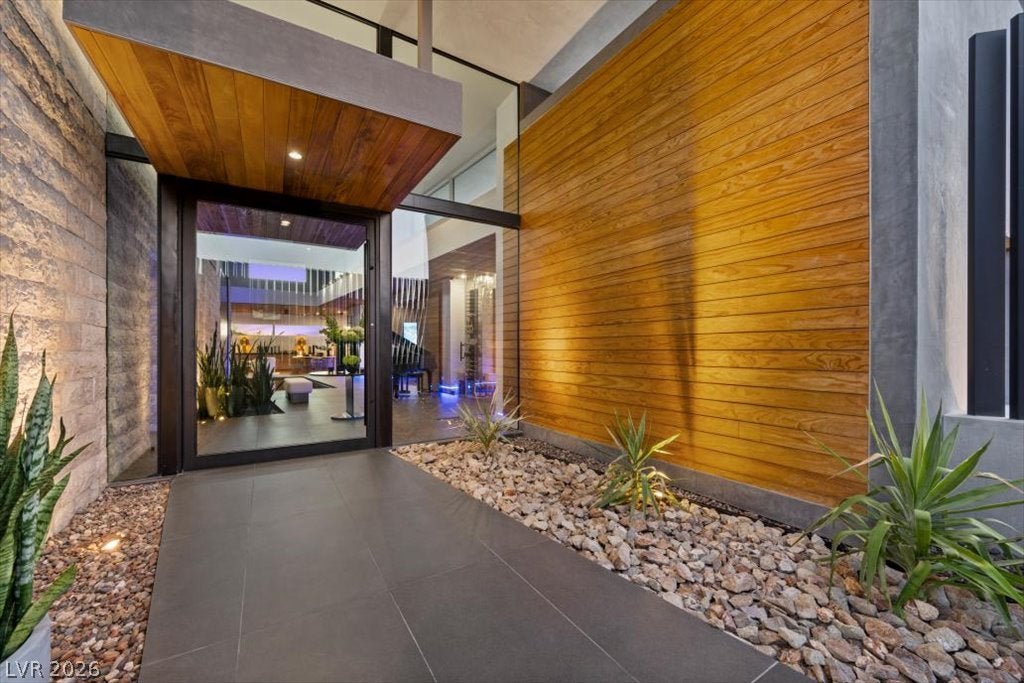
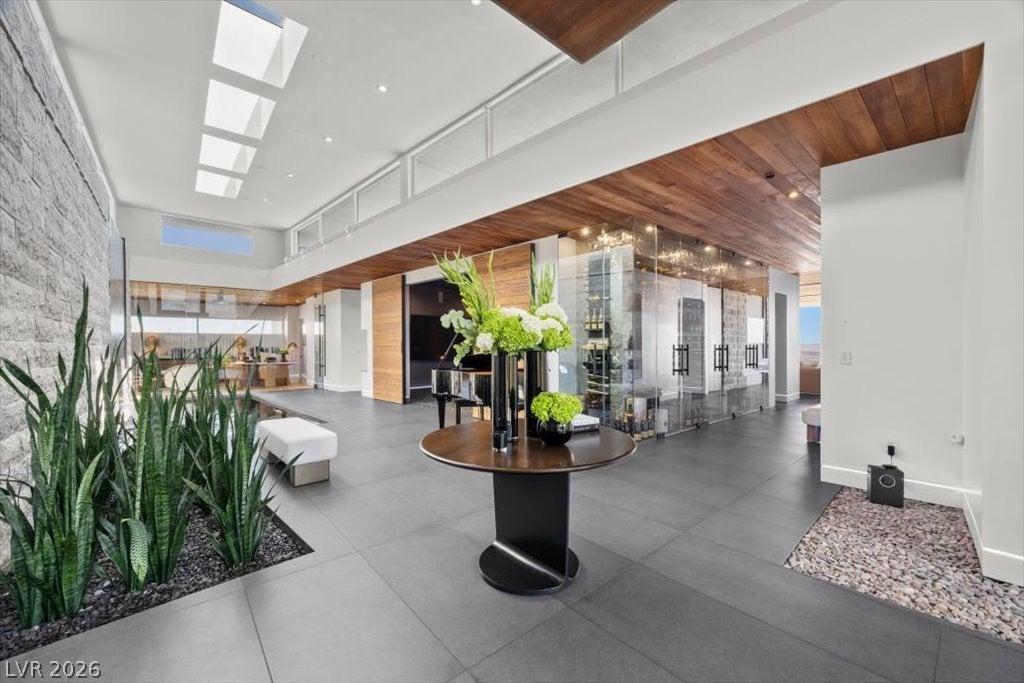
Set high atop the prestigious mountainside of MacDonald Highlands, adjacent to the iconic Dragon Spine, this extraordinary architectural masterpiece is a rare expression of luxury, artistry, and nature in perfect harmony. Designed to blend seamlessly into its breathtaking surroundings, the residence captures sweeping panoramic views of the Henderson Valley, championship golf course, and majestic mountains from nearly every room. From the moment you step through the grand entrance, you're greeted by an unforgettable sense of arrival. As you enter the expansive great room, walls of glass disappear, revealing an uninterrupted horizon where indoor and outdoor living become one. Every sunrise, sunset, and sparkling city light become part of your everyday lifestyle, creating the feeling of a private world-class resort. Crafted with uncompromising quality, every detail reflects exceptional design and craftsmanship. Rich walnut flooring, stone-clad walls, soaring ceilings, and dramatic architectural lines create timeless sophistication throughout. Pocketing glass doors seamlessly connect the interior with the spectacular outdoor living spaces. The gourmet kitchen is both stunning and functional, featuring top-tier appliances, sleek custom cabinetry, and a fully equipped back kitchen for effortless entertaining. The luxurious primary retreat features corner pocketing glass doors, a spa-inspired bathroom, and an impressive custom walk-in closet. Outside, your private sanctuary awaits. The infinity-edge pool appears to merge into the valley below, showcasing dazzling city lights and endless mountain vistas. Additional amenities include a state-of-the-art movie theater, executive office with a private courtyard, floor-to-ceiling showcase wine cellar, Crestron smart-home automation, and an oversized four-car garage. More than a home, this is an architectural masterpiece offering extraordinary design, unparalleled privacy, and a lifestyle without compromise.

Save
Ask
Tour
Hide
Share
Listing Snapshot
Price 
$7,400,000
Days On Site 
0 Days
Bedrooms 
3
Inside Area (SqFt) 
5,218 sqft
Total Baths 
4
Full Baths 
3
Partial Baths 
1
Lot Size 
0.84 Acres
Year Built 
2021
MLS® Number 
2803670
Status 
Active
Property Tax 
$41,926
HOA/Condo/Coop Fees 
$330 monthly
Sq Ft Source 
N/A
Friends & Family
Recent Activity
11 hours agoListing first seen on site
18 hours agoListing updated with changes from the MLS®
General Features
Acres 
0.84
Attached Garage 
Yes
Direction Faces 
South
Disclosures 
Covenants Restrictions Disclosure
Garage 
Yes
Garage Spaces 
4
Green Energy Efficient 
DoorsWindowsHVAC
Parking 
AttachedGarageGarage Door OpenerInside EntrancePrivate
Property Sub Type 
Single Family Residence
Security 
Security System OwnedFire Sprinkler SystemGated Community
Sewer 
Public Sewer
SqFt Total 
5218
Style 
OneStory
Utilities 
Cable AvailableUnderground Utilities
Water Source 
Public
Zoning 
Single Family
Interior Features
Appliances 
DryerDishwasherGas CooktopDisposalMicrowaveRefrigeratorWasher
Cooling 
Central AirElectric
Electric 
Generator
Fireplace 
Yes
Fireplace Features 
GasGreat RoomMaster Bedroom
Fireplaces 
2
Flooring 
CarpetHardwoodTile
Furnished 
Unfurnished
Heating 
Natural GasZoned
Interior 
Smart ThermostatMaster Downstairs
Laundry Features 
Electric Dryer HookupGas Dryer HookupMain LevelLaundry RoomSink
Spa 
Yes
Window Features 
Double Pane WindowsInsulated WindowsLow Emissivity Windows
Bedroom 2 
Dimensions - 17x18Description - Built In Shelves,Custom Closet,Downstairs,Walk-In Closet(s),With Bath
Bedroom 3 
Dimensions - 18x17Description - Built In Shelves,Custom Closet,Walk-In Closet(s),With Bath
Den 
Dimensions - 22x21Description - Built-Ins,Ceiling Light,Downstairs
Great Room 
Dimensions - 53x31Description - Downstairs,Surround Sound,Vaulted Ceiling,Wet Bar
Kitchen 
Description - Breakfast Bar/Counter,Breakfast Nook/Eating Area,Butler Pantry,Custom Cabinets,Granite Countertops,Island,Lighting Recessed,Marble/Stone Countertops,Marble/Stone Flooring,Pantry,Stainless Steel Appliances,Walk-in Pantry
Media Room 
Dimensions - 23x22Description - Downstairs,Surround Sound
PrimaryBathroom 
Dimensions - 20x30Description - Double Sink,Separate Shower,Separate Tub,Steam Shower
PrimaryBedroom 
Dimensions - 20x30Description - Bedroom With Bath Downstairs,Ceiling Fan,Ceiling Light,Custom Closet
Save
Ask
Tour
Hide
Share
Exterior Features
Exterior 
Built-in BarbecueBarbecueCourtyardPrivate Yard
Fencing 
BlockPartialWrought Iron
Lot Features 
Landscaped
Patio And Porch 
PatioCovered
Pool Features 
HeatedIn GroundPrivateCommunityInfinity
Private Pool 
Yes
Roof 
FlatMetal
Spa 
Yes
View 
CityGolf CourseMountain(s)
Waterview 
CityGolf CourseMountain(s)
Windows/Doors 
Double Pane WindowsInsulated WindowsLow Emissivity Windows
Community Features
Association Amenities 
ClubhouseFitness CenterGolf CourseGatedJogging PathParkPoolSpa/Hot TubSecurityTennis Court(s)
Association Dues 
330
Community Features 
PoolGated
Financing Terms Available 
CashConventional
HOA Fee Frequency 
Monthly
Horse Property 
None
Schools
School District
Unknown
Elementary School
Brown, Hannah Marie,Brown, Hannah Marie
Middle School
Miller Bob
High School
Foothill
Listing courtesy of Las Vegas Sotheby's Int'l (702) 292-5004


Listing information is provided by Participants of the Greater Las Vegas Association of Realtors. IDX information is provided exclusively for personal, non-commercial use, and may not be used for any purpose other than to identify prospective properties consumers may be interested in purchasing. Information is deemed reliable but not guaranteed. Copyright 2026, Greater Las Vegas Association of Realtors.
Last checked: 2026-08-06 06:24 PM UTC

Neighborhood & Commute
Source: Walkscore
Disclosure: Community information and market data powered by Constellation Data Labs. Information is deemed reliable but not guaranteed.
Save
Ask
Tour
Hide
Share