Save
Ask
Tour
Hide
Share
$699,999
2 Days On Site

4123 Kibraney Avenue
North Las Vegas, NV 89084

For Sale|Single Family Residence|Active
5
Beds
4
Total Baths
3
Full Baths
1
Partial Bath
3,831
SqFt
$183
/SqFt
2020
Built
Subdivision:
Valley Vista Parcels 42 & 43 Phase 1
County:
Clark
Listing courtesy of The Agency Las Vegas (435) 256-3390
4123 Kibraney Avenue4123 Kibraney Avenue4123 Kibraney Avenue4123 Kibraney Avenue
Save
Ask
Tour
Hide
Share

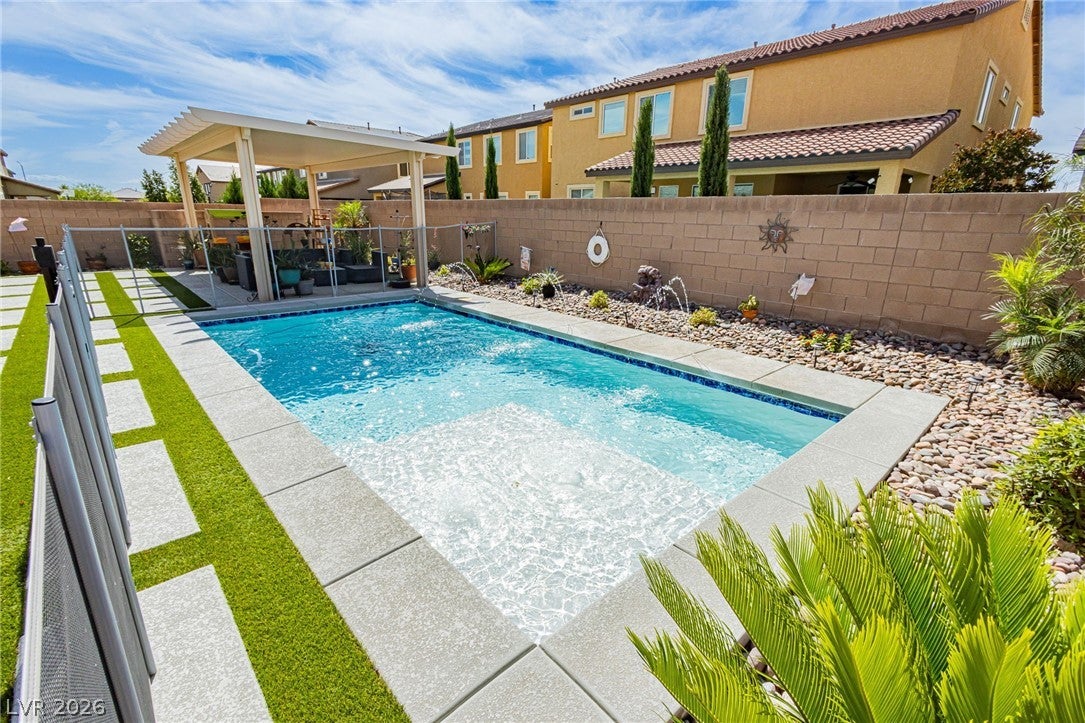
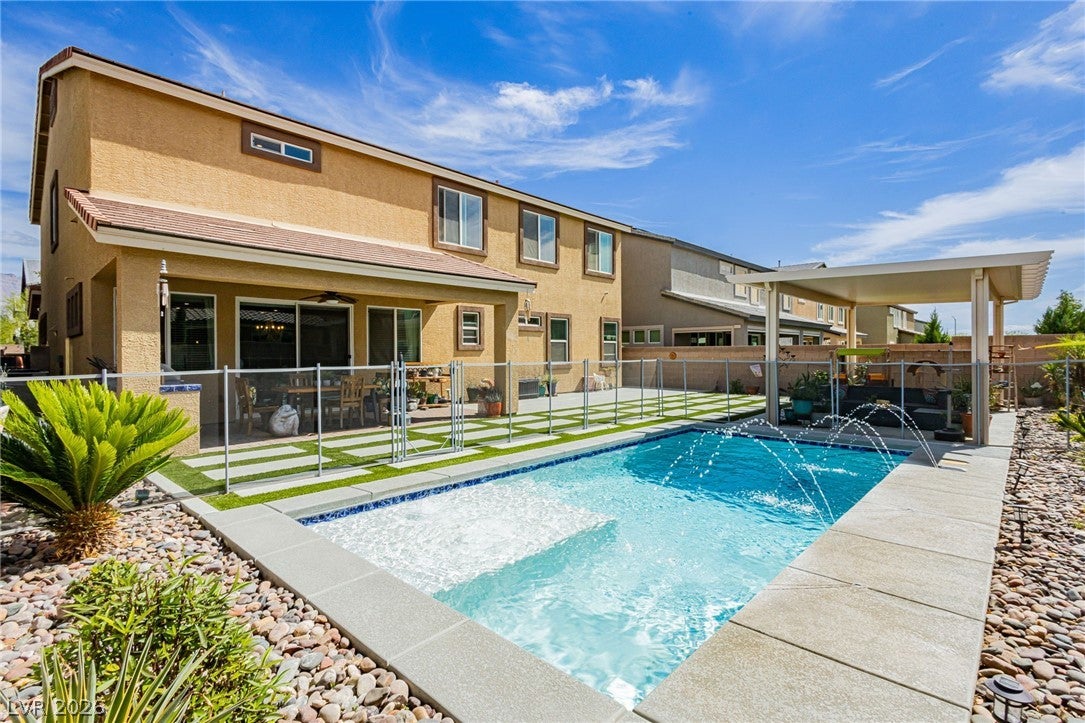
Welcome to an exceptional living experience in the heart of Valley Vista, where this expansive home offers more than 3,800 square feet of living space, five bedrooms, and 3.5 bathrooms to suit any lifestyle. A generous three-car garage provides ample parking and storage solutions. The kitchen is a culinary haven, featuring stainless steel appliances, granite countertops, and a large island, ideal for casual meals and entertaining. The master bathroom includes dual sinks, granite countertops, a spacious shower, and a separate tub for soaking. A versatile loft area offers additional living options. The private backyard is a perfect setting for outdoor activities, with custom pavers, lush grass, a covered patio, and a beautiful in-ground pool with decorative water features. A built-in BBQ and outdoor kitchen enhance this outdoor retreat, perfect for relaxation and gatherings. Situated conveniently near parks, schools, and with easy freeway access, this home is ready for you to move in.

Save
Ask
Tour
Hide
Share
Listing Snapshot
Price 
$699,999
Days On Site 
2 Days
Bedrooms 
5
Inside Area (SqFt) 
3,831 sqft
Total Baths 
4
Full Baths 
3
Partial Baths 
1
Lot Size 
0.15 Acres
Year Built 
2020
MLS® Number 
2803710
Status 
Active
Property Tax 
$6,903
HOA/Condo/Coop Fees 
$127 monthly
Sq Ft Source 
N/A
Friends & Family
Recent Activity
2 days agoListing first seen on site
2 days agoListing updated with changes from the MLS®
General Features
Acres 
0.15
Attached Garage 
Yes
Direction Faces 
East
Disclosures 
Covenants Restrictions Disclosure
Garage 
Yes
Garage Spaces 
3
Green Energy Efficient 
WindowsHVAC
Parking 
AttachedGaragePrivateStorage
Property Sub Type 
Single Family Residence
Security 
Security System LeasedGated Community
Sewer 
Public Sewer
SqFt Total 
3831
Style 
TwoStory
Utilities 
Cable AvailableUnderground Utilities
Water Source 
Public
Zoning 
Single Family
Interior Features
Appliances 
Built-In Gas OvenDouble OvenDryerDishwasherGas CooktopDisposalGas RangeMicrowaveRefrigeratorWasher
Cooling 
Ceiling Fan(s)Central AirElectric
Flooring 
Vinyl
Furnished 
Unfurnished
Heating 
Natural GasCentral
Interior 
Ceiling Fan(s)
Laundry Features 
Gas Dryer HookupUpper Level
Window Features 
Window CoveringsBlindsDouble Pane WindowsLow Emissivity Windows
Bedroom 2 
Dimensions - 14x13Description - Ceiling Fan,Ceiling Light,Downstairs,Walk-In Closet(s),With Bath
Bedroom 3 
Dimensions - 15x12Description - Ceiling Fan,Ceiling Light,TV/ Cable,Walk-In Closet(s)
Bedroom 4 
Dimensions - 11x12Description - Ceiling Light,TV/ Cable,Walk-In Closet(s)
Bedroom 5 
Dimensions - 11x12Description - Ceiling Light,Walk-In Closet(s)
Kitchen 
Description - Breakfast Bar/Counter,Granite Countertops,Pantry,Tile Flooring,Walk-in Pantry
Loft 
Dimensions - 17x15Description - Ceiling Fan
PrimaryBedroom 
Dimensions - 18x22Description - Ceiling Fan,Ceiling Light,Walk-In Closet(s)
Save
Ask
Tour
Hide
Share
Exterior Features
Exterior 
Built-in BarbecueBarbecue
Fencing 
BlockBack Yard
Lot Features 
Landscaped
Patio And Porch 
PatioCovered
Pool Features 
HeatedIn GroundPrivate
Private Pool 
Yes
Roof 
Tile
Windows/Doors 
Window CoveringsBlindsDouble Pane WindowsLow Emissivity Windows
Community Features
Association Amenities 
GatedPark
Association Dues 
127
Community Features 
Gated
Financing Terms Available 
CashConventionalVA Loan
HOA Fee Frequency 
Monthly
Horse Property 
None
Schools
School District
Unknown
Elementary School
Triggs, Vincent,Triggs, Vincent
Middle School
Lawrence
High School
Shadow Ridge
Listing courtesy of The Agency Las Vegas (435) 256-3390


Listing information is provided by Participants of the Greater Las Vegas Association of Realtors. IDX information is provided exclusively for personal, non-commercial use, and may not be used for any purpose other than to identify prospective properties consumers may be interested in purchasing. Information is deemed reliable but not guaranteed. Copyright 2026, Greater Las Vegas Association of Realtors.
Last checked: 2026-07-30 04:22 AM UTC

Neighborhood & Commute
Source: Walkscore
Disclosure: Community information and market data powered by Constellation Data Labs. Information is deemed reliable but not guaranteed.
Save
Ask
Tour
Hide
Share