Save
Ask
Tour
Hide
Share
$570,000
2 Days On Site

ONE LAS VEGAS
8255 Las Vegas Boulevard 1513
Las Vegas, NV 89123

For Sale|Residential|Active
2
Beds
3
Total Baths
2
Full Baths
1
Partial Bath
1,638
SqFt
$348
/SqFt
2008
Built
Subdivision:
One Las Vegas
County:
Clark
Listing courtesy of Easy Street Realty Las Vegas (702) 330-6988
8255 Las Vegas Boulevard 15138255 Las Vegas Boulevard 15138255 Las Vegas Boulevard 15138255 Las Vegas Boulevard 1513
Save
Ask
Tour
Hide
Share

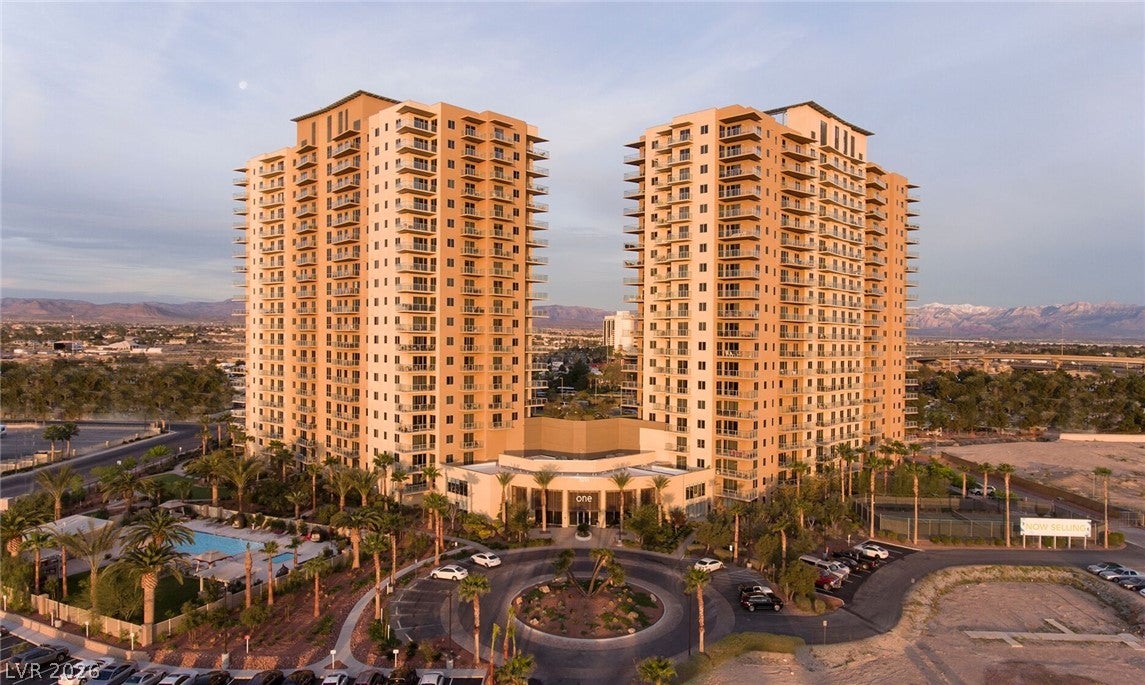
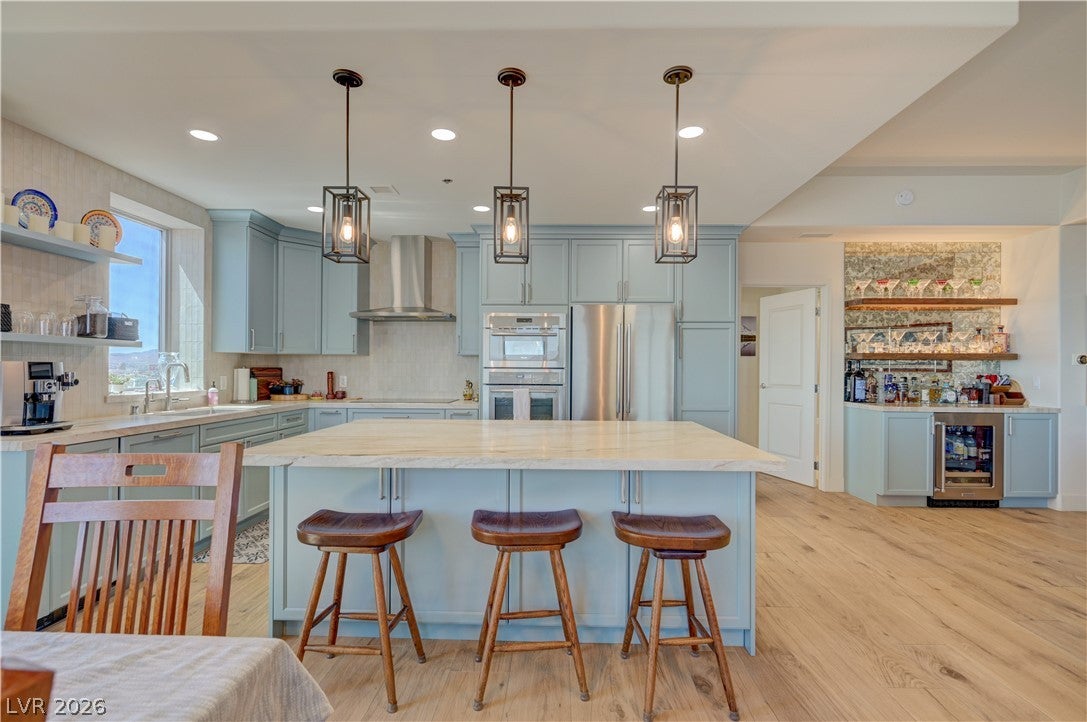
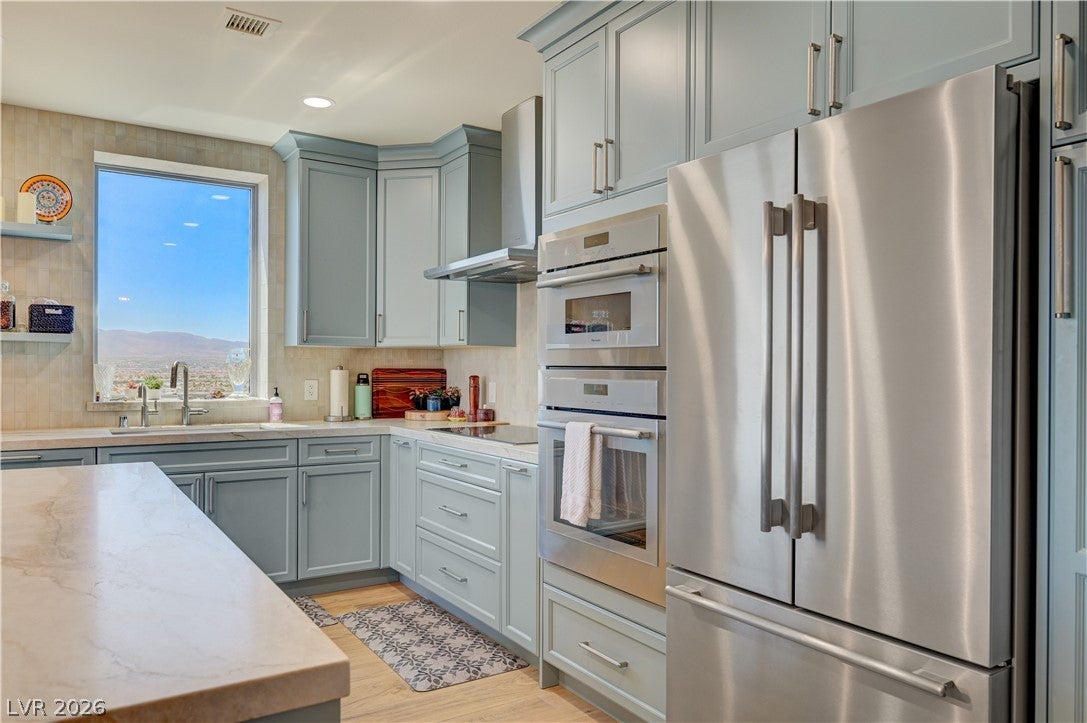
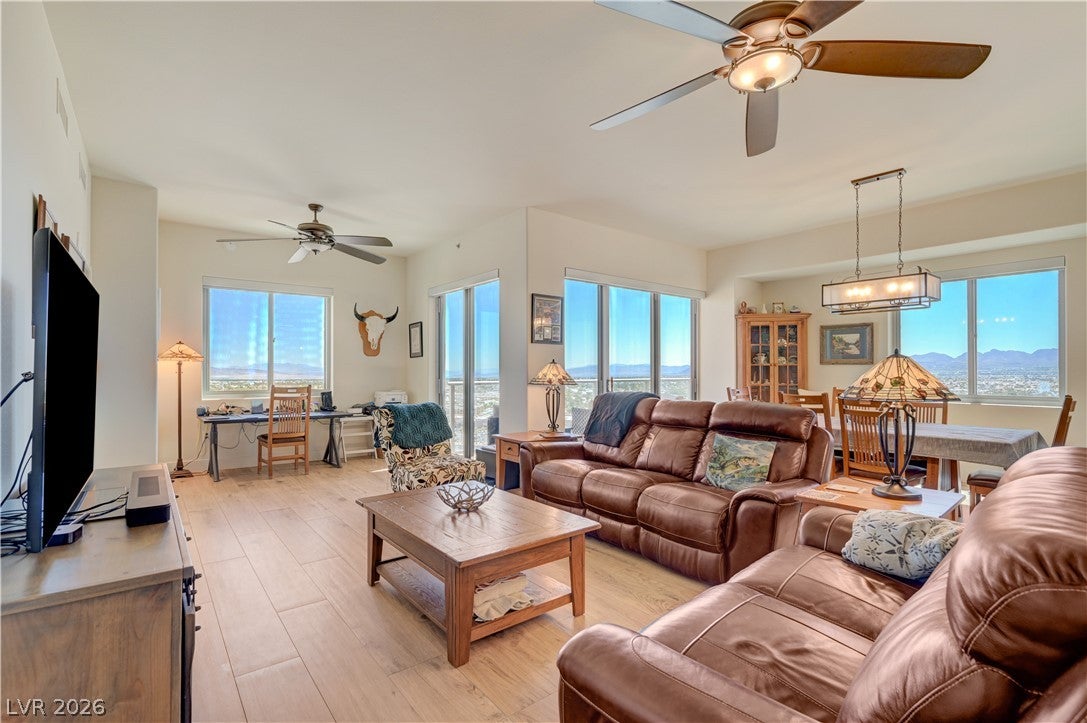
Discover luxury living in this beautifully remodeled high-rise 2 bed + den, 3 bath condo with STRIP VIEWS!. Open floor plan with all new custom cabinetry, chef inspired kitchen, quartz counter-tops with island & additional storage, pantry, Thermador stainless appliances, built-in ice maker and reverse osmosis water system. Primary bedroom with private balcony and a spa inspired bathroom with walk-in shower and dual vanity. Large secondary bedroom with en-suite bathroom and large custom closet. Great room is perfect for entertaining guests w/wet bar and wine chiller, 2 huge sliding doors that lead to a balcony with stunning views of the city, mountains, and strip! 24-hour amenities at your fingertips, 2 story fitness center including TRX wall, resort pool, hot tub, fire pit, BBQ summer kitchens, business center, conference room, sports lounge, tennis court, 2 dog parks, movie theatre, concierge, security, controlled access, 2 COVERED parking spaces, and temperature-controlled storage unit. In like new condition! Conveniently located with easy access to I-15 and 215 freeways, Harry Reid Airport, Allegiant Stadium, T-Mobile Arena, dining, shopping, and entertainment. In the future One Las Vegas will be minutes from the future Brightline West high-speed train and A’s baseball stadium.

Save
Ask
Tour
Hide
Share
Listing Snapshot
Price 
$570,000
Days On Site 
2 Days
Bedrooms 
2
Inside Area (SqFt) 
1,638 sqft
Total Baths 
3
Full Baths 
2
Partial Baths 
1
Lot Size 
N/A
Year Built 
2008
MLS® Number 
2803991
Status 
Active
Property Tax 
$2,442
HOA/Condo/Coop Fees 
$1,215 monthly
Sq Ft Source 
N/A
Friends & Family
Recent Activity
2 days agoListing first seen on site
2 days agoListing updated with changes from the MLS®
General Features
Disclosures 
Covenants Restrictions Disclosure
Green Energy Efficient 
Windows
Number Of Stories 
20
Parking 
AssignedCoveredElectric Vehicle Charging Station(s)Guest
Parking Spaces 
2
Pets 
Number LimitYes
Security 
Closed Circuit Camera(s)Security GuardFire Sprinkler System24 Hour Security
SqFt Total 
1638
Style 
HighRise
Utilities 
Electricity Available
Interior Features
Appliances 
Ice MakerBuilt-In Electric OvenDryerDishwasherElectric CooktopElectric RangeDisposalMicrowaveRefrigeratorRange HoodStainless Steel Appliance(s)Water PurifierWine RefrigeratorWasher
Cooling 
Ceiling Fan(s)Electric
Flooring 
Tile
Furnished 
Unfurnished
Heating 
CentralElectric
Interior 
Wet BarCeiling Fan(s)Smart Thermostat
Laundry Features 
Electric Dryer HookupLaundry Closet
Window Features 
Window CoveringsInsulated WindowsTinted WindowsWindow Treatments
Bedroom 2 
Dimensions - 13X14Description - Ceiling Fan,Custom Closet,TV/ Cable
Den 
Dimensions - 10X12Description - Other
Great Room 
Dimensions - 22X16Description - Vaulted Ceiling,Wet Bar
Kitchen 
Dimensions - 11X15Description - Breakfast Bar/Counter,Custom Cabinets,Island,Lighting Recessed,Lighting Track,Pantry,Quartz Countertops,Stainless Steel Appliances,Tile Flooring,Vented Outside
PrimaryBedroom 
Dimensions - 15X13Description - Balcony,Ceiling Fan,Custom Closet
Save
Ask
Tour
Hide
Share
Exterior Features
Exterior 
Fire Pit
Patio And Porch 
Terrace
Pool Features 
AssociationCommunity
View 
City
Waterview 
City
Windows/Doors 
Window CoveringsInsulated WindowsTinted WindowsWindow Treatments
Community Features
Association Amenities 
ClubhouseDog ParkFitness CenterGatedBarbecuePoolSpa/Hot TubSecurityStorageTennis Court(s)Concierge
Association Dues 
1215
Community Features 
Pool
Financing Terms Available 
CashConventionalVA Loan
HOA Fee Frequency 
Monthly
Schools
School District
Unknown
Elementary School
Hill, Charlotte,Hill, Charlotte
Middle School
Schofield Jack Lund
High School
Silverado
Listing courtesy of Easy Street Realty Las Vegas (702) 330-6988


Listing information is provided by Participants of the Greater Las Vegas Association of Realtors. IDX information is provided exclusively for personal, non-commercial use, and may not be used for any purpose other than to identify prospective properties consumers may be interested in purchasing. Information is deemed reliable but not guaranteed. Copyright 2026, Greater Las Vegas Association of Realtors.
Last checked: 2026-08-04 10:10 AM UTC

Neighborhood & Commute
Source: Walkscore
Disclosure: Community information and market data powered by Constellation Data Labs. Information is deemed reliable but not guaranteed.
Save
Ask
Tour
Hide
Share