Save
Ask
Tour
Hide
Share
$2,695
23 Days On Site

TURNBERRY TOWERS
322 Karen Avenue 2105
Las Vegas, NV 89109

For Rent|Residential Lease|Active
1
Bed
2
Total Baths
1
Full Bath
1
Partial Bath
814
SqFt
$3
/SqFt
2006
Built
Subdivision:
Turnberry Towers At Paradise Road & Karen Ave
County:
Clark
Listing courtesy of Huntington & Ellis, A Real Est (702) 860-7275
322 Karen Avenue 2105322 Karen Avenue 2105322 Karen Avenue 2105322 Karen Avenue 2105
Save
Ask
Tour
Hide
Share

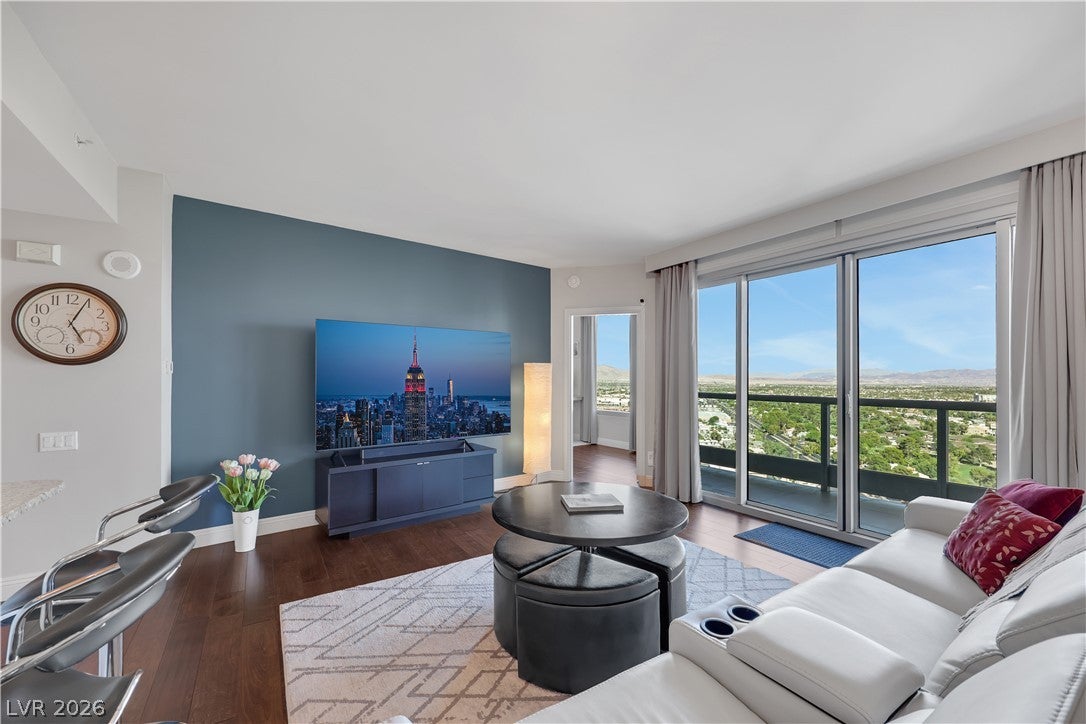
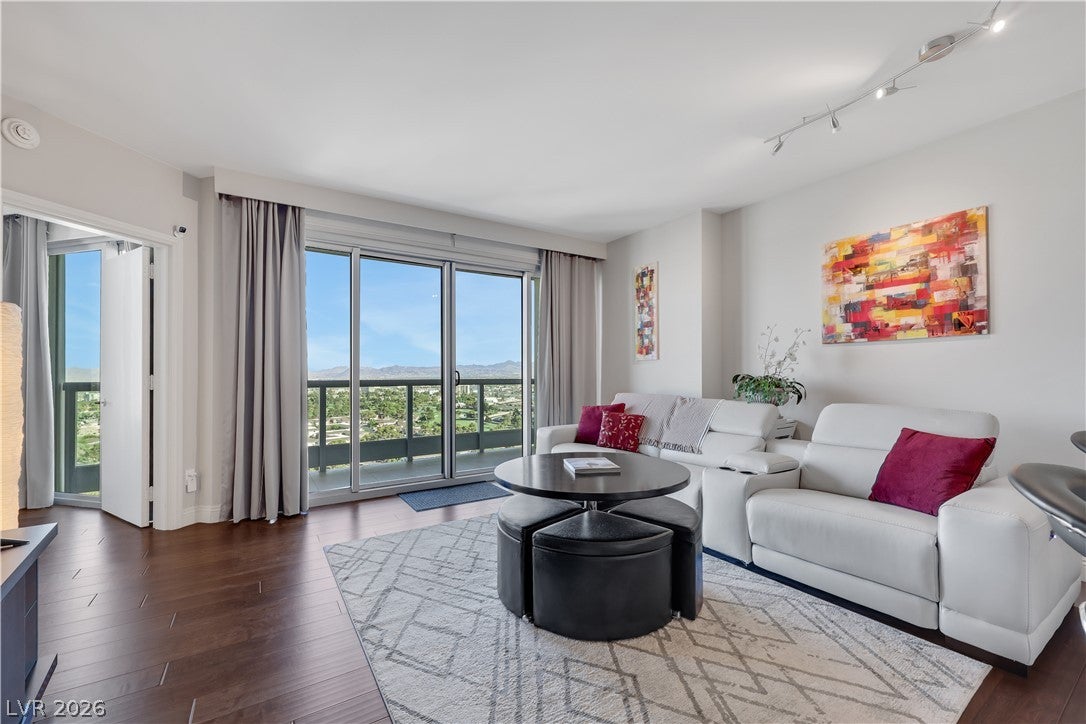
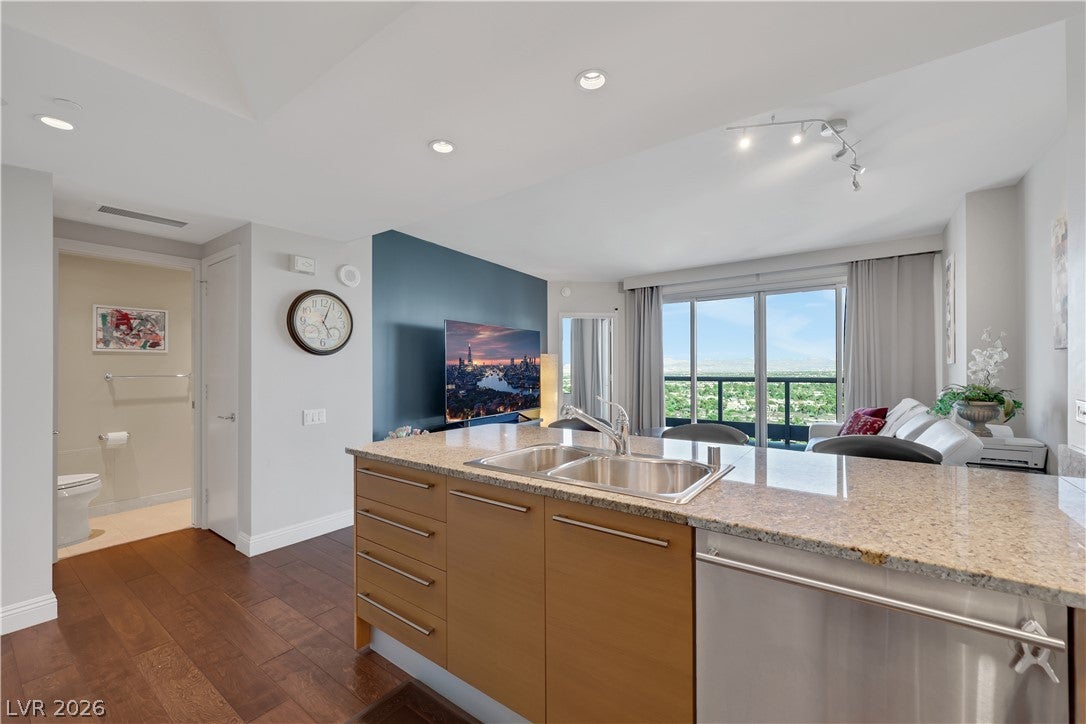
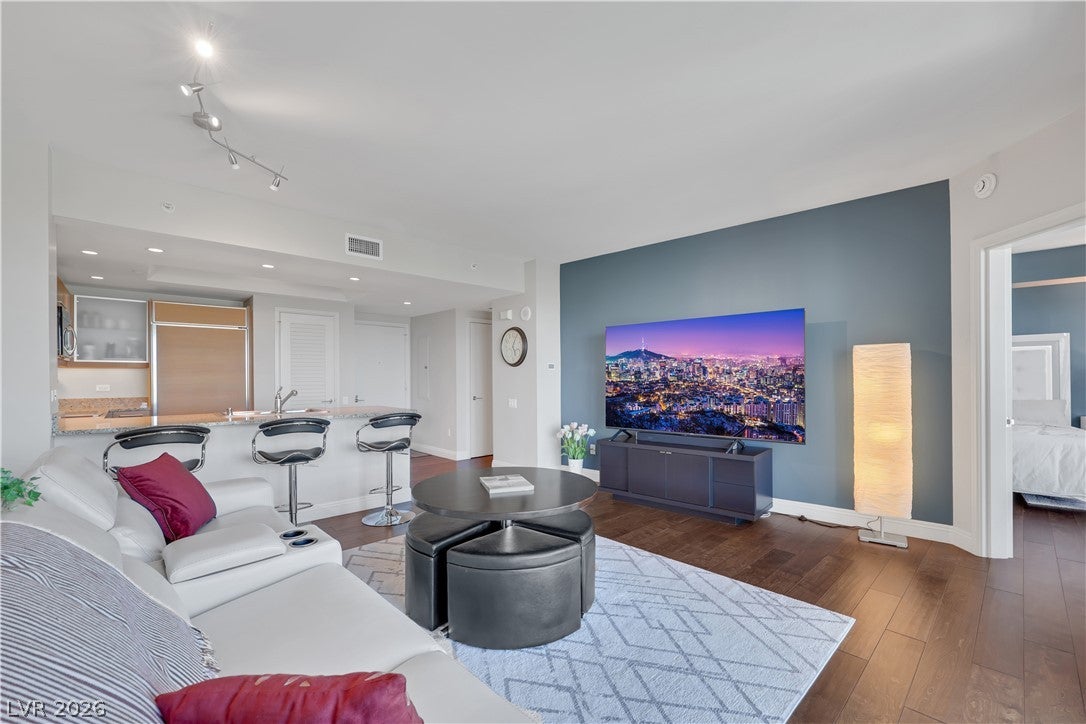
Beautifully maintained, fully furnished home ready for immediate occupancy. This turnkey rental includes premium furnishings and everything needed for comfortable living. The living room features an 85-inch Smart TV with a soundbar and a motorized reclining leather sofa. The bedroom is furnished with a modern king-size bed, and a home office computer desk with a monitor for remote work. The kitchen comes complete with a cooktop, refrigerator, cookware, dishes, and utensils. High-speed internet and water are included in the rent. Tenant is responsible for electricity only. Turnberry Towers offers guard-gated luxury living with two resort-style pool & spas, fitness center, tennis and pickleball courts, and a brand new outdoor kitchen. Now offering direct access to the Vegas Loop providing a fast, convenient transportation option to key destinations throughout Las Vegas. Enjoy seamless access to Harry Reid International Airport (Terminals 1 & 3), Resorts World, Fontainebleau, Westgate, and the Las Vegas Convention Center. Ideal for corporate relocation, traveling professionals, executives, or anyone seeking a move-in-ready home. Just bring your personal belongings and enjoy the convenience of a fully furnished residence.

Save
Ask
Tour
Hide
Share
Listing Snapshot
Price 
$2,695
Days On Site 
23 Days
Bedrooms 
1
Inside Area (SqFt) 
814 sqft
Total Baths 
2
Full Baths 
1
Partial Baths 
1
Lot Size 
N/A
Year Built 
2006
MLS® Number 
2804272
Status 
Active
Property Tax 
N/A
HOA/Condo/Coop Fees 
N/A
Sq Ft Source 
N/A
Friends & Family
Recent Activity
3 weeks agoListing first seen on site
3 weeks agoListing updated with changes from the MLS®
General Features
Available on 
2026-07-29
Direction Faces 
East
Parking 
AssignedCoveredElectric Vehicle Charging Station(s)ValetGuest
Pets 
Call
SqFt Total 
814
Style 
HighRise
Utilities 
Cable Available
Zoning 
Multi-Family
Interior Features
Appliances 
Built-In Electric OvenDryerDishwasherElectric RangeDisposalMicrowaveRefrigeratorWasher/DryerWater HeaterWasher
Cooling 
Central AirElectric
Flooring 
Laminate
Furnished 
Furnished
Heating 
CentralElectric
Laundry Features 
Electric Dryer HookupLaundry Closet
Window Features 
Window CoveringsBlindsWindow Treatments
Kitchen 
Description - Breakfast Bar/Counter,Granite Countertops
Living Room 
Dimensions - 16X15Description - None
PrimaryBathroom 
Description - Tub With Jets,Tub/Shower Combo
PrimaryBedroom 
Dimensions - 14X12Description - Balcony,Walk-In Closet(s)
Save
Ask
Tour
Hide
Share
Exterior Features
Construction Details 
BlockStucco
Exterior 
Balcony
Fencing 
Full
Pool Features 
Community
Roof 
Other
View 
Golf CourseMountain(s)
Waterview 
Golf CourseMountain(s)
Windows/Doors 
Window CoveringsBlindsWindow Treatments
Community Features
Association Amenities 
Dog ParkFitness CenterGatedBarbecuePoolRecreation RoomSpa/Hot TubTennis Court(s)Security
Community Features 
Pool
Schools
School District
Unknown
Elementary School
Park, John S.,Park, John S.
Middle School
Fremont John C.
High School
Valley
Listing courtesy of Huntington & Ellis, A Real Est (702) 860-7275


Listing information is provided by Participants of the Greater Las Vegas Association of Realtors. IDX information is provided exclusively for personal, non-commercial use, and may not be used for any purpose other than to identify prospective properties consumers may be interested in purchasing. Information is deemed reliable but not guaranteed. Copyright 2026, Greater Las Vegas Association of Realtors.
Last checked: 2026-08-22 12:34 PM UTC

Neighborhood & Commute
Source: Walkscore
Disclosure: Community information and market data powered by Constellation Data Labs. Information is deemed reliable but not guaranteed.
Save
Ask
Tour
Hide
Share