Save
Ask
Tour
Hide
Share
$1,490,000
New Listing

9498 Malasana Court
Las Vegas, NV 89147

For Sale|Single Family Residence|Active
5
Beds
4
Total Baths
3
Full Baths
1
Partial Bath
4,454
SqFt
$335
/SqFt
1998
Built
Subdivision:
Madrid Est-Phase 1
County:
Clark
Listing courtesy of The Agency Las Vegas (702) 400-0645
9498 Malasana Court9498 Malasana Court9498 Malasana Court9498 Malasana Court
Save
Ask
Tour
Hide
Share

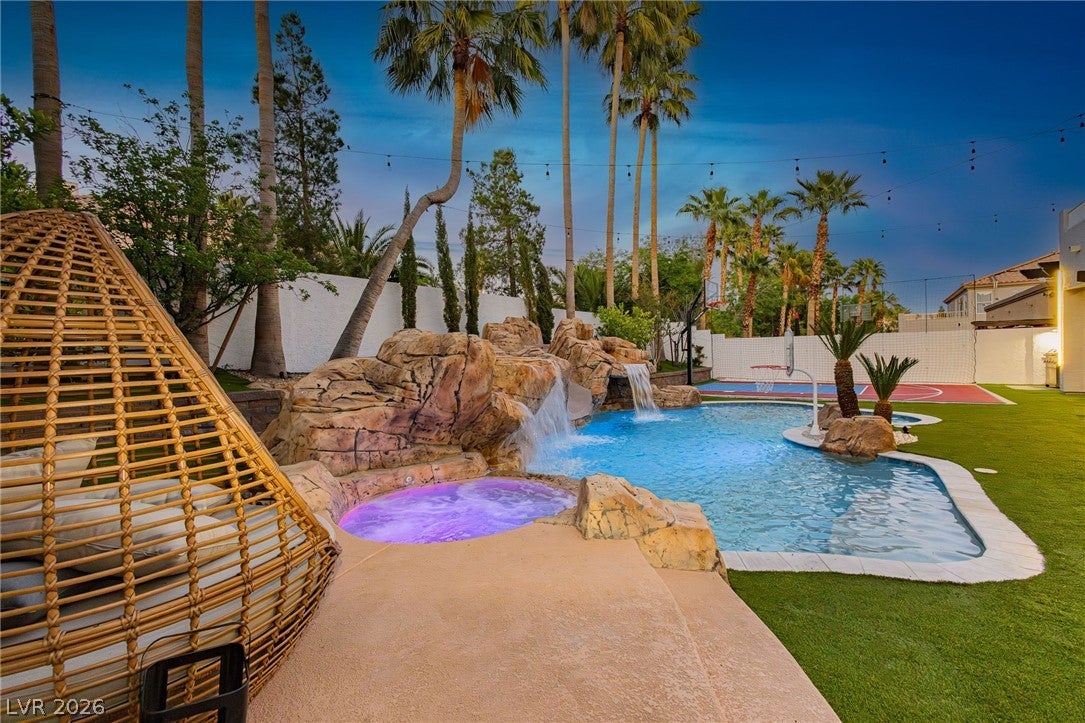
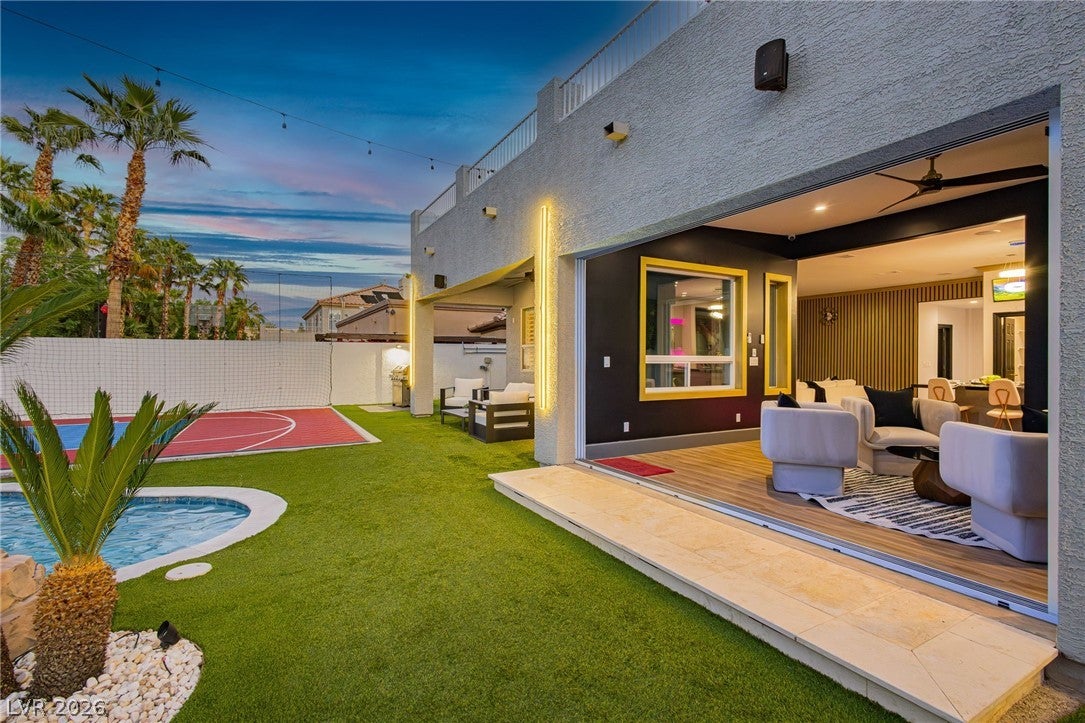
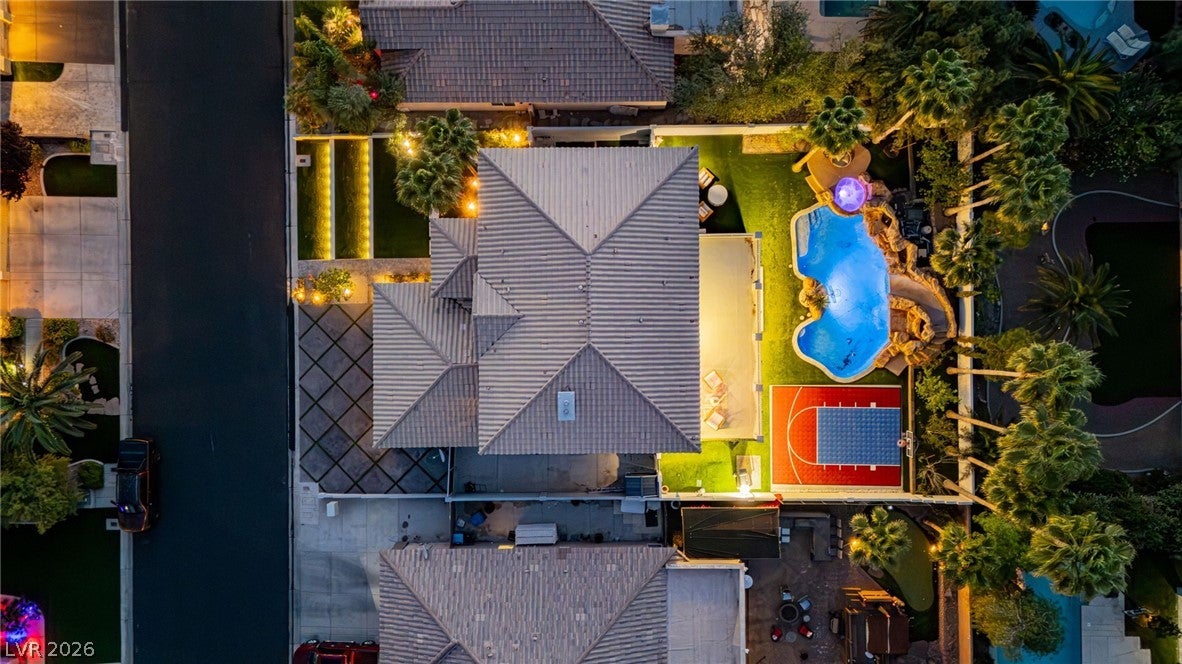
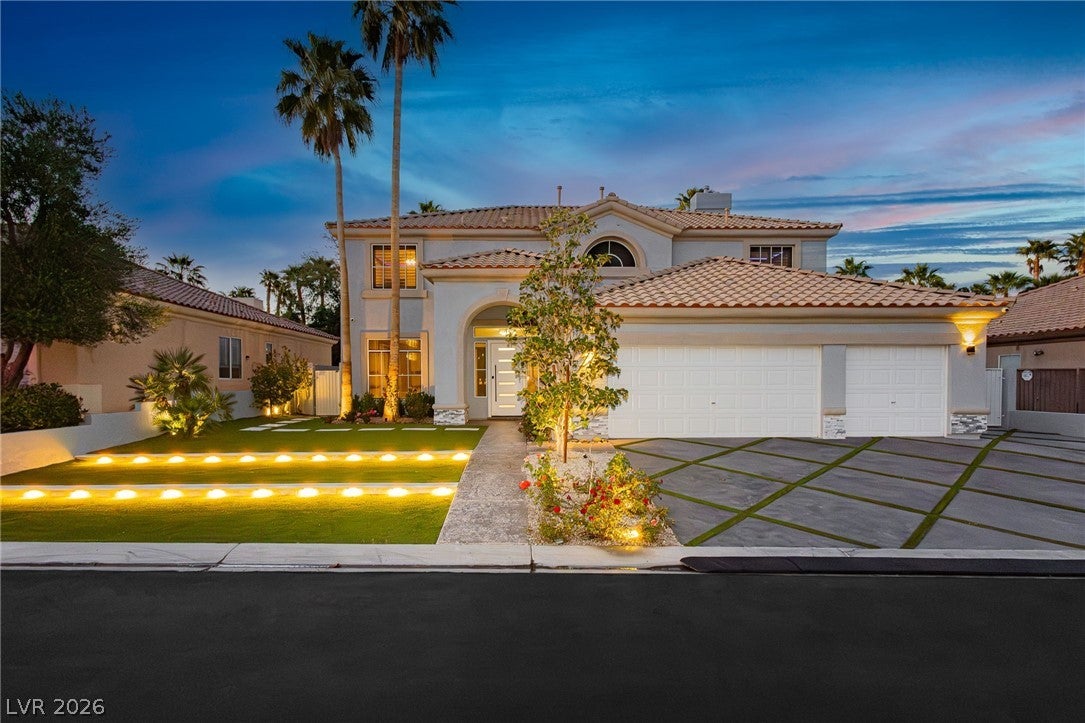
Picture a modern home nestled in a serene, upscale gated community in West Las Vegas—it’s truly a treasure! This incredible property boasts top-notch finishes and a custom modern design that’s hard to find in homes under $3 million. The bright house features an open and practical floor plan brimming with natural light, thanks to the glass walls that create a luxurious and inviting atmosphere as soon as you step inside. With five bedrooms, three bathrooms, a three-car garage, a glass elevator, a glam room with a beauty chair, and a fantastic tropical backyard with lush, water-smart landscaping, mature trees, a sports court, a tropical pool, a spa, a water slide, a deck, a balcony overlooking everything, and a covered patio, this property is perfect for enjoying California’s indoor/outdoor lifestyle all year round. The spacious family areas and entertaining rooms flow seamlessly into the various dining spots, a welcoming wet bar serving the living room and patio, and the well-designed European-style kitchen, complete with custom cabinets, natural stone counters, and LED lighting to set the mood, is finished with high-tech hidden appliances and a smart layout, designed for practicality, comfort, and entertaining in style. The elevated upper level main suite boasts a balcony with stunning mountain views, an en-suite bathroom, and plenty of closet space.

Save
Ask
Tour
Hide
Share
Listing Snapshot
Price 
$1,490,000
Days On Site 
0 Days
Bedrooms 
5
Inside Area (SqFt) 
4,454 sqft
Total Baths 
4
Full Baths 
3
Partial Baths 
1
Lot Size 
0.27 Acres
Year Built 
1998
MLS® Number 
2804275
Status 
Active
Property Tax 
$5,211
HOA/Condo/Coop Fees 
$195 monthly
Sq Ft Source 
N/A
Friends & Family
Recent Activity
11 hours agoListing first seen on site
18 hours agoListing updated with changes from the MLS®
General Features
Acres 
0.27
Attached Garage 
Yes
Direction Faces 
South
Disclosures 
Covenants Restrictions Disclosure
Garage 
Yes
Garage Spaces 
3
Green Energy Efficient 
Windows
Parking 
AttachedGarageGarage Door OpenerPrivate
Property Sub Type 
Single Family Residence
Security 
Security System OwnedGated Community
Sewer 
Public Sewer
SqFt Total 
4454
Style 
TwoStory
Utilities 
Cable Available
Water Source 
Public
Zoning 
Single Family
Interior Features
Appliances 
Built-In Gas OvenConvection OvenDouble OvenDryerGas CooktopDisposalMicrowaveRefrigeratorWasherOven
Cooling 
Ceiling Fan(s)Central AirElectric
Fireplace 
Yes
Fireplace Features 
GasGreat RoomMaster Bedroom
Fireplaces 
2
Flooring 
CarpetCeramic TileLaminateTile
Furnished 
Unfurnished
Heating 
Natural GasCentral
Interior 
Ceiling Fan(s)
Laundry Features 
Gas Dryer HookupMain LevelSink
Spa 
Yes
Window Features 
Window CoveringsDouble Pane WindowsPlantation Shutters
Bedroom 2 
Dimensions - 11x12Description - Ceiling Fan,Ceiling Light,Closet,Downstairs,Telephone Jack,TV/ Cable,With Bath
Bedroom 3 
Dimensions - 13x12Description - Ceiling Fan,Ceiling Light,Custom Closet,Telephone Jack,TV/ Cable,Walk-In Closet(s)
Bedroom 4 
Dimensions - 11x19Description - Ceiling Fan,Ceiling Light,Custom Closet,Telephone Jack,TV/ Cable,Walk-In Closet(s)
Bedroom 5 
Dimensions - 15x12Description - Ceiling Fan,Ceiling Light,Telephone Jack,TV/ Cable,Upstairs,Walk-In Closet(s)
Dining Room 
Dimensions - 13x16Description - Formal Dining Room
Family Room 
Dimensions - 19x18Description - Downstairs,Entertainment Center,Separate Family Room,Surround Sound,Wet Bar
Kitchen 
Description - Breakfast Nook/Eating Area,Granite Countertops,Island,Stainless Steel Appliances,Walk-in Pantry
Living Room 
Dimensions - 13x21Description - Formal,Front
PrimaryBathroom 
Dimensions - 18x10Description - Double Sink,Separate Shower,Separate Tub
PrimaryBedroom 
Dimensions - 19x22Description - Balcony,Ceiling Fan,Ceiling Light,Custom Closet,Upstairs,Walk-In Closet(s)
Save
Ask
Tour
Hide
Share
Exterior Features
Exterior 
BalconyBarbecuePrivate Yard
Fencing 
None
Lot Features 
Sprinklers In RearLandscaped
Patio And Porch 
PatioCovered
Pool Features 
HeatedIn GroundPrivateWaterfall
Private Pool 
Yes
Roof 
Tile
Spa 
Yes
Windows/Doors 
Window CoveringsDouble Pane WindowsPlantation Shutters
Community Features
Association Amenities 
GatedPlaygroundParkTennis Court(s)
Association Dues 
195
Community Features 
Gated
Financing Terms Available 
CashConventionalVA Loan
HOA Fee Frequency 
Monthly
Horse Property 
None
Schools
School District
Unknown
Elementary School
Abston, Sandra B,Abston, Sandra B
Middle School
Fertitta Frank & Victoria
High School
Durango
Listing courtesy of The Agency Las Vegas (702) 400-0645


Listing information is provided by Participants of the Greater Las Vegas Association of Realtors. IDX information is provided exclusively for personal, non-commercial use, and may not be used for any purpose other than to identify prospective properties consumers may be interested in purchasing. Information is deemed reliable but not guaranteed. Copyright 2026, Greater Las Vegas Association of Realtors.
Last checked: 2026-07-30 04:28 AM UTC

Neighborhood & Commute
Source: Walkscore
Disclosure: Community information and market data powered by Constellation Data Labs. Information is deemed reliable but not guaranteed.
Save
Ask
Tour
Hide
Share