Save
Ask
Tour
Hide
Share
$2,914
46 Days On Site

PANORAMA TOWERS
4575 DEAN MARTIN Drive 2508
Las Vegas, NV 89103

For Rent|Condominium|Active
2
Beds
2
Total Baths
1
Full Bath
1
Partial Bath
1,463
SqFt
$2
/SqFt
2005
Built
Subdivision:
PANORAMA TOWERS 2
County:
Clark
Listing courtesy of Foster Realty (702) 552-0120
4575 DEAN MARTIN Drive 25084575 DEAN MARTIN Drive 25084575 DEAN MARTIN Drive 25084575 DEAN MARTIN Drive 2508
Save
Ask
Tour
Hide
Share

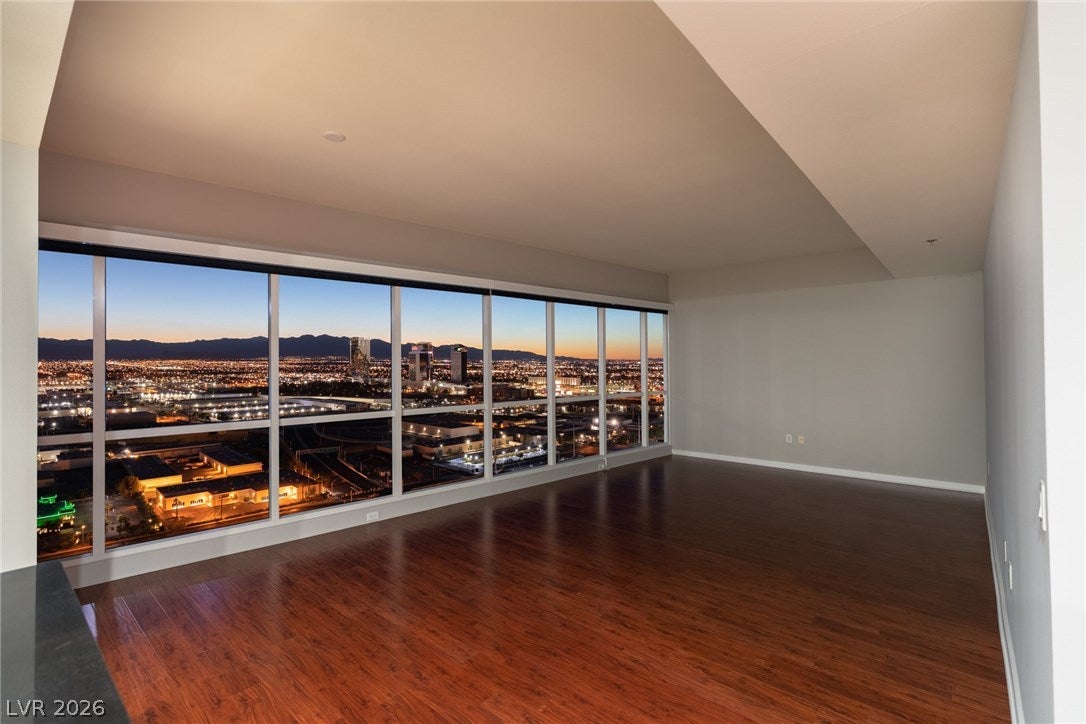
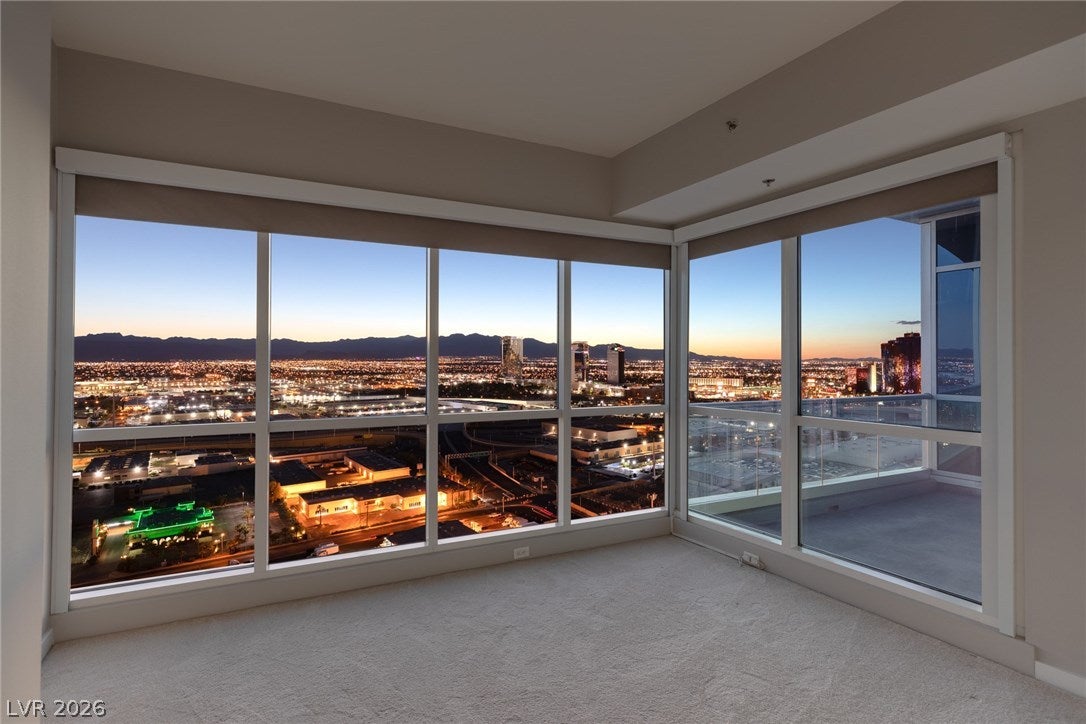
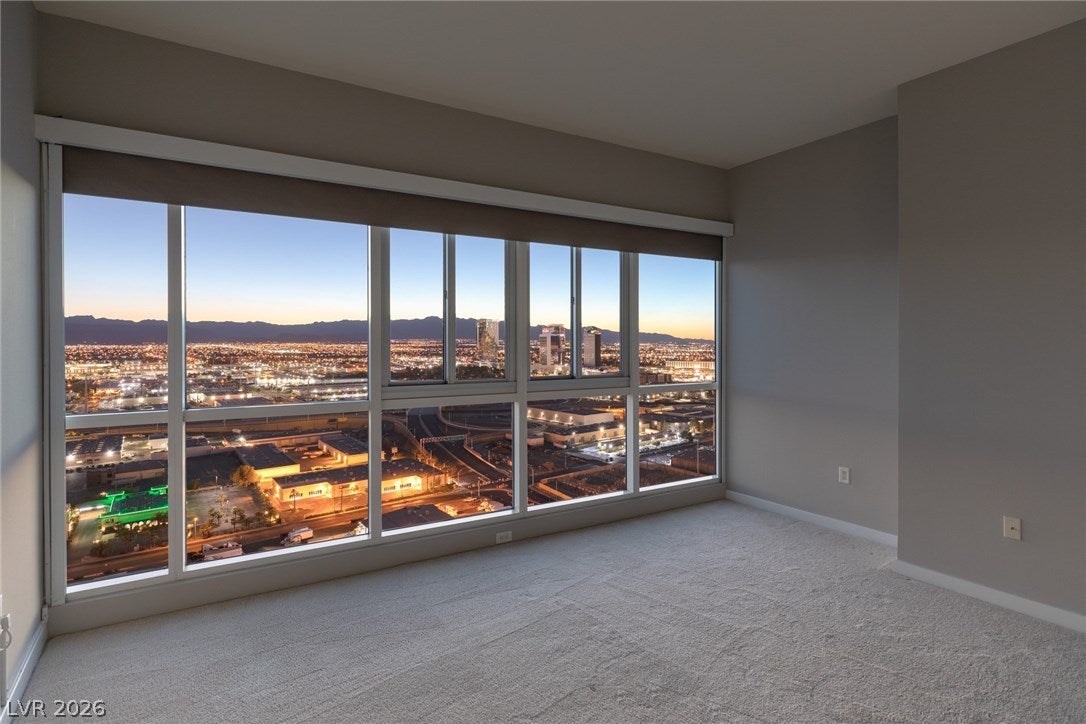
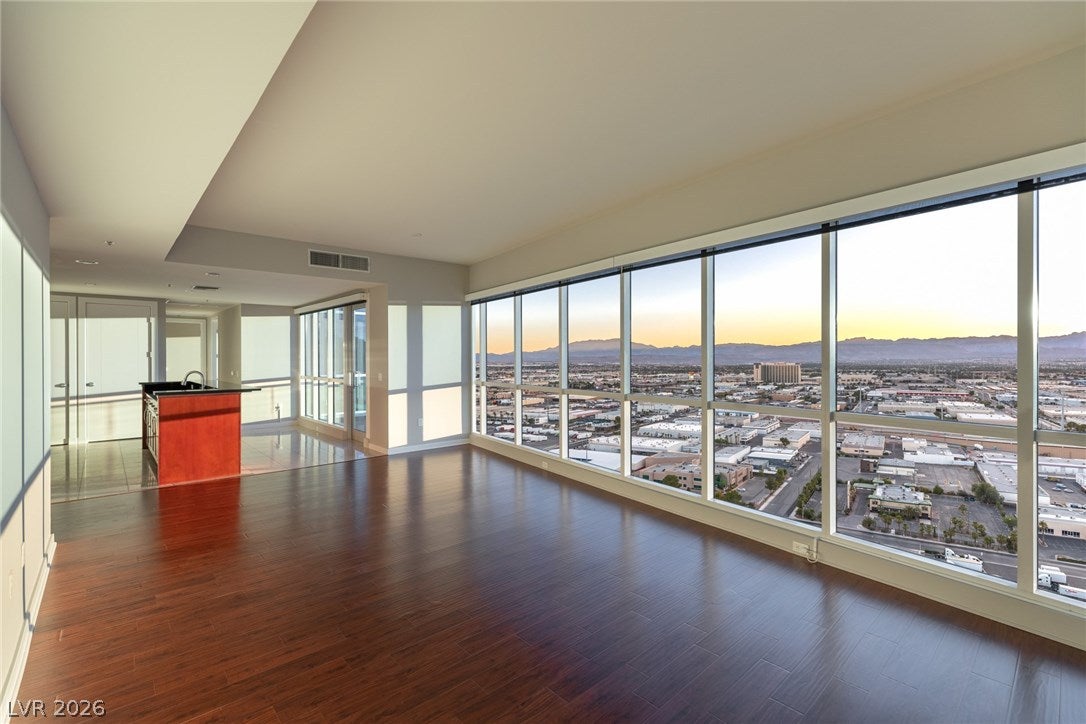
Wonderful floor plan with endless windows on high that take in mountain, sunset and, at night, city lights views from every room, making the generous space feel even larger. Personal balcony, stainless appliances, marble and laminate wood floors in the living areas, granite counter tops, and motorized solar shades—blackouts in the bedrooms! Panorama is a true luxury building in a prime location near The Strip and the new pro sports arenas featuring a full array of amenities to suit your active lifestyle. Includes limo service, concierge, valet, fitness center, yoga classes, racquetball, indoor spa, pool deck with cabanas, barbecue area, business center, dog park, theater/game room, 24/7 security, controlled entry, restaurant, dry cleaning, the list goes on!

Save
Ask
Tour
Hide
Share
Listing Snapshot
Price 
$2,914
Days On Site 
46 Days
Bedrooms 
2
Inside Area (SqFt) 
1,463 sqft
Total Baths 
2
Full Baths 
1
Partial Baths 
1
Lot Size 
N/A
Year Built 
2005
MLS® Number 
2804476
Status 
Active
Property Tax 
N/A
HOA/Condo/Coop Fees 
N/A
Sq Ft Source 
N/A
Friends & Family
Recent Activity
2 months agoListing first seen on site
2 months agoListing updated with changes from the MLS®
General Features
Available on 
2026-07-29
Direction Faces 
West
Disclosures 
Covenants Restrictions Disclosure
Parking 
AssignedCovered
Pets 
Yes
Property Sub Type 
Condominium
SqFt Total 
1463
Style 
HighRise
Utilities 
Cable Available
Zoning 
Multi-Family
Interior Features
Appliances 
Built-In Electric OvenDouble OvenDryerDishwasherGas CooktopDisposalMicrowaveRefrigeratorWasher/DryerWasher
Cooling 
Central AirElectric
Flooring 
CarpetLaminateMarble
Furnished 
Unfurnished
Heating 
Natural GasCentral
Laundry Features 
Gas Dryer HookupLaundry Closet
Bedroom 2 
Dimensions - 13x13Description - Closet
Dining Room 
Dimensions - 8x10Description - Living Room/Dining Combo
Kitchen 
Description - Breakfast Bar/Counter,Granite Countertops,Lighting Recessed,Marble/Stone Flooring
Living Room 
Dimensions - 20x16Description - None
PrimaryBedroom 
Dimensions - 14x18Description - None
Save
Ask
Tour
Hide
Share
Exterior Features
Construction Details 
Other
Fencing 
None
Pool Features 
Community
Roof 
Flat
Community Features
Association Amenities 
GatedPoolRacquetballSpa/Hot TubSecurity
Community Features 
Pool
Schools
School District
Unknown
Elementary School
Thiriot, Joseph E.,Thiriot, Joseph E.
Middle School
Sawyer Grant
High School
Clark Ed. W.
Listing courtesy of Foster Realty (702) 552-0120


Listing information is provided by Participants of the Greater Las Vegas Association of Realtors. IDX information is provided exclusively for personal, non-commercial use, and may not be used for any purpose other than to identify prospective properties consumers may be interested in purchasing. Information is deemed reliable but not guaranteed. Copyright 2026, Greater Las Vegas Association of Realtors.
Last checked: 2026-09-14 09:45 PM UTC

Neighborhood & Commute
Source: Walkscore
Disclosure: Community information and market data powered by Constellation Data Labs. Information is deemed reliable but not guaranteed.
Save
Ask
Tour
Hide
Share