Save
Ask
Tour
Hide
Share
$6,300
31 Days On Site

3726 S Las Vegas Boulevard 2606
Las Vegas, NV 89158

For Rent|Residential Lease|Active
2
Beds
2
Total Baths
2
Full Baths
1,651
SqFt
$4
/SqFt
2007
Built
Subdivision:
Veer Towers
County:
Clark
Listing courtesy of AHP Realty LLC (702) 496-4678
3726 S Las Vegas Boulevard 26063726 S Las Vegas Boulevard 26063726 S Las Vegas Boulevard 26063726 S Las Vegas Boulevard 2606
Save
Ask
Tour
Hide
Share

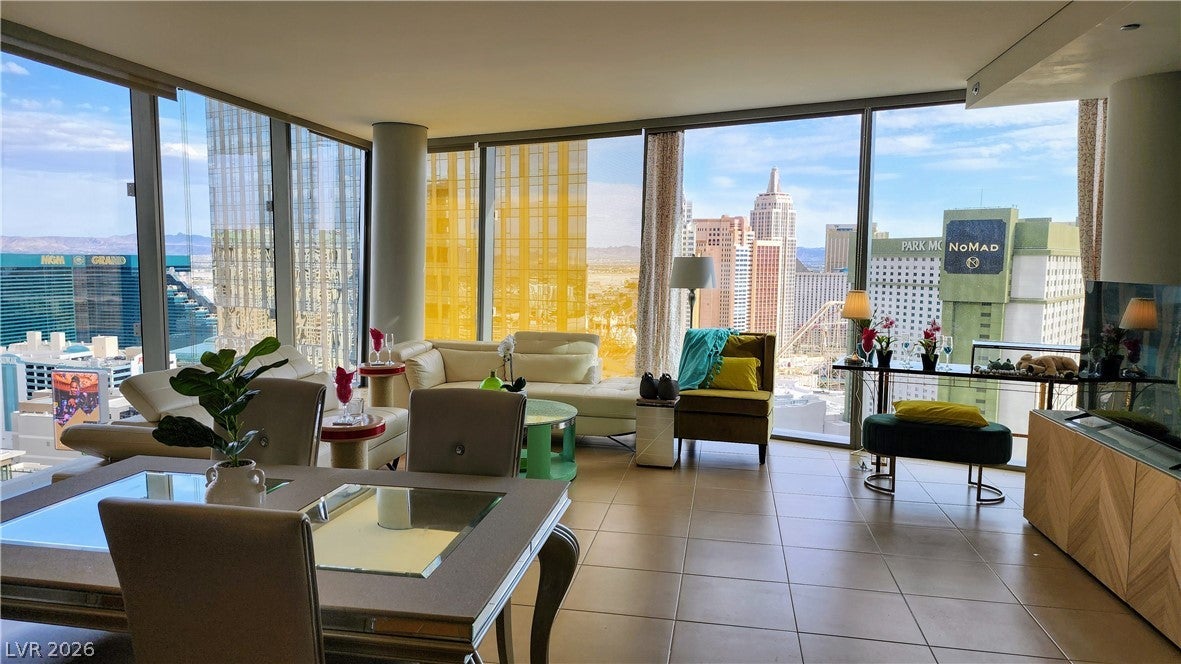
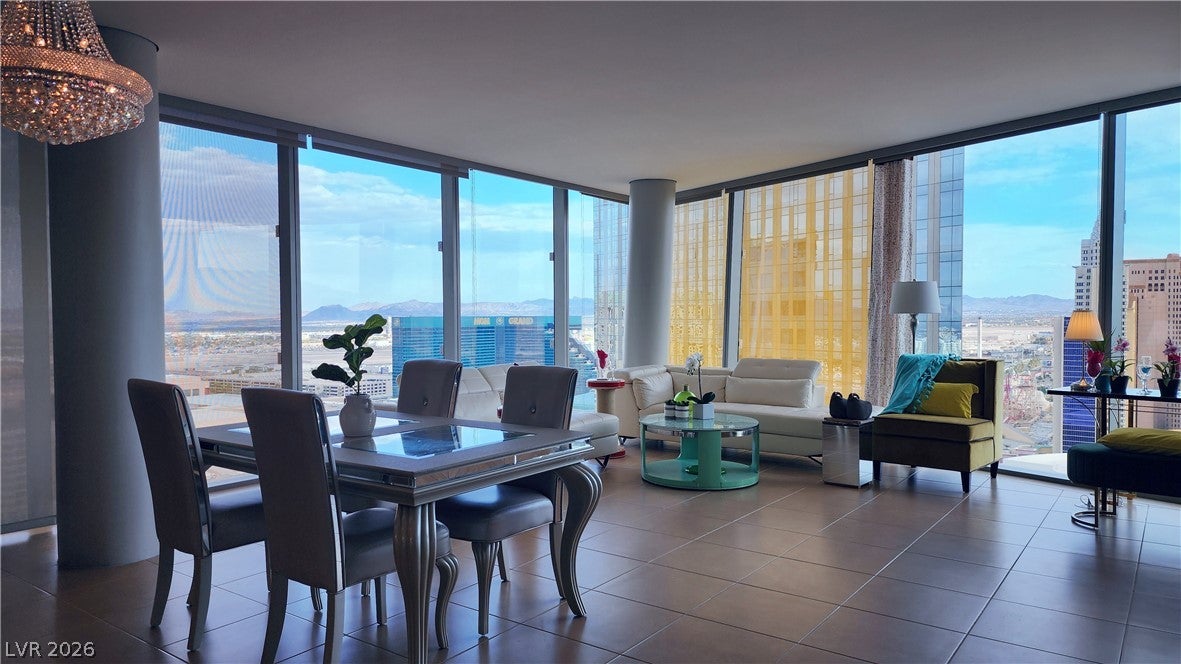
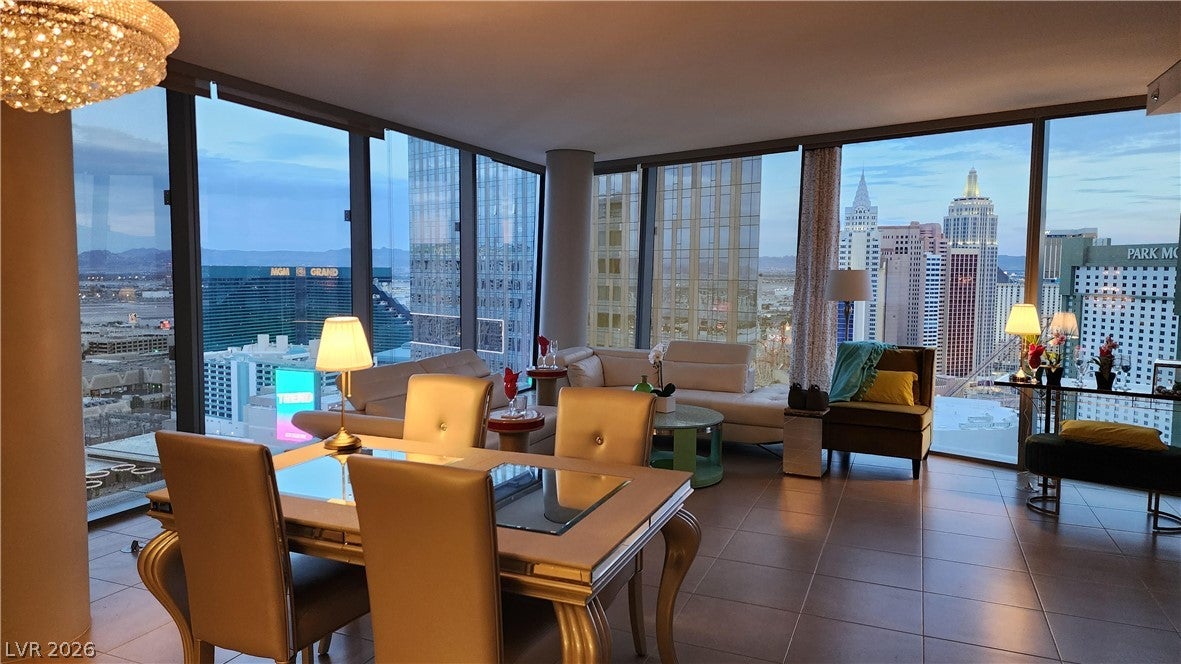
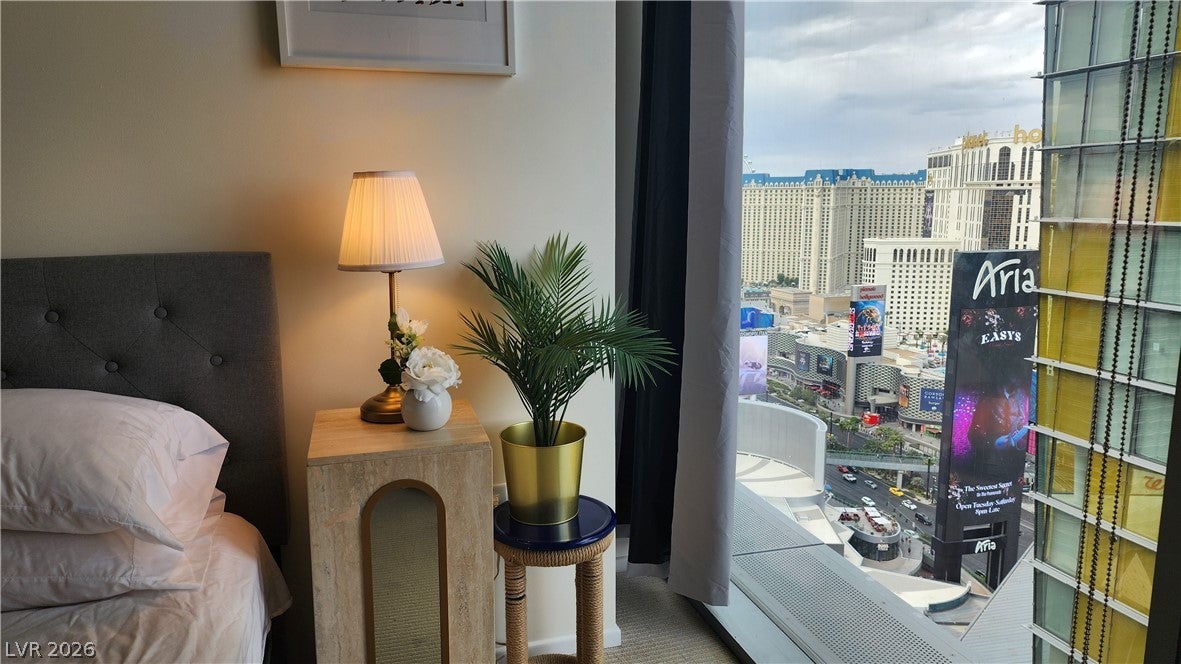
Welcome to Veer Towers 2606, a fully furnished two-bedroom corner unit condo with sweeping city views! Located within the 5-Star Aria Resort, steps from world-class dining, shopping, and 24-hour entertainment! Well-kept condo features a spacious, open floor plan with some of the best views one can experience, including Bellagio fountains, Cosmopolitan, Park MGM, and a perfect spot to experience the upcoming Formula One races on Las Vegas Blvd, looking down Harmon Ave. Veer Towers have complete amenities, to include a Concierge, 24 24-hour valet, rooftop pool and spa, fitness center, gym, billiards room, lounge, and theatre room. Crystals Mall is right outside your door, where you can find world-class shopping and dining, walking distance to countless entertainment & dining venues, and T-Mobile Arena, where you can attend your favorite concerts, UFC, hockey games, and more! 10 Minutes to the airport and centrally located to all of Las Vegas.

Save
Ask
Tour
Hide
Share
Listing Snapshot
Price 
$6,300
Days On Site 
31 Days
Bedrooms 
2
Inside Area (SqFt) 
1,651 sqft
Total Baths 
2
Full Baths 
2
Partial Baths 
N/A
Lot Size 
N/A
Year Built 
2007
MLS® Number 
2805405
Status 
Active
Property Tax 
N/A
HOA/Condo/Coop Fees 
N/A
Sq Ft Source 
N/A
Friends & Family
Recent Activity
a month agoListing first seen on site
a month agoListing updated with changes from the MLS®
General Features
Available on 
2026-09-01
Direction Faces 
West
Disclosures 
Covenants Restrictions Disclosure
Garage 
Yes
Garage Spaces 
1
Parking 
UndergroundValetGuest
Pets 
YesNo
SqFt Total 
1651
Style 
HighRise
Utilities 
Cable Available
Zoning 
Multi-Family
Interior Features
Appliances 
Built-In Electric OvenDryerDishwasherElectric CooktopElectric OvenElectric RangeDisposalMicrowaveRefrigeratorWasher/DryerWasher
Cooling 
Ceiling Fan(s)Central AirElectric
Flooring 
Tile
Furnished 
Furnished
Heating 
CentralElectric
Interior 
Ceiling Fan(s)
Laundry Features 
Electric Dryer HookupLaundry Closet
Window Features 
Window CoveringsBlinds
Bedroom 2 
Dimensions - 15x11Description - Custom Closet
Dining Room 
Dimensions - 10x8Description - Dining Area,Kitchen/Dining Room Combo
Kitchen 
Description - Solid Surface Countertops,Stainless Steel Appliances
Living Room 
Dimensions - 14x24Description - Entry Foyer,Formal
PrimaryBedroom 
Dimensions - 29x12Description - Custom Closet
Save
Ask
Tour
Hide
Share
Exterior Features
Construction Details 
BlockFrameStucco
Fencing 
None
Pool Features 
Community
Roof 
Flat
Windows/Doors 
Window CoveringsBlinds
Community Features
Association Amenities 
Dog ParkFitness CenterLaundryBarbecuePoolSpa/Hot Tub
Community Features 
Pool
Schools
School District
Unknown
Elementary School
Paradise,Gray, Guild R.
Middle School
West Prep
High School
Clark Ed. W.
Listing courtesy of AHP Realty LLC (702) 496-4678


Listing information is provided by Participants of the Greater Las Vegas Association of Realtors. IDX information is provided exclusively for personal, non-commercial use, and may not be used for any purpose other than to identify prospective properties consumers may be interested in purchasing. Information is deemed reliable but not guaranteed. Copyright 2026, Greater Las Vegas Association of Realtors.
Last checked: 2026-09-03 05:03 PM UTC

Neighborhood & Commute
Source: Walkscore
Disclosure: Community information and market data powered by Constellation Data Labs. Information is deemed reliable but not guaranteed.
Save
Ask
Tour
Hide
Share