Save
Ask
Tour
Hide
Share
$4,300
41 Days On Site

4575 Dean Martin Drive 2809
Las Vegas, NV 89103

For Rent|Residential Lease|Active
2
Beds
3
Total Baths
2
Full Baths
1
Partial Bath
1,746
SqFt
$2
/SqFt
2005
Built
Subdivision:
Panorama Towers 2
County:
Clark
Listing courtesy of United Realty Group (702) 986-1622
4575 Dean Martin Drive 28094575 Dean Martin Drive 28094575 Dean Martin Drive 28094575 Dean Martin Drive 2809
Save
Ask
Tour
Hide
Share

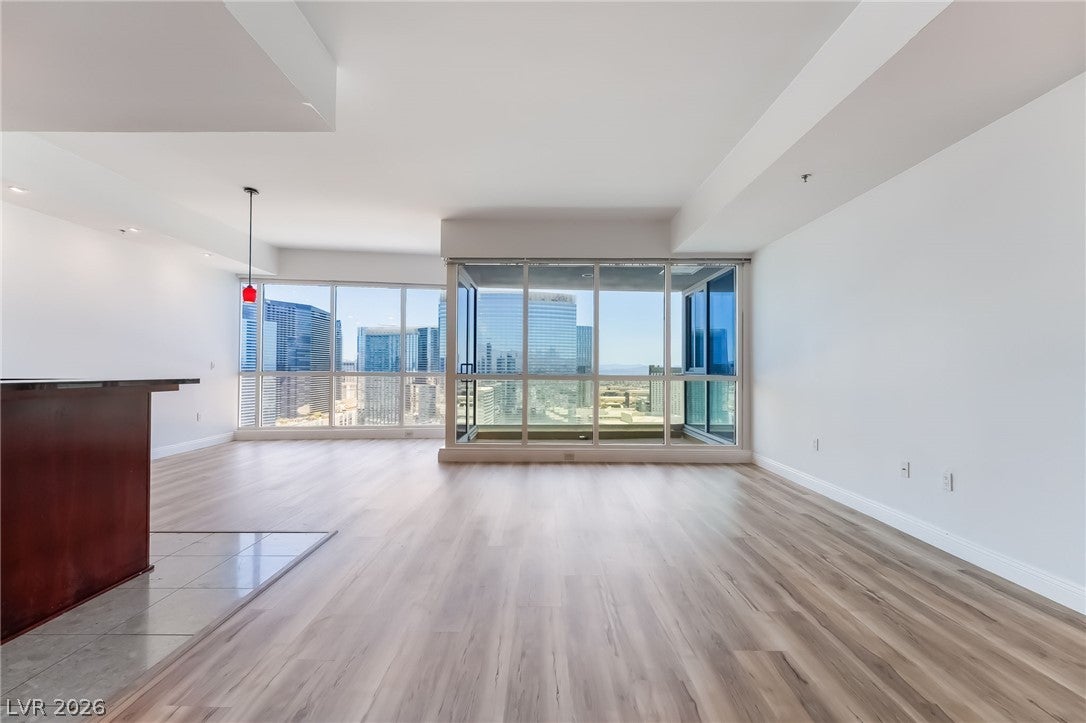
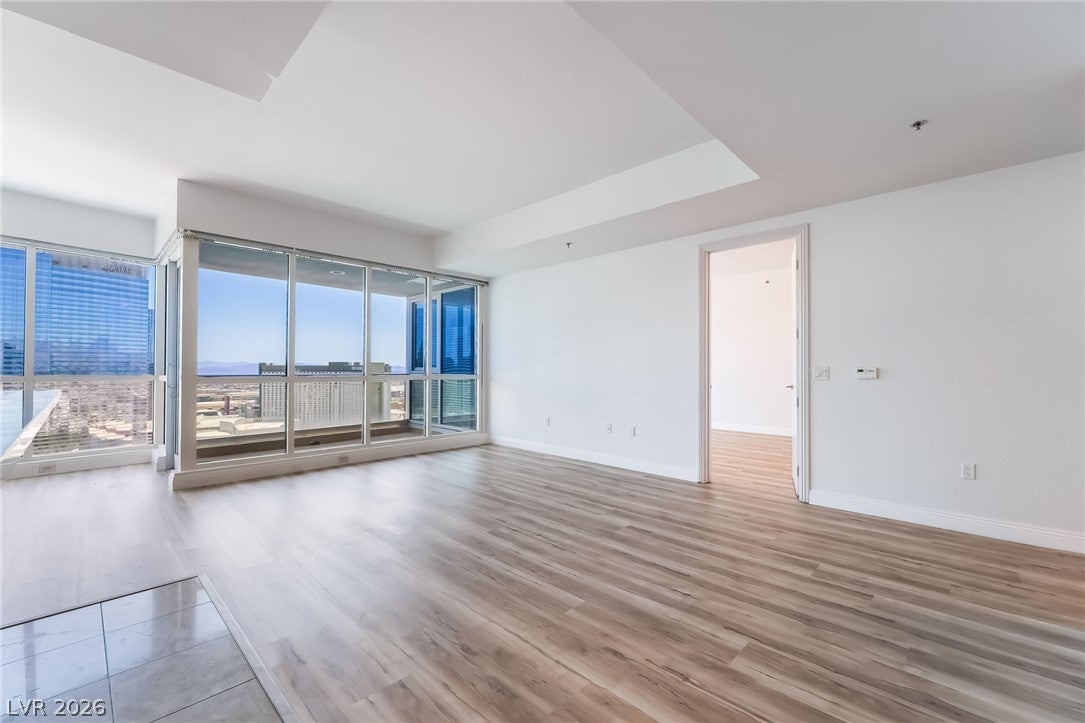
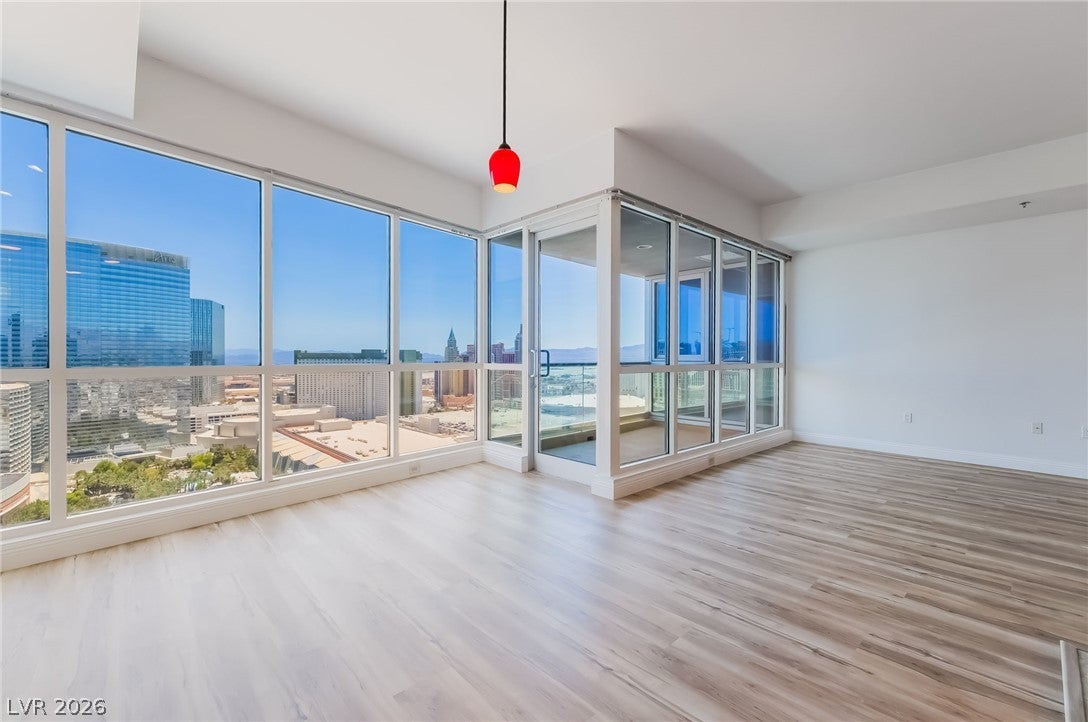
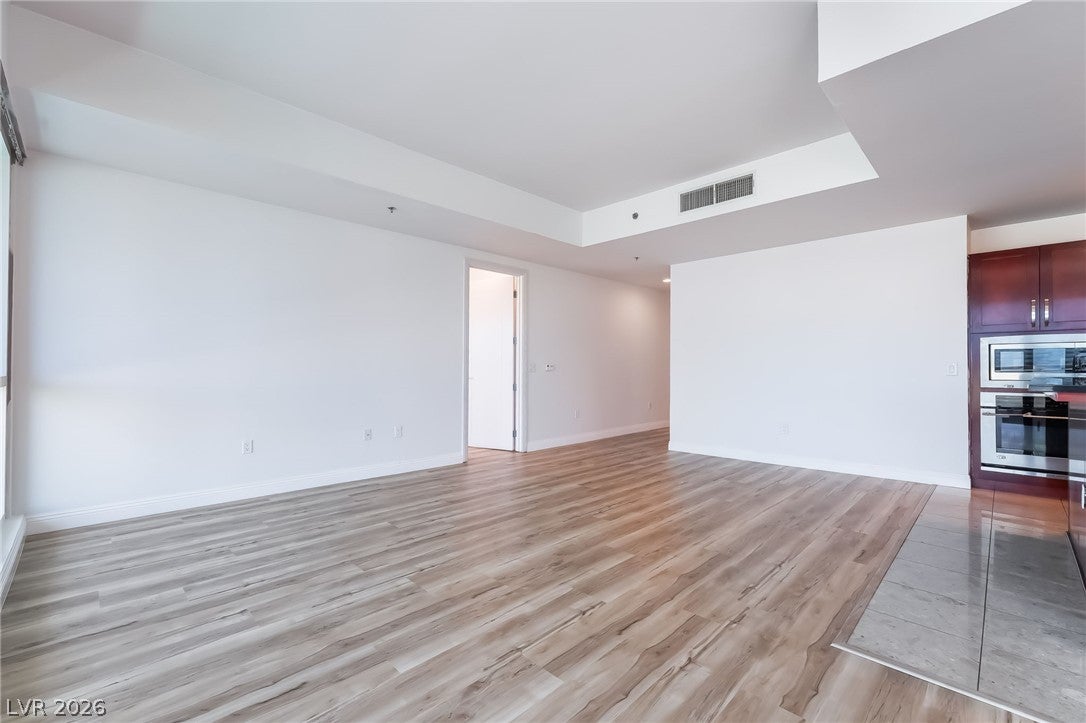
Experience elevated urban living in this beautifully appointed 2-bedroom high-rise condominium offering comfort, style, and convenience. The open-concept floor plan features expansive windows that fill the home with natural light and showcase impressive views. The modern kitchen is equipped with sleek cabinetry, quality countertops, and stainless steel appliances, flowing seamlessly into the spacious living and dining areas—ideal for everyday living or entertaining. The primary suite offers a generous layout with ample closet space and a well-appointed ensuite bath. A second bedroom provides flexibility for guests, a home office, or additional living needs. Enjoy the convenience of in-unit laundry, contemporary finishes, and secure building access. Residents can take advantage of premium high-rise amenities, which may include a fitness center, resort-style pool and spa, concierge services, valet, assigned parking, and beautifully maintained common areas. Don't miss the opportunity to own a sophisticated residence with exceptional amenities and stunning views. Schedule your private showing today!

Save
Ask
Tour
Hide
Share
Listing Snapshot
Price 
$4,300
Days On Site 
41 Days
Bedrooms 
2
Inside Area (SqFt) 
1,746 sqft
Total Baths 
3
Full Baths 
2
Partial Baths 
1
Lot Size 
N/A
Year Built 
2005
MLS® Number 
2805729
Status 
Active
Property Tax 
N/A
HOA/Condo/Coop Fees 
N/A
Sq Ft Source 
N/A
Friends & Family
Recent Activity
2 weeks agoPrice changed to $4,300
2 weeks agoListing updated with changes from the MLS®
a month agoListing first seen on site
General Features
Available on 
2026-08-03
Direction Faces 
East
Parking 
GaragePrivateGuest
Pets 
Yes
SqFt Total 
1746
Style 
HighRise
Utilities 
Cable Available
Zoning 
Multi-Family
Interior Features
Appliances 
Built-In Electric OvenDryerDishwasherDisposalRefrigeratorWasher/DryerWasher
Cooling 
Central AirElectric
Flooring 
LinoleumVinyl
Furnished 
Unfurnished
Heating 
Natural GasCentral
Laundry Features 
Gas Dryer HookupNone
Bedroom 2 
Dimensions - 10x10Description - Ceiling Light,Closet
Kitchen 
Dimensions - 10x9Description - Other,Stainless Steel Appliances
PrimaryBedroom 
Dimensions - 12x13Description - Ceiling Light,Closet
Save
Ask
Tour
Hide
Share
Exterior Features
Construction Details 
BlockStucco
Fencing 
None
Roof 
Tile
Community Features
Association Amenities 
BarbecueRecreation RoomSecurity
Schools
School District
Unknown
Elementary School
Petersen, Dean,Petersen, Dean
Middle School
Hyde Park
High School
Bonanza
Listing courtesy of United Realty Group (702) 986-1622


Listing information is provided by Participants of the Greater Las Vegas Association of Realtors. IDX information is provided exclusively for personal, non-commercial use, and may not be used for any purpose other than to identify prospective properties consumers may be interested in purchasing. Information is deemed reliable but not guaranteed. Copyright 2026, Greater Las Vegas Association of Realtors.
Last checked: 2026-09-14 09:45 PM UTC

Neighborhood & Commute
Source: Walkscore
Disclosure: Community information and market data powered by Constellation Data Labs. Information is deemed reliable but not guaranteed.
Save
Ask
Tour
Hide
Share