Save
Ask
Tour
Hide
Share
$435,000
6 Days On Site

3420 Durham Avenue
Las Vegas, NV 89101

For Sale|Single Family Residence|Active
3
Beds
2
Total Baths
2
Full Baths
1,184
SqFt
$367
/SqFt
1973
Built
Subdivision:
College Park #26
County:
Clark
Listing courtesy of eXp Realty (702) 531-4692
3420 Durham Avenue3420 Durham Avenue3420 Durham Avenue3420 Durham Avenue
Save
Ask
Tour
Hide
Share

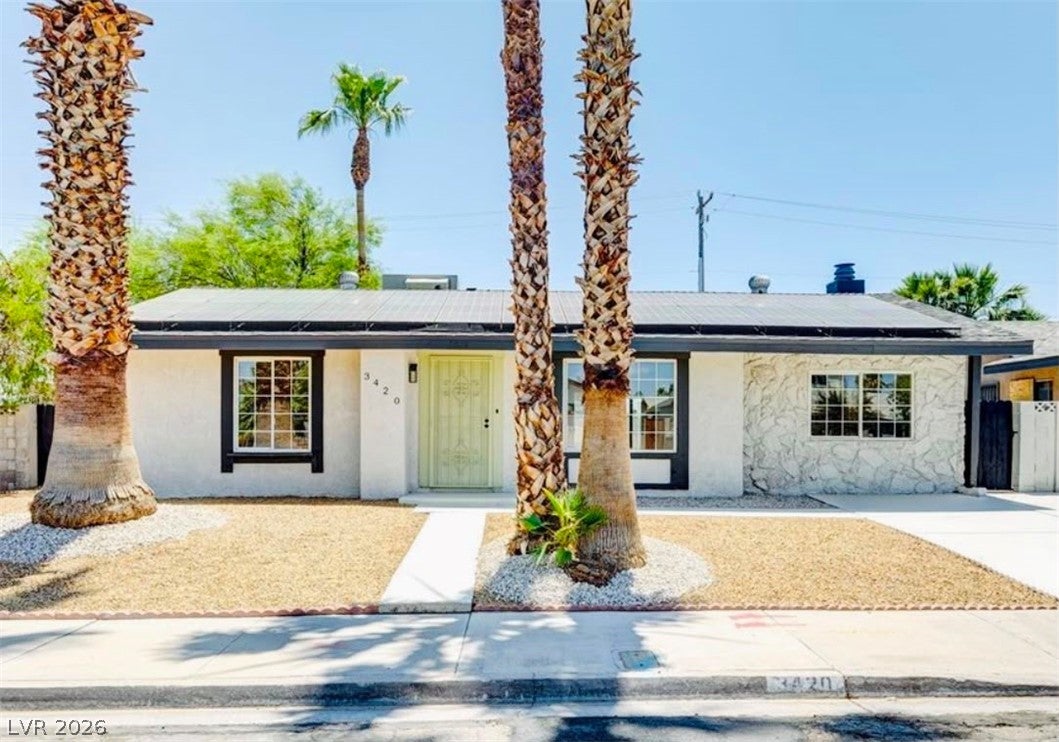
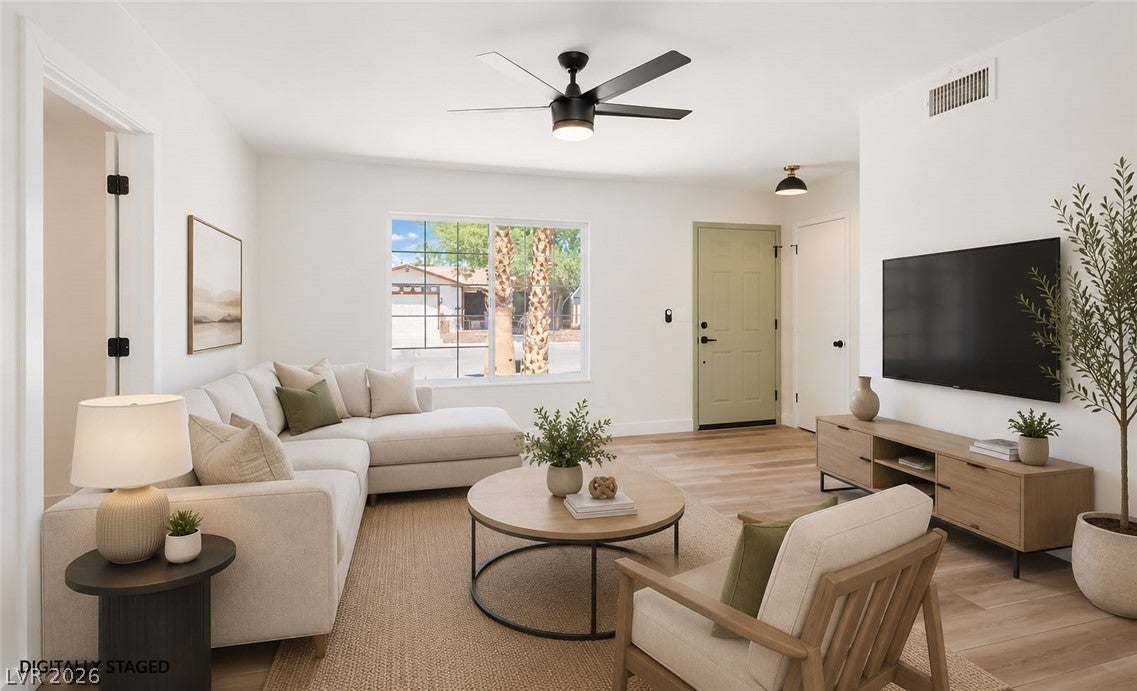
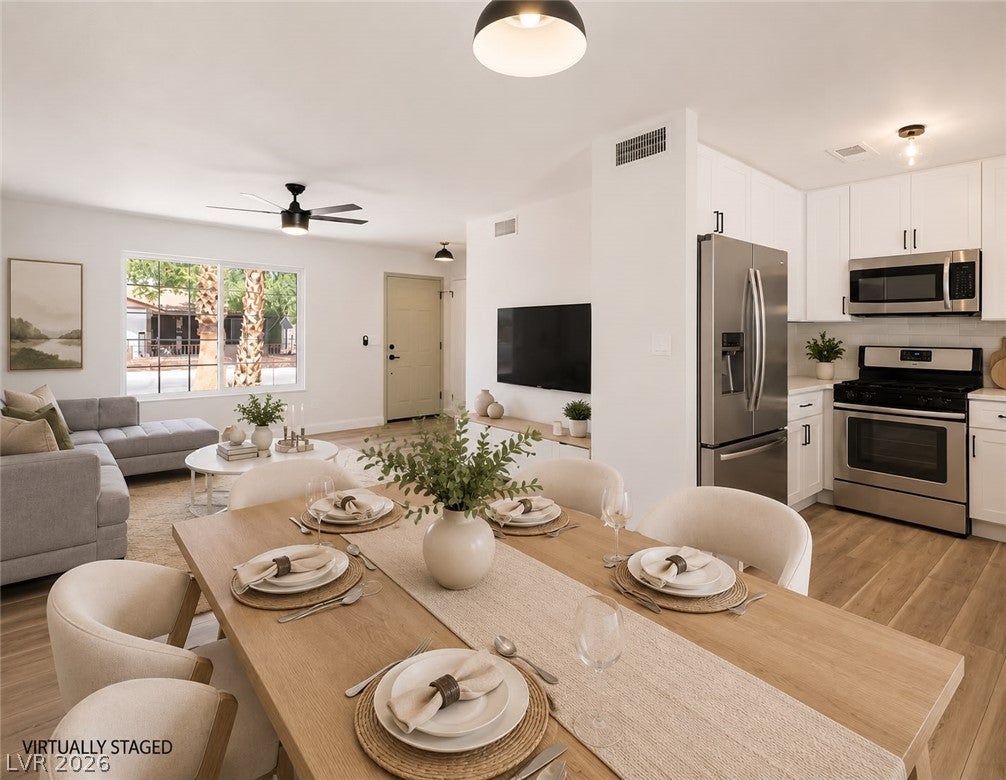
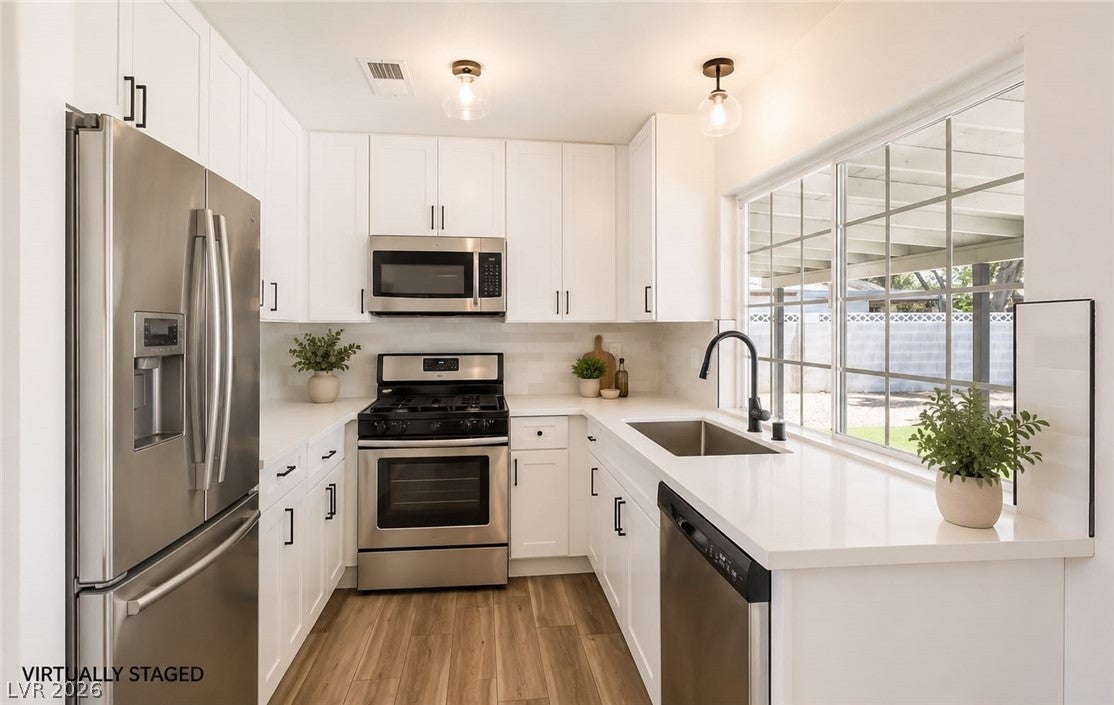
Updated pool home in a great central Las Vegas location, less than 10 minutes from Downtown, shopping, restaurants, and entertainment. Sitting on a spacious lot with no HOA and potential for an ADU or casita, this property offers flexibility and room to grow. The interior has been tastefully remodeled with a custom-tiled fireplace, updated lighting, laminate wood flooring, and a bright kitchen featuring white shaker cabinets, stainless steel appliances, a custom tile backsplash, and views of the backyard. Both bathrooms have been fully renovated with modern tile showers, rainfall showerheads, built-in niches, new vanities, and matte black finishes. The backyard is ready to enjoy with a sparkling pool, extended covered patio, storage shed/ casita, and plenty of space for entertaining or future possibilities.

Save
Ask
Tour
Hide
Share
Listing Snapshot
Price 
$435,000
Days On Site 
6 Days
Bedrooms 
3
Inside Area (SqFt) 
1,184 sqft
Total Baths 
2
Full Baths 
2
Partial Baths 
N/A
Lot Size 
0.14 Acres
Year Built 
1973
MLS® Number 
2806314
Status 
Active
Property Tax 
$1,129
HOA/Condo/Coop Fees 
N/A
Sq Ft Source 
N/A
Friends & Family
Recent Activity
7 days agoListing first seen on site
7 days agoListing updated with changes from the MLS®
General Features
Acres 
0.14
Carport 
1
Direction Faces 
North
Energy Features 
Solar
Parking 
Attached CarportAssignedCovered
Property Sub Type 
Single Family Residence
Sewer 
Public Sewer
SqFt Total 
1184
Style 
OneStory
Water Source 
Public
Zoning 
Single Family
Interior Features
Appliances 
DishwasherGas CooktopDisposalMicrowaveRefrigerator
Cooling 
Ceiling Fan(s)Central AirElectric
Electric 
Photovoltaics Third-Party Owned
Fireplace 
Yes
Fireplace Features 
BedroomGas
Fireplaces 
1
Flooring 
CarpetLinoleumTileVinyl
Furnished 
Unfurnished
Interior 
Ceiling Fan(s)Master Downstairs
Laundry Features 
Electric Dryer HookupMain Level
Window Features 
Window CoveringsBlinds
Bedroom 2 
Dimensions - 10x11Description - Ceiling Light,Closet
Bedroom 3 
Dimensions - 10x11Description - Ceiling Light,Closet
Kitchen 
Description - Garden Window,Quartz Countertops
Living Room 
Description - None
PrimaryBedroom 
Dimensions - 16x12Description - Bedroom With Bath Downstairs,Ceiling Light,Closet
Save
Ask
Tour
Hide
Share
Exterior Features
Exterior 
Private Yard
Fencing 
BlockBack Yard
Lot Features 
Landscaped
Other Structures 
Shed(s)
Patio And Porch 
PatioCovered
Pool Features 
In GroundPrivate
Private Pool 
Yes
Roof 
CompositionShingle
Windows/Doors 
Window CoveringsBlinds
Community Features
Association Amenities 
None
Financing Terms Available 
CashConventionalFHAOwner Will CarryVA Loan
Horse Property 
None
Schools
School District
Unknown
Elementary School
Ronnow, CC,Ronnow, CC
Middle School
Monaco Mario C & Joanne
High School
Desert Pines
Listing courtesy of eXp Realty (702) 531-4692


Listing information is provided by Participants of the Greater Las Vegas Association of Realtors. IDX information is provided exclusively for personal, non-commercial use, and may not be used for any purpose other than to identify prospective properties consumers may be interested in purchasing. Information is deemed reliable but not guaranteed. Copyright 2026, Greater Las Vegas Association of Realtors.
Last checked: 2026-08-12 01:35 PM UTC

Neighborhood & Commute
Source: Walkscore
Disclosure: Community information and market data powered by Constellation Data Labs. Information is deemed reliable but not guaranteed.
Save
Ask
Tour
Hide
Share