Save
Ask
Tour
Hide
Share
$2,500
18 Days On Site

1299 Echo Creek Street
Henderson, NV 89052

For Rent|Single Family Residence|Active
3
Beds
3
Total Baths
3
Full Baths
1,964
SqFt
$1
/SqFt
1997
Built
Subdivision:
Seven Hills
County:
Clark
Listing courtesy of Black & Cherry Real Estate (702) 795-4663
1299 Echo Creek Street1299 Echo Creek Street1299 Echo Creek Street1299 Echo Creek Street
Save
Ask
Tour
Hide
Share

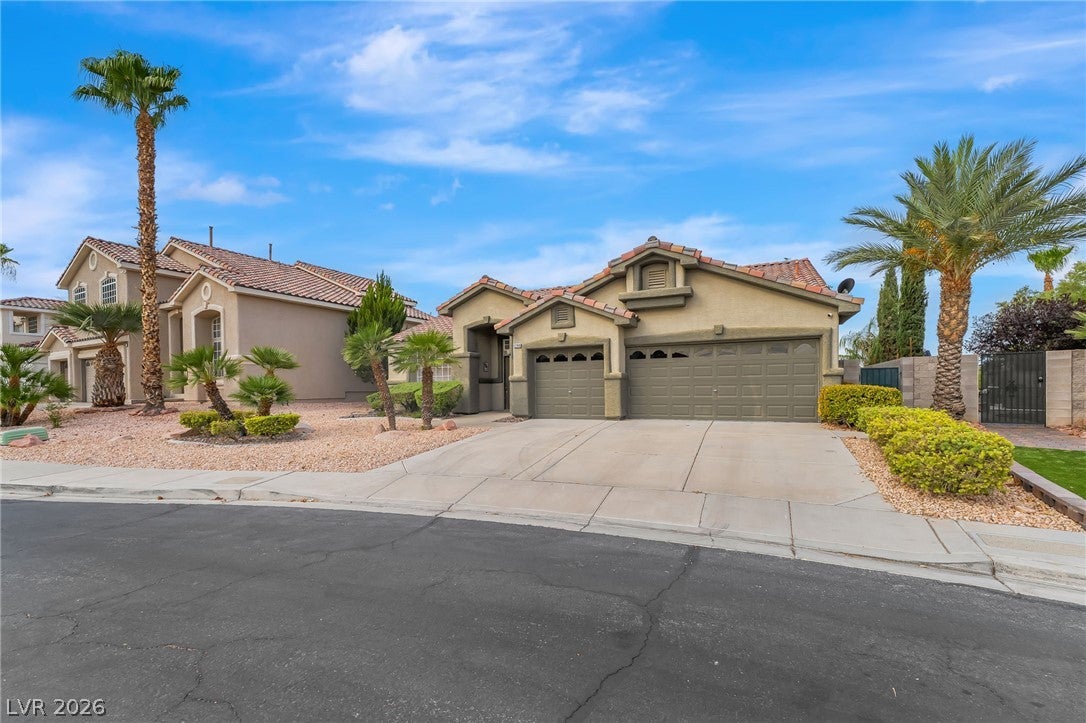
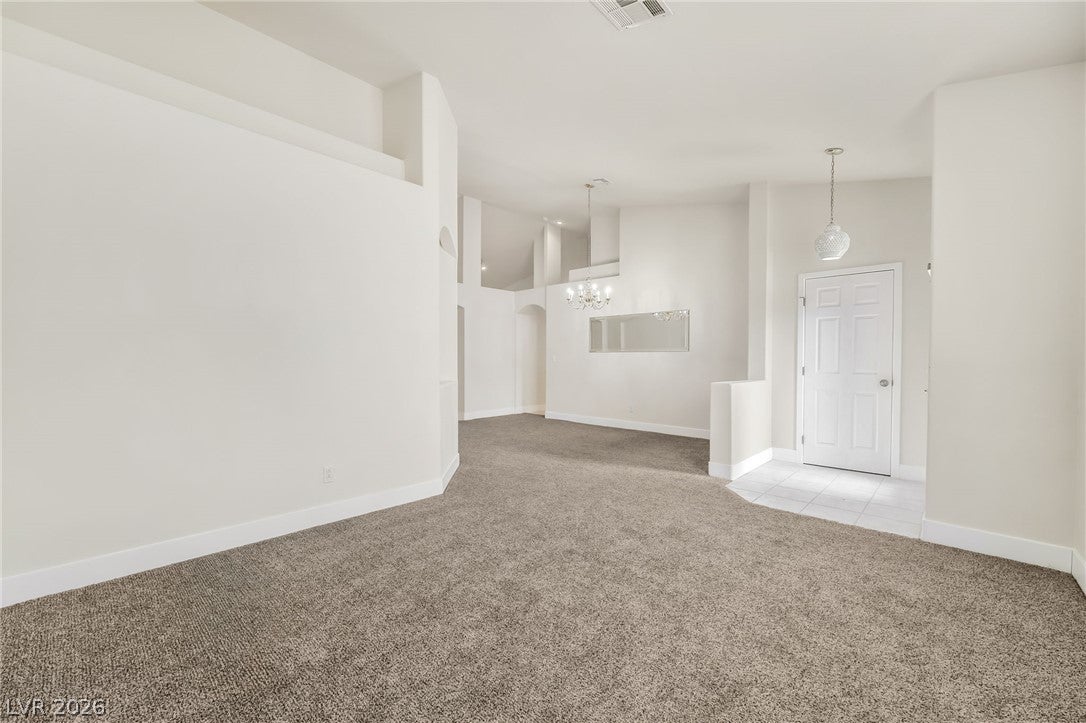
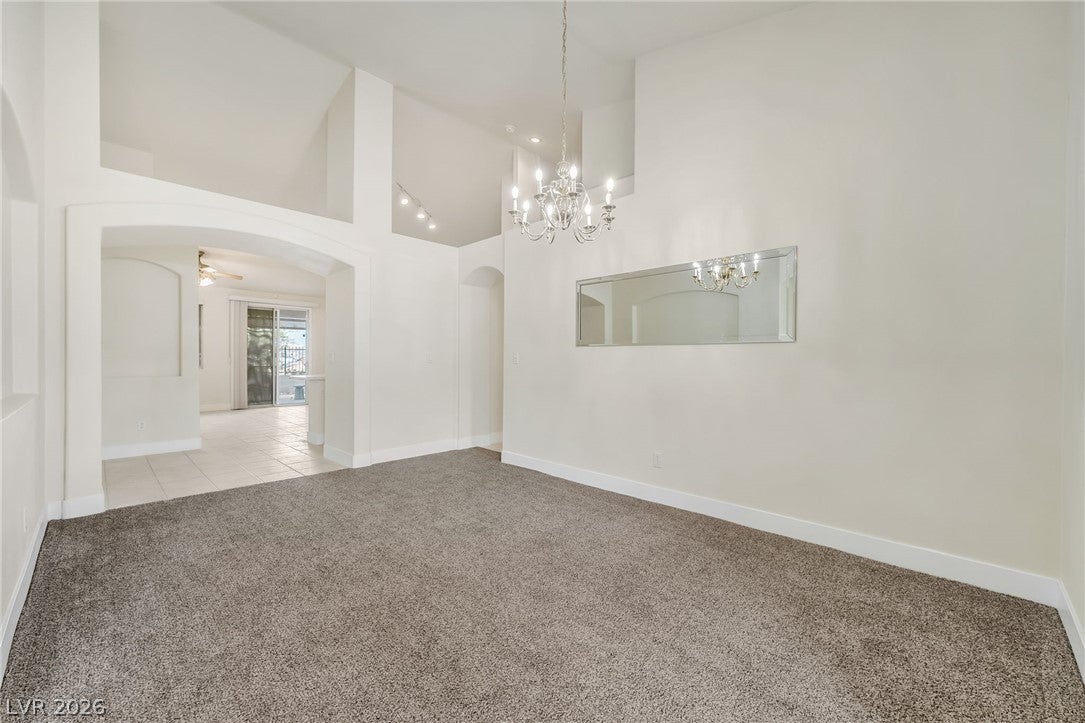
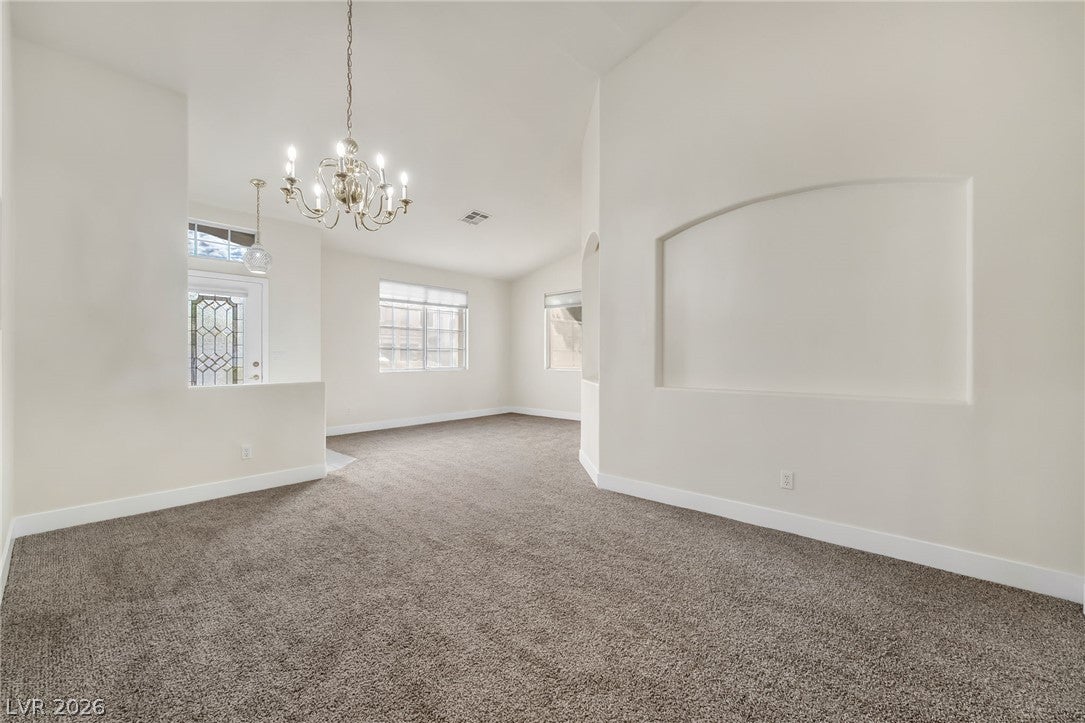
Experience refined single-story living in the prestigious gated Capistrano community within Seven Hills, where timeless design meets exceptional privacy and scenic beauty. Thoughtfully updated with fresh interior finishes, this beautifully maintained home showcases an inviting open layout filled with natural light, complemented by elegant new cabinetry, quartz countertops, a farmhouse sink, upgraded baseboards, and plush carpeting that create a sophisticated yet welcoming atmosphere. The spacious primary suite offers a peaceful retreat with a sitting area and generous walk-in closet, while the seamless indoor-outdoor flow leads to an elevated backyard featuring breathtaking mountain views, dazzling city lights, and unforgettable sunset vistas—an ideal setting for relaxing or entertaining. A spacious three-car garage and premium water conditioning system further enhance everyday comfort, while the desirable Seven Hills location places you just moments from parks, walking trails, golf, shopping, dining, and convenient freeway access, delivering an exceptional Henderson lifestyle.

Save
Ask
Tour
Hide
Share
Listing Snapshot
Price 
$2,500
Days On Site 
18 Days
Bedrooms 
3
Inside Area (SqFt) 
1,964 sqft
Total Baths 
3
Full Baths 
3
Partial Baths 
N/A
Lot Size 
0.14 Acres
Year Built 
1997
MLS® Number 
2806545
Status 
Active
Property Tax 
N/A
HOA/Condo/Coop Fees 
N/A
Sq Ft Source 
N/A
Friends & Family
Recent Activity
3 weeks agoListing first seen on site
3 weeks agoListing updated with changes from the MLS®
General Features
Acres 
0.14
Available on 
2026-08-01
Direction Faces 
East
Disclosures 
Covenants Restrictions Disclosure, Rv Restrictions
Garage 
Yes
Garage Spaces 
3
Parking 
GaragePrivate
Pets 
Yes
Property Sub Type 
Single Family Residence
SqFt Total 
1964
Style 
OneStory
Utilities 
Cable Available
Zoning 
Single Family
Interior Features
Appliances 
DishwasherDisposalGas RangeMicrowaveRefrigerator
Cooling 
Central AirElectric
Fireplace 
Yes
Fireplace Features 
Family RoomGasGlass Doors
Fireplaces 
1
Flooring 
CarpetTile
Furnished 
Unfurnished
Heating 
Natural GasCentral
Interior 
Master Downstairs
Laundry Features 
Gas Dryer HookupMain LevelLaundry Room
Window Features 
Window CoveringsBlinds
Bedroom 2 
Dimensions - 10x11Description - Ceiling Fan,Ceiling Light,Closet,Downstairs
Bedroom 3 
Dimensions - 10x11Description - Ceiling Fan,Ceiling Light,Closet,Downstairs
Dining Room 
Dimensions - 7x15Description - Formal Dining Room
Family Room 
Dimensions - 15x13Description - Ceiling Fan,Downstairs,Separate Family Room
Kitchen 
Description - Breakfast Bar/Counter,Breakfast Nook/Eating Area,Custom Cabinets,Lighting Recessed,Pantry,Quartz Countertops,Tile Flooring
Living Room 
Dimensions - 12x12Description - Entry Foyer,Formal,Front
PrimaryBathroom 
Description - Double Sink,Separate Shower,Separate Tub
PrimaryBedroom 
Dimensions - 23x16Description - Ceiling Fan,Ceiling Light,Downstairs,Pbr Separate From Other,Sitting Room,Walk-In Closet(s)
Save
Ask
Tour
Hide
Share
Exterior Features
Construction Details 
FrameStucco
Fencing 
BlockBack Yard
Roof 
Tile
Windows/Doors 
Window CoveringsBlinds
Community Features
Association Amenities 
Basketball CourtGatedPlaygroundPark
Schools
School District
Unknown
Elementary School
Wolfe, Eva M.,Wolfe, Eva M.
Middle School
Webb, Del E.
High School
Coronado High
Listing courtesy of Black & Cherry Real Estate (702) 795-4663


Listing information is provided by Participants of the Greater Las Vegas Association of Realtors. IDX information is provided exclusively for personal, non-commercial use, and may not be used for any purpose other than to identify prospective properties consumers may be interested in purchasing. Information is deemed reliable but not guaranteed. Copyright 2026, Greater Las Vegas Association of Realtors.
Last checked: 2026-08-24 07:39 PM UTC

Neighborhood & Commute
Source: Walkscore
Disclosure: Community information and market data powered by Constellation Data Labs. Information is deemed reliable but not guaranteed.
Save
Ask
Tour
Hide
Share