Save
Ask
Tour
Hide
Share
$6,499,888
27 Days On Site

20 Pebble Hills Court
Las Vegas, NV 89141

For Sale|Single Family Residence|Active
5
Beds
7
Total Baths
1
Full Bath
6
Partial Baths
7,855
SqFt
$827
/SqFt
2020
Built
Subdivision:
Parcel 315 At Southern Highlands
County:
Clark
Listing courtesy of eXp Realty (310) 953-2700
20 Pebble Hills Court20 Pebble Hills Court20 Pebble Hills Court20 Pebble Hills Court
Save
Ask
Tour
Hide
Share

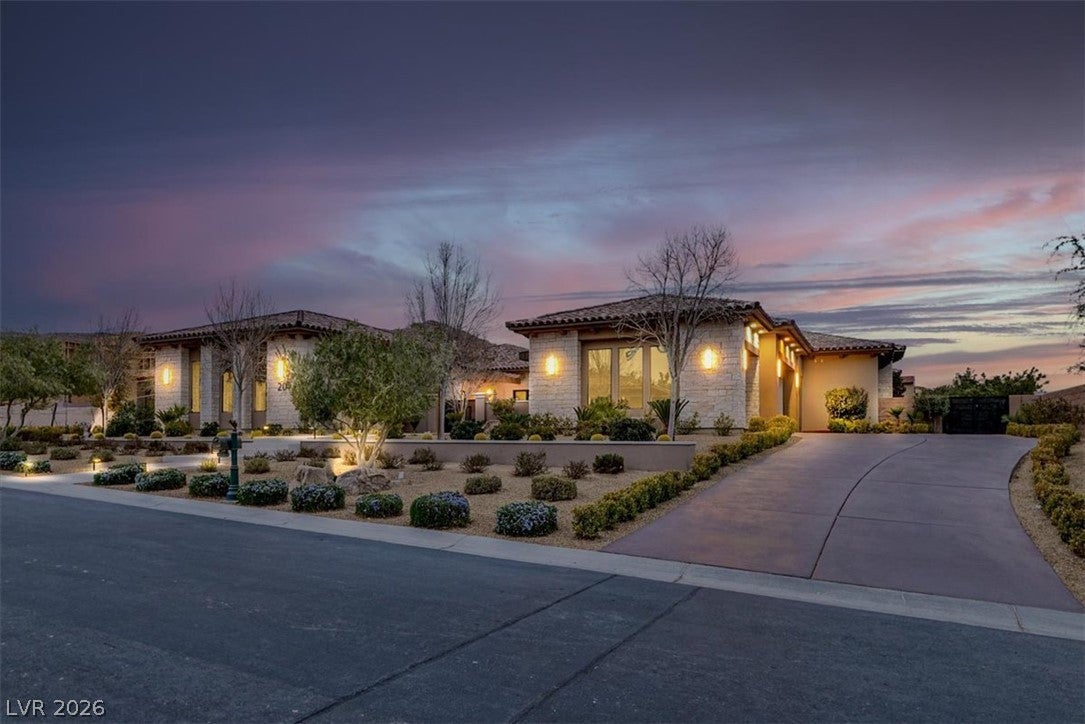
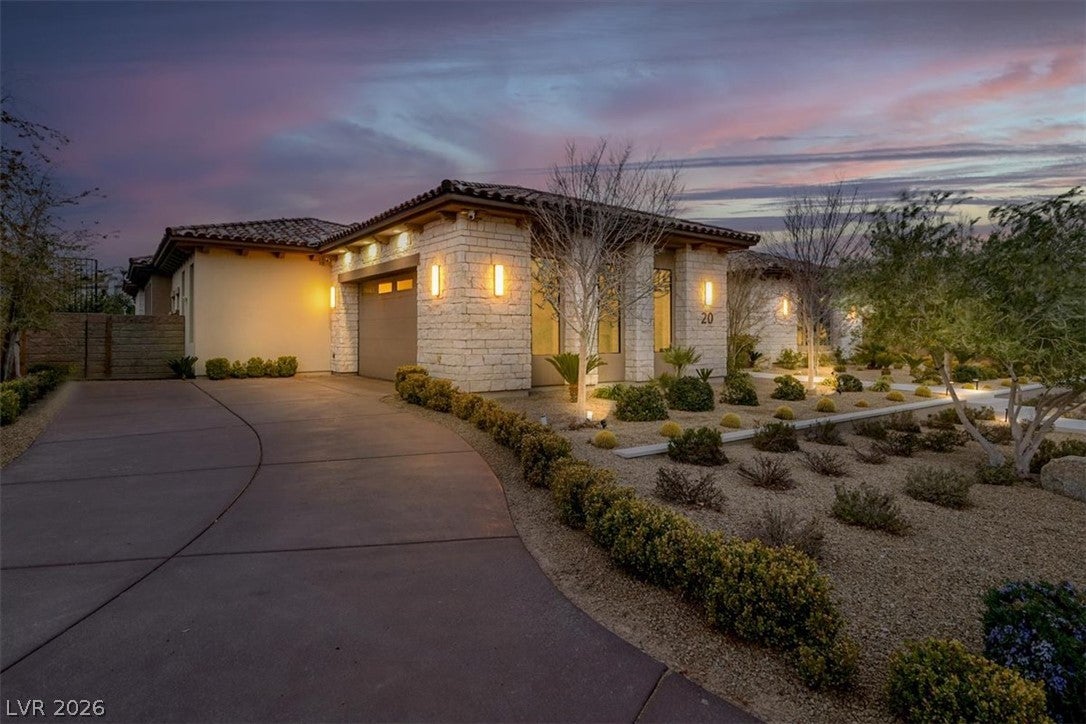
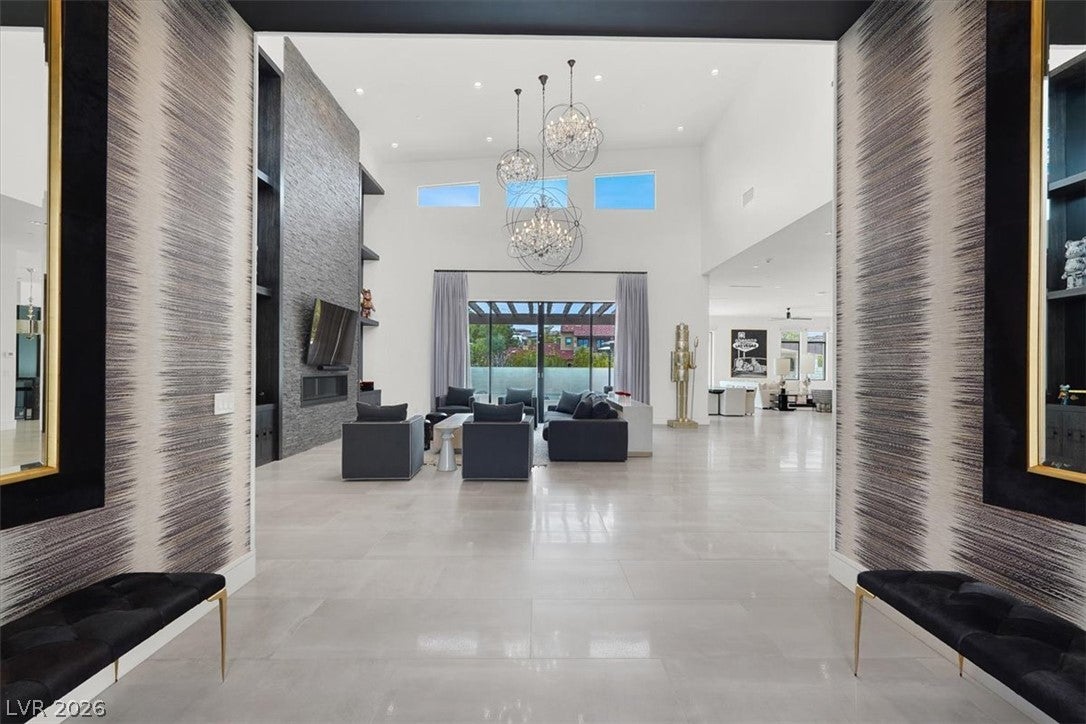
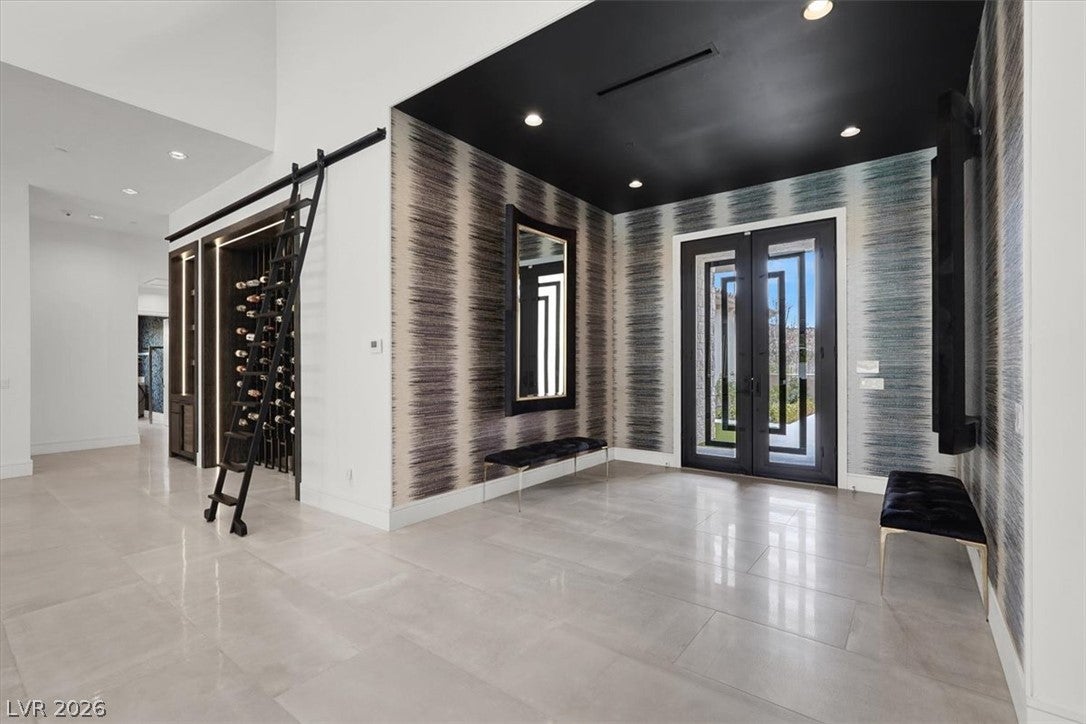
Experience luxury living in this stunning fully furnished single-story estate, ideally located in the coveted Southern Highlands Golf Club community on a private cul-de-sac, just 15 minutes from the Las Vegas Strip and only 5 minutes from the Las Vegas Raiders Headquarters. This exceptional home features 5 bedrooms, 7 bathrooms, an open-concept floor plan, designer finishes, automatic shades, premium appliances, and a private gym. The spectacular primary suite offers spa-inspired amenities and incredible custom walk-in closets that are truly a must-see. Step outside to your own resort-style backyard featuring a heated pool and spa, outdoor BBQ kitchen, beautifully landscaped gardens, and complete privacy with mature hedges surrounding the property. Designed for both entertaining and everyday living, this home is perfect for hosting guests or raising a family. This rare turnkey estate combines elegance, privacy, and convenience in one of Las Vegas' most prestigious golf course communities.

Save
Ask
Tour
Hide
Share
Listing Snapshot
Price 
$6,499,888
Days On Site 
27 Days
Bedrooms 
5
Inside Area (SqFt) 
7,855 sqft
Total Baths 
7
Full Baths 
1
Partial Baths 
6
Lot Size 
0.67 Acres
Year Built 
2020
MLS® Number 
2806784
Status 
Active
Property Tax 
$25,526
HOA/Condo/Coop Fees 
$800 monthly
Sq Ft Source 
N/A
Friends & Family
Recent Activity
4 weeks agoListing first seen on site
4 weeks agoListing updated with changes from the MLS®
General Features
Acres 
0.67
Attached Garage 
Yes
Direction Faces 
East
Disclosures 
Principal Is Real Estate Licensed, Covenants Restrictions Disclosure
Garage 
Yes
Garage Spaces 
5
Green Energy Efficient 
Windows
Parking 
AttachedGaragePrivateGuest
Property Sub Type 
Single Family Residence
Security 
Security System Owned
Sewer 
Public Sewer
SqFt Total 
7855
Style 
OneStoryCustom
Utilities 
Cable Available
Water Source 
Public
Zoning 
Single Family
Interior Features
Appliances 
Built-In Gas OvenDouble OvenDryerDisposalGas RangeMicrowaveRefrigeratorWasher
Cooling 
Central AirGas
Fireplace 
Yes
Fireplace Features 
Family RoomGasLiving RoomMaster Bedroom
Fireplaces 
3
Flooring 
CarpetHardwoodTile
Furnished 
Furnished
Heating 
Natural GasCentralZoned
Interior 
Master Downstairs
Laundry Features 
Gas Dryer HookupMain LevelLaundry Room
Spa 
Yes
Window Features 
Double Pane WindowsTinted Windows
Bedroom 2 
Dimensions - 19x19Description - Ceiling Fan,Ceiling Light,Custom Closet
Bedroom 3 
Dimensions - 22x22Description - Ceiling Fan,Ceiling Light,Custom Closet
Bedroom 4 
Dimensions - 19x19Description - Ceiling Fan,Ceiling Light,Custom Closet
Bedroom 5 
Dimensions - 19x19Description - Ceiling Fan,Ceiling Light,Custom Closet
Kitchen 
Dimensions - 25x15Description - Breakfast Bar/Counter,Breakfast Nook/Eating Area,Quartz Countertops,Walk-in Pantry
PrimaryBathroom 
Description - Double Sink,Separate Shower,Separate Tub
PrimaryBedroom 
Dimensions - 20x30Description - Ceiling Fan,Ceiling Light,Custom Closet
Save
Ask
Tour
Hide
Share
Exterior Features
Exterior 
Built-in BarbecueBarbecuePrivate YardFire Pit
Fencing 
BlockPartialWrought Iron
Lot Features 
Cul-De-Sac
Pool Features 
HeatedIn GroundPrivatePool/Spa ComboWaterfallAssociationCommunity
Private Pool 
Yes
Spa 
Yes
Windows/Doors 
Double Pane WindowsTinted Windows
Community Features
Association Amenities 
ClubhouseFitness CenterGolf CourseGatedPoolRacquetballRecreation RoomSpa/Hot TubSecurityTennis Court(s)
Association Dues 
800
Community Features 
Pool
Financing Terms Available 
CashConventionalFHAVA Loan
HOA Fee Frequency 
Monthly
Horse Property 
None
Schools
School District
Unknown
Elementary School
Stuckey, Evelyn,Stuckey, Evelyn
Middle School
Tarkanian
High School
Desert Oasis
Listing courtesy of eXp Realty (310) 953-2700


Listing information is provided by Participants of the Greater Las Vegas Association of Realtors. IDX information is provided exclusively for personal, non-commercial use, and may not be used for any purpose other than to identify prospective properties consumers may be interested in purchasing. Information is deemed reliable but not guaranteed. Copyright 2026, Greater Las Vegas Association of Realtors.
Last checked: 2026-09-03 07:25 AM UTC

Neighborhood & Commute
Source: Walkscore
Disclosure: Community information and market data powered by Constellation Data Labs. Information is deemed reliable but not guaranteed.
Save
Ask
Tour
Hide
Share