Save
Ask
Tour
Hide
Share
$2,400
14 Days On Site

322 Karen Avenue 1106
Las Vegas, NV 89109

For Rent|Condominium|Active
1
Bed
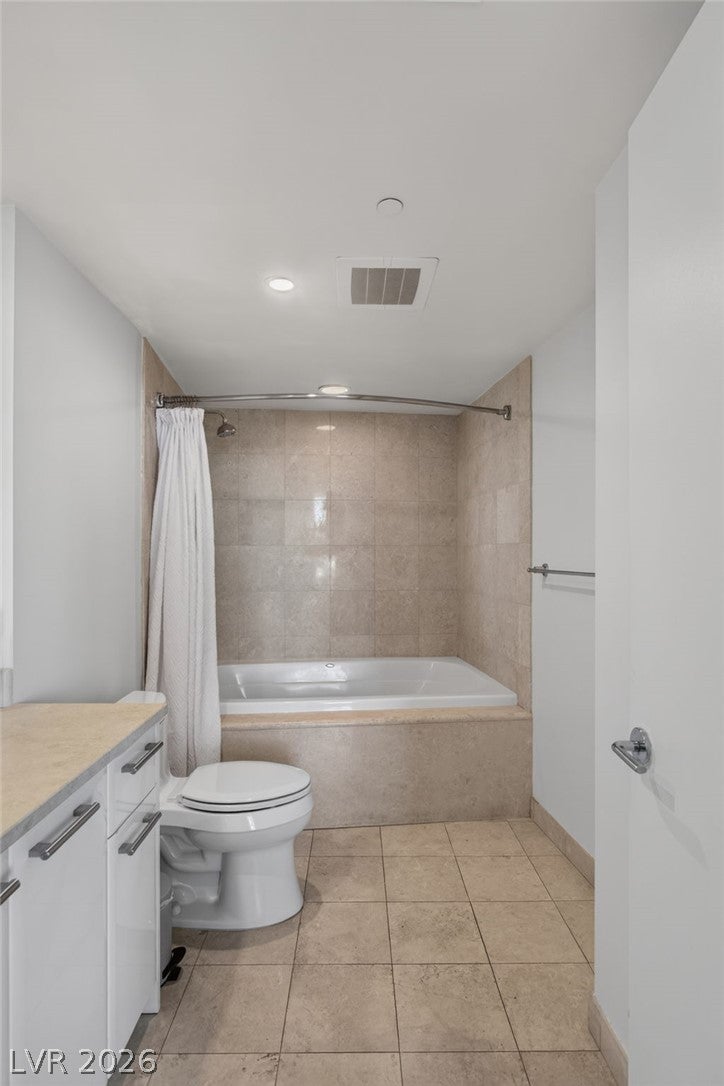
2
Total Baths
1
Full Bath
1
Partial Bath
814
SqFt
$3
/SqFt
2006
Built
Subdivision:
Turnberry Towers At Paradise Road & Karen Ave
County:
Clark
Listing courtesy of Platinum Real Estate Prof (702) 858-1777
322 Karen Avenue 1106322 Karen Avenue 1106322 Karen Avenue 1106322 Karen Avenue 1106
Save
Ask
Tour
Hide
Share

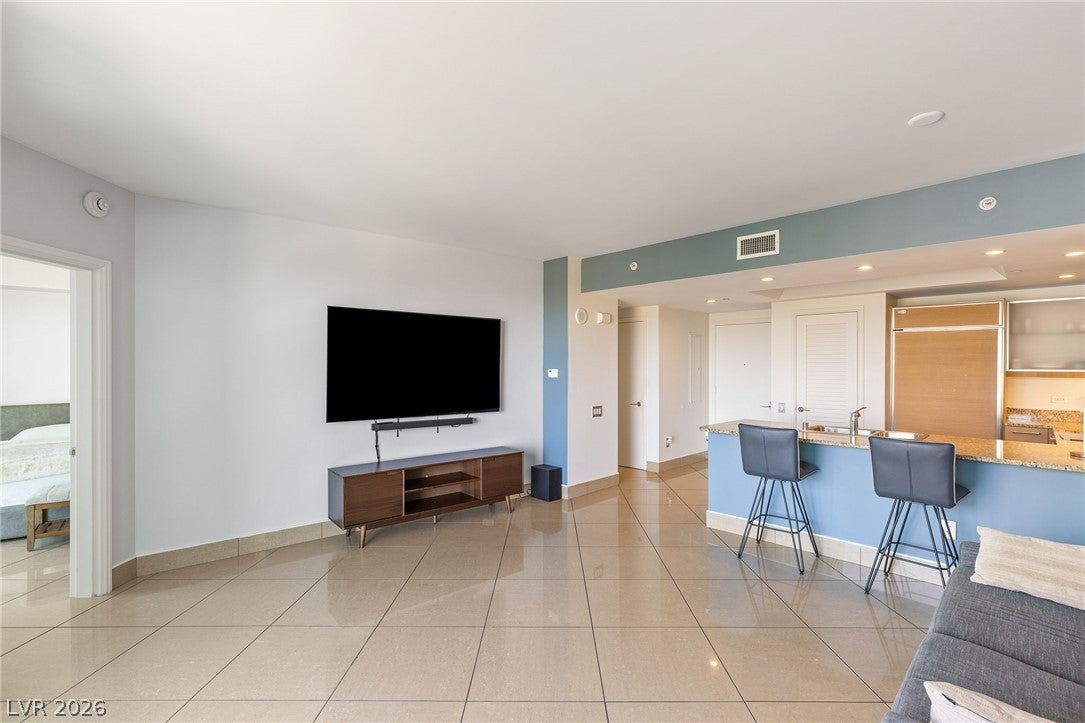
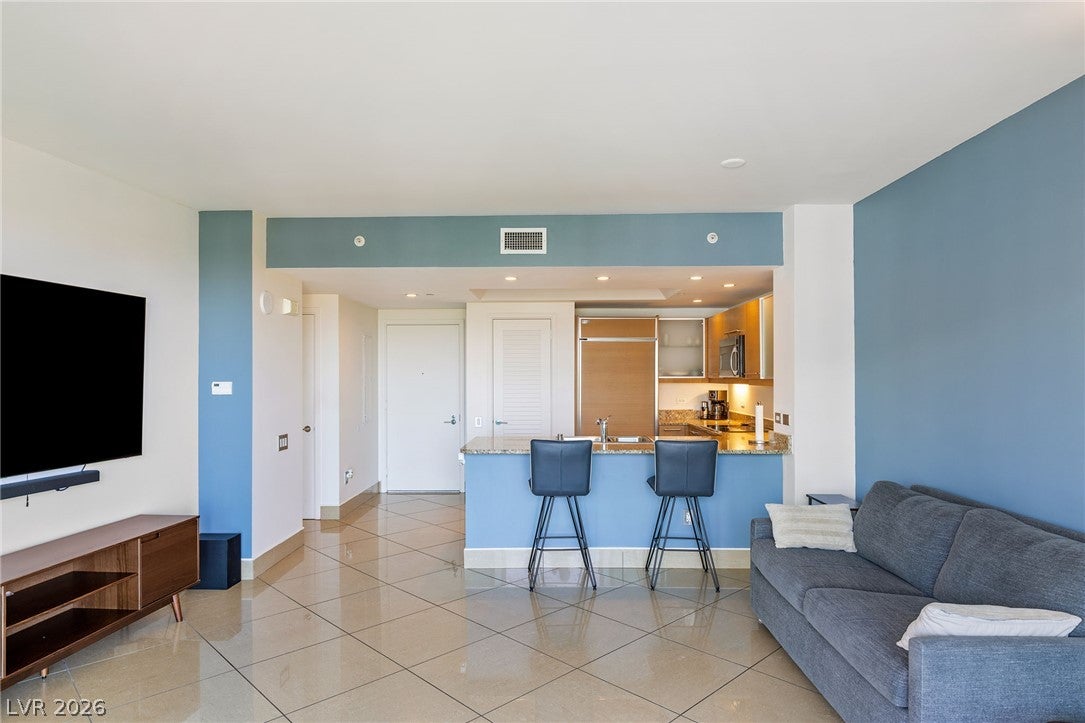
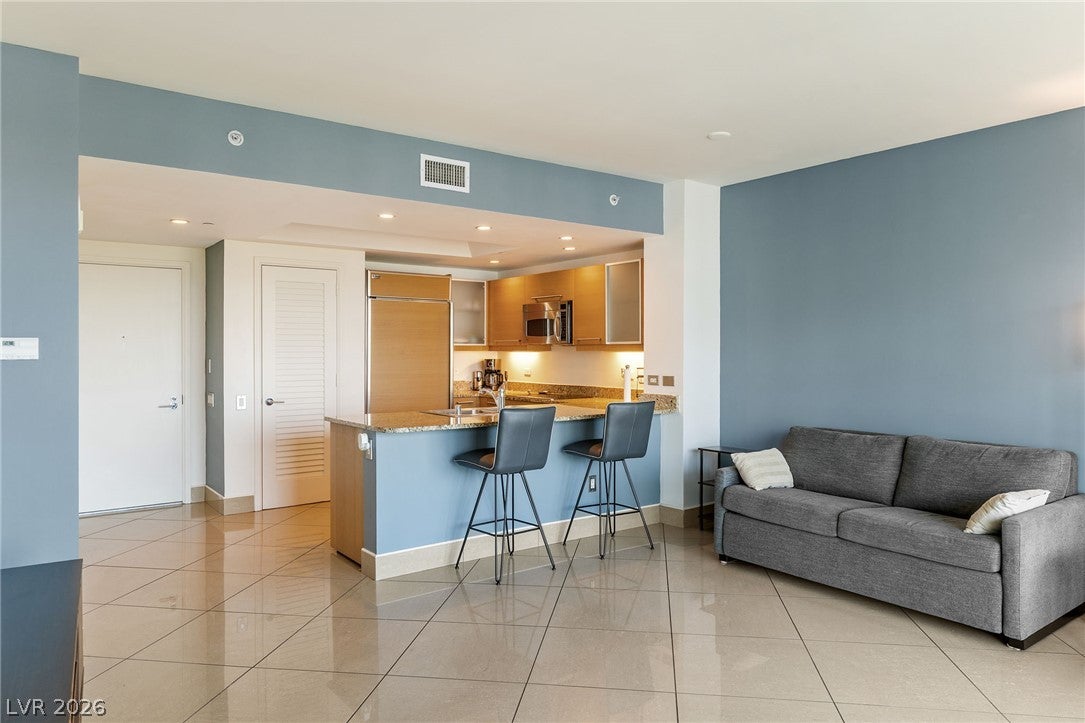
FULLY FURNISHED!! Newly purchased high end furnishings are included. The moment you walk thru the door, you see a beautiful man made lake surrounded by a private golf course, lush landscaping reminiscent of Central Park. Turnberry Towers offers unparalleled living in the heart of Las Vegas. This elegant one-bedroom, one-bathroom unit, spans 814 square feet, with the most functional floorplan, great room, larges floor to ceiling windows line the southern wall displaying the most beautiful artwork - THE VIEW!! Step onto a generous size private terrace, ideal for enjoying the vibrant city atmosphere. The building is nestled on a generous 10-acre lot, providing a sense of spaciousness. this address offers prestige. This is perfect for those seeking a lock and leave, maintenance free lifestyle. Amenities include resort style lagoon pool w/waterfalls, state of the art fitness center, tennis/pickleball courts, social room, outdoor kitchen w/pizza oven, mini putting greens, valet parking, the Vegas Loop has a stop at this tower. Guard gated community one block from the famous “STRIP”

Save
Ask
Tour
Hide
Share
Listing Snapshot
Price 
$2,400
Days On Site 
14 Days
Bedrooms 
1
Inside Area (SqFt) 
814 sqft
Total Baths 
2
Full Baths 
1
Partial Baths 
1
Lot Size 
N/A
Year Built 
2006
MLS® Number 
2807373
Status 
Active
Property Tax 
N/A
HOA/Condo/Coop Fees 
N/A
Sq Ft Source 
N/A
Friends & Family
Recent Activity
2 weeks agoListing first seen on site
2 weeks agoListing updated with changes from the MLS®
General Features
Available on 
2026-08-07
Direction Faces 
South
Disclosures 
Covenants Restrictions Disclosure
Garage 
Yes
Garage Spaces 
1
Green Energy Efficient 
HVAC
Parking 
AssignedCoveredElectric Vehicle Charging Station(s)GuestValet
Parking Spaces 
1
Pets 
Call
Property Sub Type 
Condominium
Security 
Security System Owned
SqFt Total 
814
Style 
HighRise
Utilities 
Cable Available
Zoning 
Multi-Family
Interior Features
Appliances 
DryerDishwasherENERGY STAR Qualified AppliancesElectric CooktopDisposalMicrowaveRefrigeratorWasher/DryerWasher
Cooling 
Central AirElectric
Flooring 
MarbleTile
Furnished 
Furnished
Heating 
CentralElectric
Laundry Features 
Electric Dryer HookupLaundry Closet
Great Room 
Dimensions - 16x14Description - Undefined
Kitchen 
Description - Breakfast Bar/Counter,Custom Cabinets,Granite Countertops,Tile Flooring
PrimaryBedroom 
Dimensions - 14x13Description - Balcony,Closet,Walk-In Closet(s)
Save
Ask
Tour
Hide
Share
Exterior Features
Construction Details 
Other
Fencing 
ElectricFullWrought Iron
Pool Features 
Community
Roof 
Flat
Community Features
Association Amenities 
Dog ParkFitness CenterGatedBarbecuePoolRecreation RoomSpa/Hot TubSecurityStorageTennis Court(s)
Community Features 
Pool
Schools
School District
Unknown
Elementary School
Park, John S.,Park, John S.
Middle School
Fremont John C.
High School
Valley
Listing courtesy of Platinum Real Estate Prof (702) 858-1777


Listing information is provided by Participants of the Greater Las Vegas Association of Realtors. IDX information is provided exclusively for personal, non-commercial use, and may not be used for any purpose other than to identify prospective properties consumers may be interested in purchasing. Information is deemed reliable but not guaranteed. Copyright 2026, Greater Las Vegas Association of Realtors.
Last checked: 2026-08-22 12:34 PM UTC

Neighborhood & Commute
Source: Walkscore
Disclosure: Community information and market data powered by Constellation Data Labs. Information is deemed reliable but not guaranteed.
Save
Ask
Tour
Hide
Share