Save
Ask
Tour
Hide
Share
$560,000
38 Days On Site

ONE LAS VEGAS
8255 Las Vegas Boulevard 1812
Las Vegas, NV 89123

For Sale|Residential|Active
3
Beds
3
Total Baths
3
Full Baths
2,463
SqFt
$227
/SqFt
2008
Built
Subdivision:
One Las Vegas
County:
Clark
Listing courtesy of LIFE Realty District (702) 461-5787
8255 Las Vegas Boulevard 18128255 Las Vegas Boulevard 18128255 Las Vegas Boulevard 18128255 Las Vegas Boulevard 1812
Save
Ask
Tour
Hide
Share

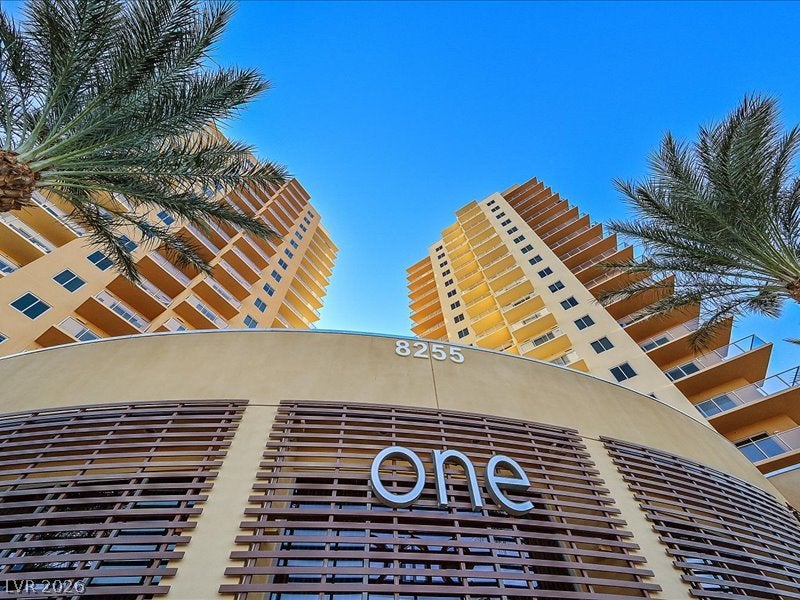
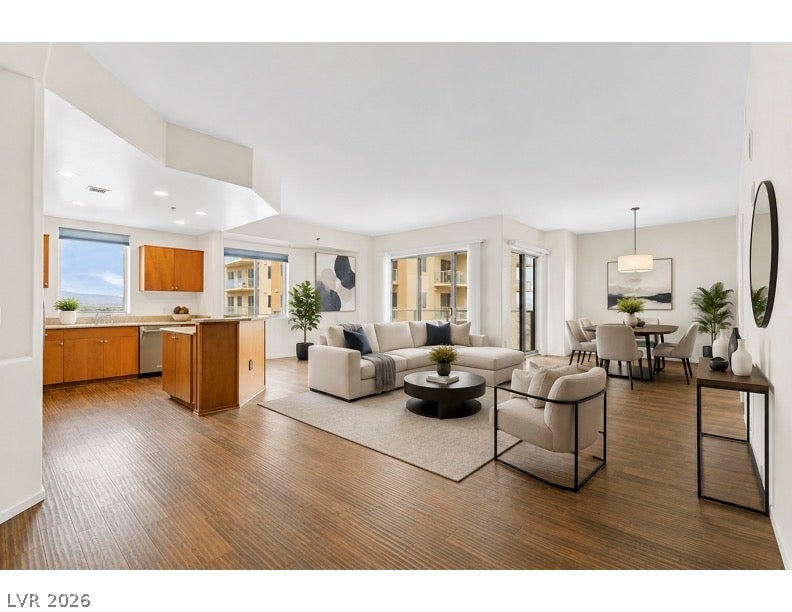
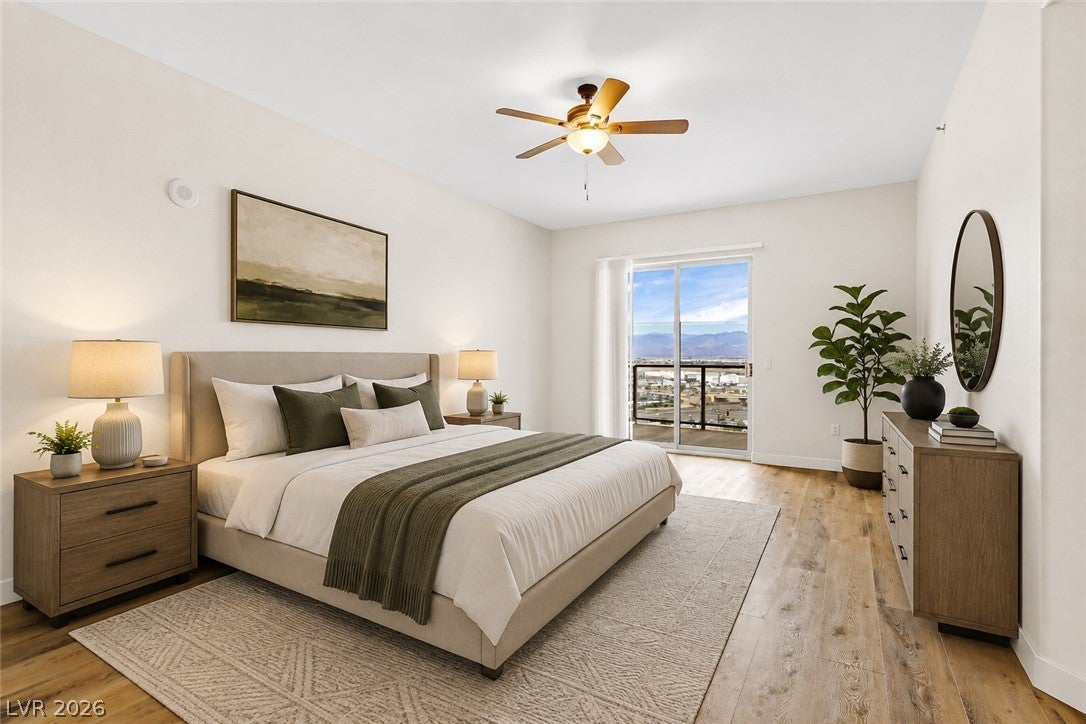
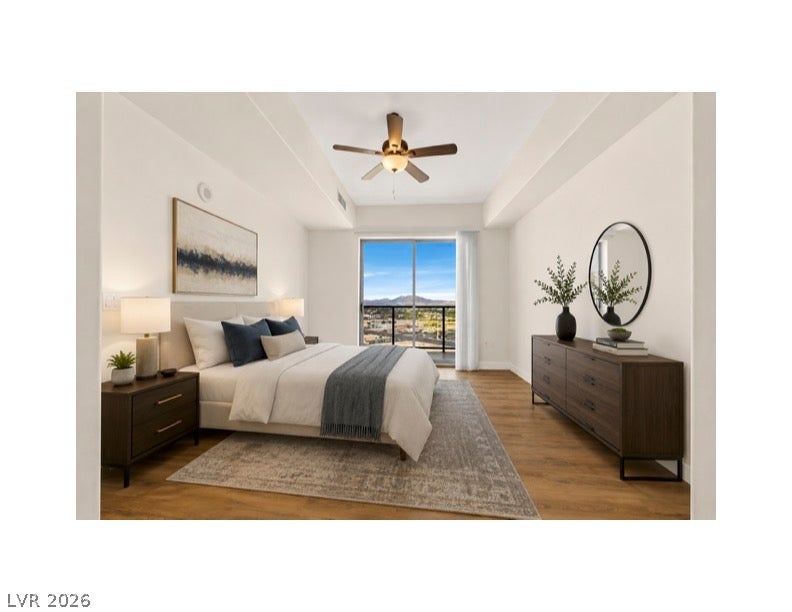
Freshly painted throughout—this move-in-ready corner residence on the 18th floor of the prestigious ONE Las Vegas high-rise offers over 2,400 sq ft of sophisticated living with sweeping mountain and city views. This 3-bedroom, 3-bath home is one of only 11 units in the building with this spacious, sought-after floor plan, and features two luxurious primary suites—ideal for multigenerational living or hosting guests in comfort and privacy. Designed to capture the best of Las Vegas, the three expansive terraces—nearly 500 sq ft combined—invite sunrise coffee, sunset cocktails, and glittering city lights after dark. Inside, generous living areas are flooded w/natural light, freshly painted walls, and panoramic vistas throughout. The layout offers both openness for entertaining & separation for private retreats. Built in 2008 as part of the acclaimed ONE Las Vegas community—twin 20-story towers with just 359 residences total—this home delivers boutique high-rise living with resort-style amenities incl. a 2-story fitness ctr, sparkling pool & spa, concierge, business ctr, & theater room. A standout feature: the unit includes 2 parking spaces, a rare find in this building. Located just a 1/2 mile from the new Brightline high-speed rail depot, this bldg offers exciting connectivity while maintaining a private, luxury high-rise lifestyle.

Save
Ask
Tour
Hide
Share
Listing Snapshot
Price 
$560,000
Days On Site 
38 Days
Bedrooms 
3
Inside Area (SqFt) 
2,463 sqft
Total Baths 
3
Full Baths 
3
Partial Baths 
N/A
Lot Size 
N/A
Year Built 
2008
MLS® Number 
2807599
Status 
Active
Property Tax 
$2,983
HOA/Condo/Coop Fees 
$1,563 monthly
Sq Ft Source 
N/A
Friends & Family
Recent Activity
a month agoListing first seen on site
a month agoListing updated with changes from the MLS®
General Features
Disclosures 
Covenants Restrictions Disclosure
Green Energy Efficient 
Windows
Parking 
AssignedCoveredGuest
Parking Spaces 
2
Pets 
NoYes
Security 
24 Hour Security
SqFt Total 
2463
Style 
HighRise
Utilities 
Cable AvailableElectricity Available
Interior Features
Appliances 
DryerDishwasherElectric RangeDisposalMicrowaveRefrigeratorWasher
Cooling 
Ceiling Fan(s)Electric
Flooring 
Ceramic TileLaminateVinylTile
Furnished 
Unfurnished
Heating 
Natural GasCentral
Interior 
Ceiling Fan(s)Smart Thermostat
Laundry Features 
Electric Dryer HookupLaundry Room
Window Features 
Window CoveringsBlindsDrapesInsulated Windows
Bedroom 2 
Dimensions - 15X12Description - Ceiling Fan,Ceiling Light,Closet
Bedroom 3 
Dimensions - 17X14Description - Ceiling Fan,Ceiling Light,Closet,With Bath
Dining Room 
Dimensions - 13X12Description - Dining Area
Kitchen 
Description - Breakfast Bar/Counter,Granite Countertops,Island,Lighting Recessed,Luxury Vinyl Plank,Stainless Steel Appliances
Living Room 
Dimensions - 13X18Description - Entry Foyer
PrimaryBathroom 
Description - Double Sink,Separate Shower,Separate Tub
PrimaryBedroom 
Dimensions - 14X22Description - 2 Pbr's,Balcony,Ceiling Fan,Ceiling Light,Pbr Separate From Other,Walk-In Closet(s)
Save
Ask
Tour
Hide
Share
Exterior Features
Patio And Porch 
Terrace
Pool Features 
Community
View 
CityMountain(s)
Waterview 
CityMountain(s)
Windows/Doors 
Window CoveringsBlindsDrapesInsulated Windows
Community Features
Association Amenities 
Dog ParkFitness CenterBarbecuePoolRecreation RoomSecurityStorageConcierge
Association Fee 
$1563.0
Association Fee Frequency 
Monthly
Community Features 
Pool
Financing Terms Available 
CashConventionalFHAVA Loan
Schools
School District
Unknown
Elementary School
Hill, Charlotte,Wiener, Louis
Middle School
Schofield Jack Lund
High School
Silverado
Listing courtesy of LIFE Realty District (702) 461-5787


Listing information is provided by Participants of the Greater Las Vegas Association of Realtors. IDX information is provided exclusively for personal, non-commercial use, and may not be used for any purpose other than to identify prospective properties consumers may be interested in purchasing. Information is deemed reliable but not guaranteed. Copyright 2026, Greater Las Vegas Association of Realtors.
Last checked: 2026-09-18 12:19 PM UTC

Neighborhood & Commute
Source: Walkscore
Disclosure: Community information and market data powered by Constellation Data Labs. Information is deemed reliable but not guaranteed.
Save
Ask
Tour
Hide
Share