
Save
Ask
Tour
Hide
$2,000
59 Days On Site
322 Karen Avenue 2505Las Vegas, NV 89109
For Rent|Condominium|Active
1
Bed
2
Total Baths
1
Full Bath
1
Partial Bath
814
SqFt
$2
/SqFt
2006
Built
Subdivision:
Turnberry Towers At Paradise Road & Karen Ave
County:
Clark
Listing courtesy of THE Brokerage A RE Firm (702) 476-6000
Save
Ask
Tour
Hide
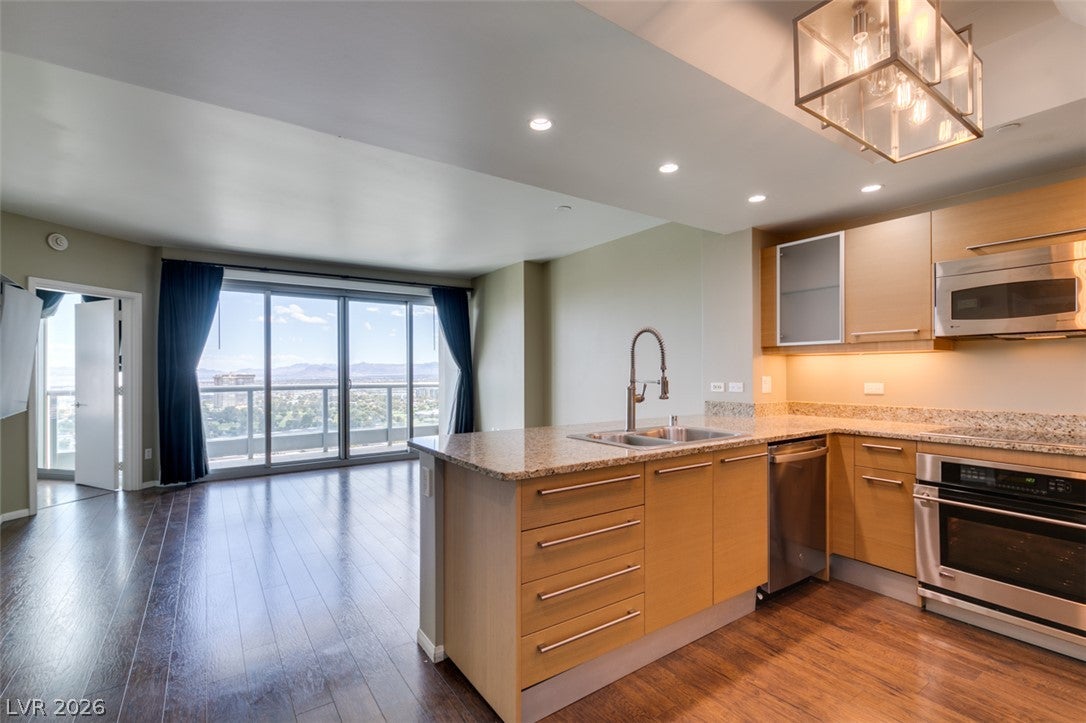

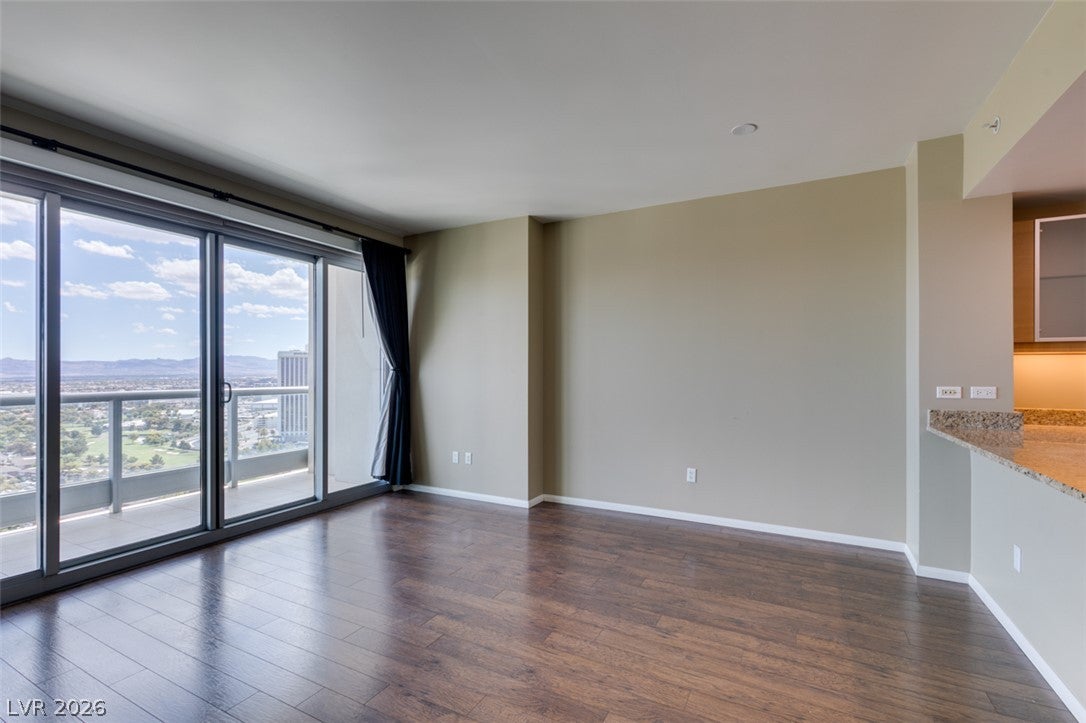
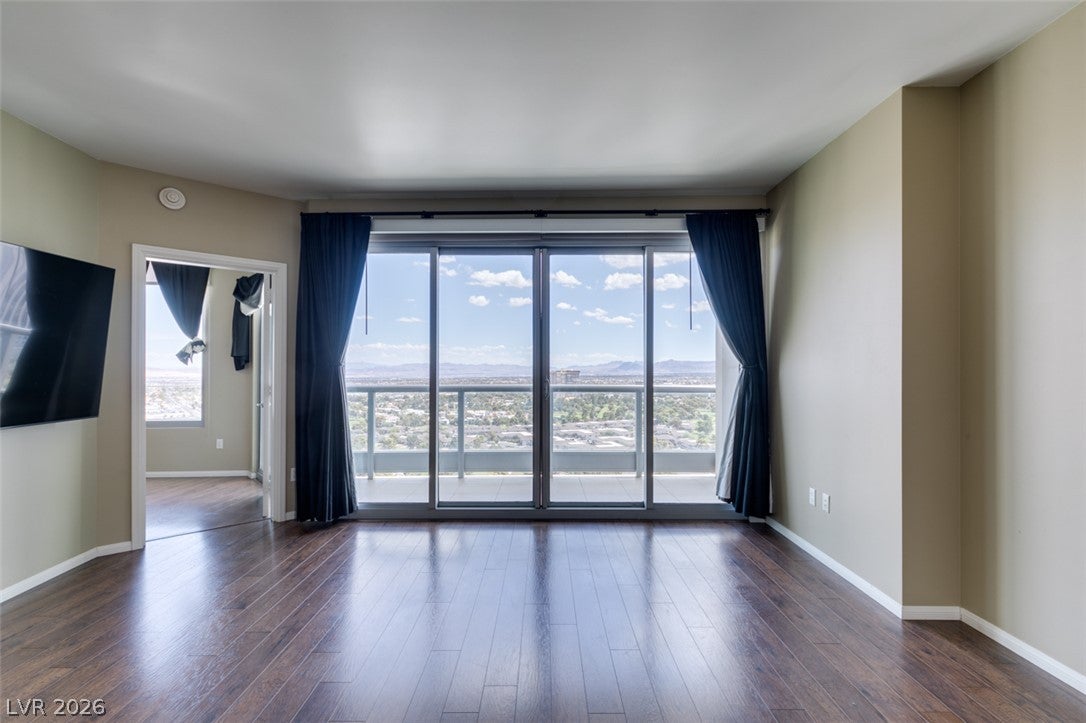
Stunning 25th-floor 1-bedroom, 1.5-bath condo at Turnberry Towers East featuring spectacular Las Vegas Strip and golf course views. Enjoy custom wood flooring, built-in closets, marble countertops, high-end appliances, and custom window shades. Resort-style amenities include a pool and spa, valet, concierge, 24-hour guard-gated security, tennis courts, fitness center, and billiards room. Ideally located near the Las Vegas Strip and Convention Center for the ultimate luxury lifestyle! Separate billing for Actual Electrical Charges Apply. Separate application fee for Turnberry Towers and Building Deposit Required upon approval.
Save
Ask
Tour
Hide
Listing Snapshot
Price
$2,000
Days On Site
59 Days
Bedrooms
1
Inside Area (SqFt)
814 sqft
Total Baths
2
Full Baths
1
Partial Baths
1
Lot Size
0.3795 Acres
Year Built
2006
MLS® Number
2808021
Status
Active
Property Tax
N/A
HOA/Condo/Coop Fees
N/A
Sq Ft Source
N/A
Friends & Family
Recent Activity
| 4 days ago | Status changed to Active | |
| 4 days ago | Listing updated with changes from the MLS® | |
| 3 weeks ago | Price changed to $2,000 | |
| 2 months ago | Listing first seen on site |
General Features
Acres
0.3795
Available on
2026-08-18
Direction Faces
South
Disclosures
Covenants Restrictions Disclosure
Garage
Yes
Garage Spaces
1
Levels
Three Or More
Parking
AssignedCoveredValet
Pets
No
Property Sub Type
Condominium
Security
Prewired
SqFt Total
814
Style
HighRise
Utilities
Cable Available
Zoning
Multi-Family
Interior Features
Appliances
Built-In Electric OvenDryerDishwasherDisposalMicrowaveRefrigeratorWasher/DryerWasher
Cooling
Central AirElectric
Flooring
Hardwood
Furnished
Unfurnished
Heating
CentralElectric
Laundry Features
Electric Dryer HookupLaundry Room
Window Features
Window Coverings
Kitchen
Description - Breakfast Bar/Counter,Custom Cabinets,Granite Countertops,Stainless Steel Appliances
Living Room
Dimensions - 16x15Description - Formal
PrimaryBathroom
Description - Tub/Shower Combo
PrimaryBedroom
Dimensions - 14x13Description - Balcony,Closet
Save
Ask
Tour
Hide
Exterior Features
Construction Details
Other
Fencing
None
Pool Features
AssociationCommunity
Roof
Other
View
CityGolf CourseMountain(s)
Waterview
CityGolf CourseMountain(s)
Windows/Doors
Window Coverings
Community Features
Association Amenities
Fitness CenterGatedBarbecuePoolSpa/Hot TubSecurity
Community Features
Pool
Schools
School District
Unknown
Elementary School
Park, John S.,Park, John S.
Middle School
Fremont John C.
High School
Clark Ed. W.
Listing courtesy of THE Brokerage A RE Firm (702) 476-6000

Listing information is provided by Participants of the Greater Las Vegas Association of Realtors. IDX information is provided exclusively for personal, non-commercial use, and may not be used for any purpose other than to identify prospective properties consumers may be interested in purchasing. Information is deemed reliable but not guaranteed. Copyright 2026, Greater Las Vegas Association of Realtors.
Last checked: 2026-10-17 03:52 PM UTC
Listing information is provided by Participants of the Greater Las Vegas Association of Realtors. IDX information is provided exclusively for personal, non-commercial use, and may not be used for any purpose other than to identify prospective properties consumers may be interested in purchasing. Information is deemed reliable but not guaranteed. Copyright 2026, Greater Las Vegas Association of Realtors.
Last checked: 2026-10-17 03:52 PM UTC
Neighborhood & Commute
Source: Walkscore
Disclosure: Community information and market data powered by Constellation Data Labs. Information is deemed reliable but not guaranteed.
Save
Ask
Tour
Hide
