Save
Ask
Tour
Hide
Share
$1,350,000
27 Days On Site

2953 Via Della Amore
Henderson, NV 89052

For Sale|Single Family Residence|Active
5
Beds
4
Total Baths
1
Full Bath
3
Partial Baths
3,250
SqFt
$415
/SqFt
2002
Built
Subdivision:
Seven Hills
County:
Clark
Listing courtesy of Compass Realty & Management (702) 498-0995
2953 Via Della Amore2953 Via Della Amore2953 Via Della Amore2953 Via Della Amore
Save
Ask
Tour
Hide
Share

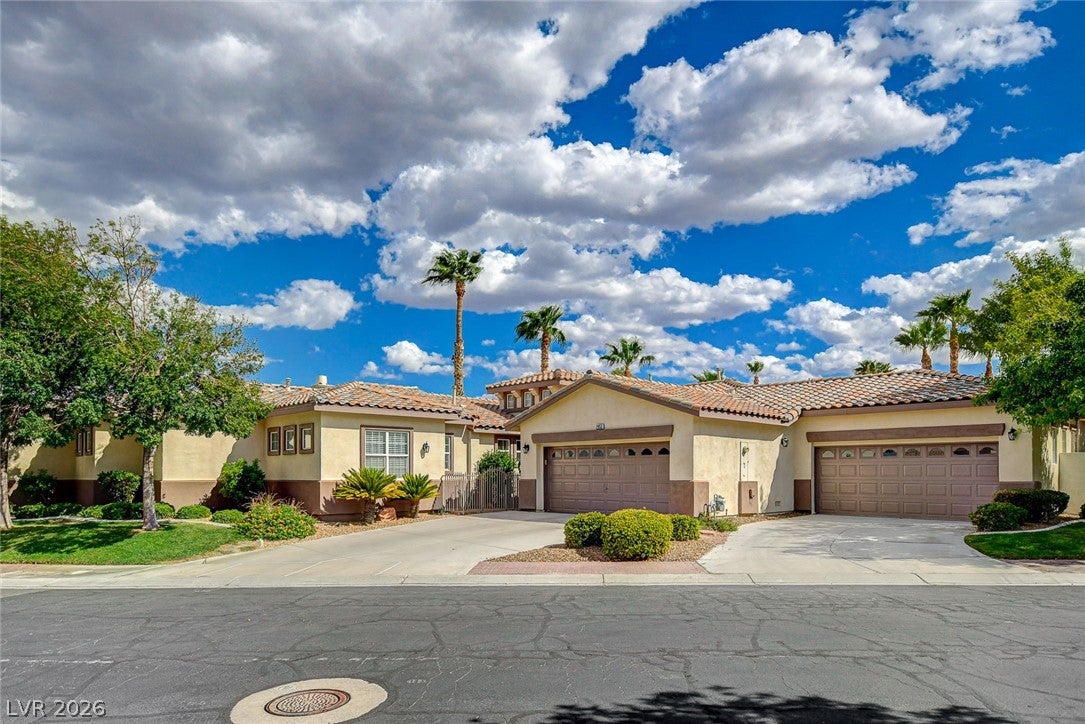
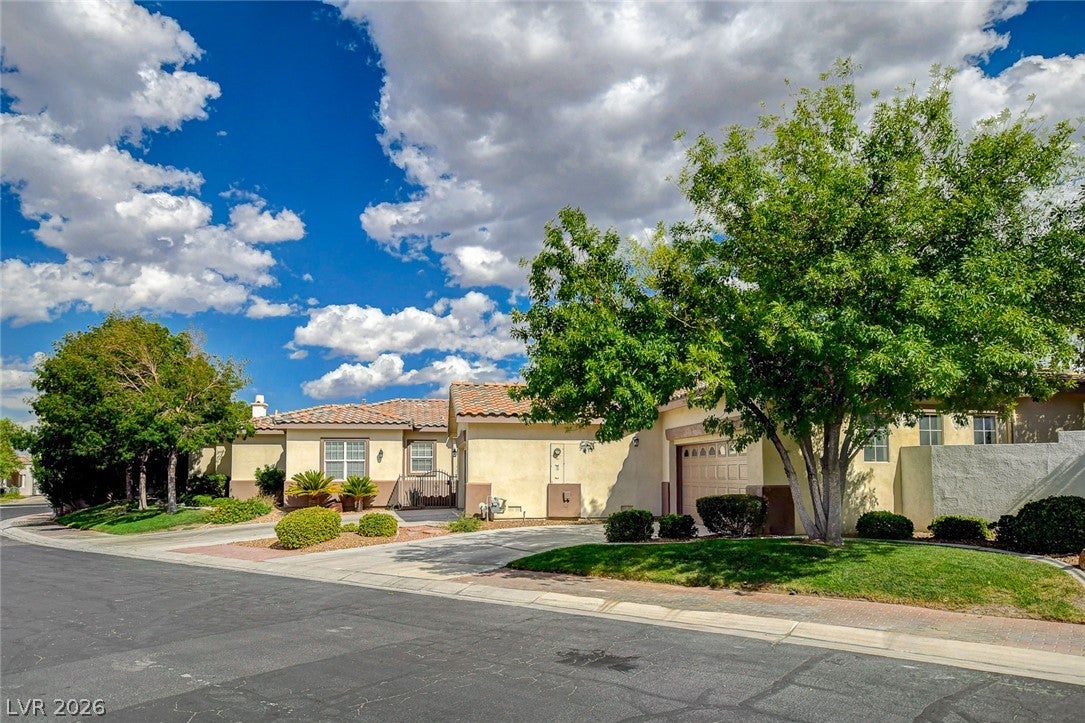
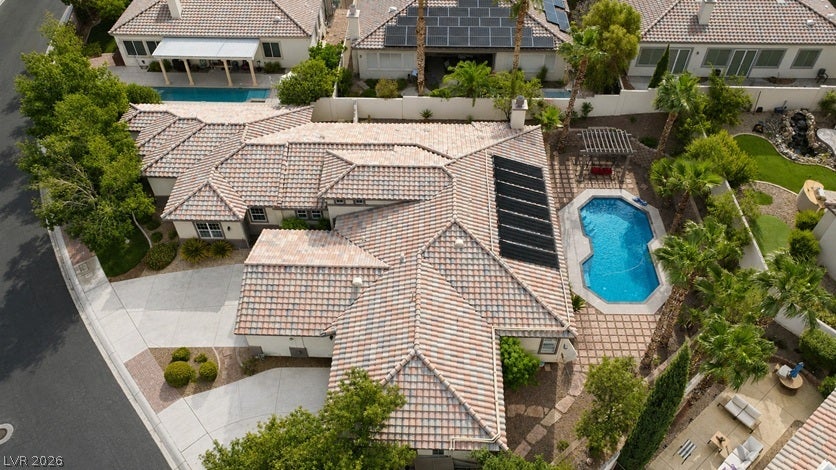
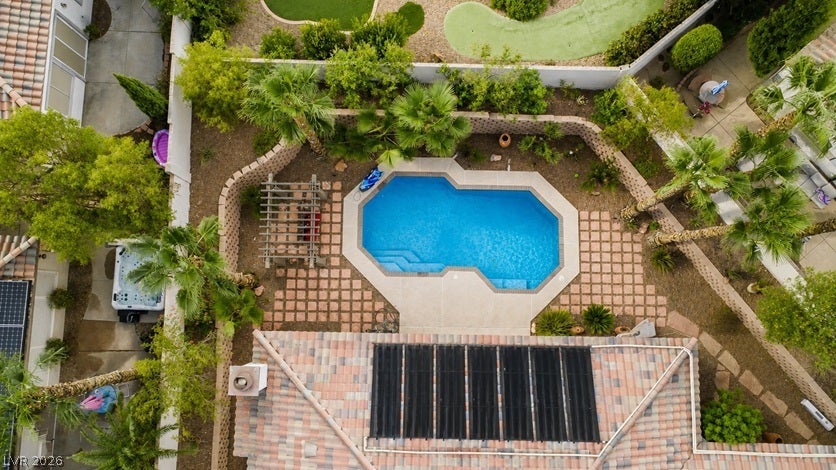
Luxury, opulence and utility meet in this Seven Hills masterpiece! Spanning 3,250 square feet, the property features five large bedrooms, three full bathrooms, one half bathroom, FOUR CAR GARAGE W/EPOXY FLOORING, 10 FOOT CEILINGS, den and an additional living room that could be used as a NextGen space. 3 Brand new HVAC units!!!! Inside, the kitchen offers brand new custom cabinets, a gorgeous oversized island, recessed lighting, and upscale new appliances, complemented by gorgeous luxury vinyl. Excellent floor plan that offers a large office space and second "living room" next to a large bedroom with its own bath and separate entry, perfect for NextGen living. Breathtaking primary bath has 48x107" tile slabs, 36x72" in other showers, LED mirrors and all new cabinetry. Outside, the 0.28-acre lot provides an oasis set up perfectly for entertaining. A custom in-ground pool is framed by palm trees, a custom pergola, low-maintenance desert landscaping, and a covered patio with concrete flooring. Luxury at every turn complimented by a beautiful gated Seven Hills community. Contact us today to schedule a private viewing.

Save
Ask
Tour
Hide
Share
Listing Snapshot
Price 
$1,350,000
Days On Site 
27 Days
Bedrooms 
5
Inside Area (SqFt) 
3,250 sqft
Total Baths 
4
Full Baths 
1
Partial Baths 
3
Lot Size 
0.28 Acres
Year Built 
2002
MLS® Number 
2809533
Status 
Active
Property Tax 
$5,745
HOA/Condo/Coop Fees 
$315 monthly
Sq Ft Source 
N/A
Friends & Family
Recent Activity
2 weeks agoStatus changed to Active
2 weeks agoListing updated with changes from the MLS®
4 weeks agoListing first seen on site
General Features
Acres 
0.28
Attached Garage 
Yes
Direction Faces 
North
Disclosures 
Covenants Restrictions Disclosure
Garage 
Yes
Garage Spaces 
4
Green Energy Efficient 
WindowsHVAC
Parking 
AttachedGarageGarage Door OpenerInside EntrancePrivateStorage
Property Sub Type 
Single Family Residence
Security 
Security System Owned
Sewer 
Public Sewer
SqFt Total 
3250
Style 
OneStory
Utilities 
Cable AvailableUnderground Utilities
Water Source 
Public
Zoning 
Single Family
Interior Features
Appliances 
Built-In Electric OvenDouble OvenDryerDishwasherDisposalGas Water HeaterMicrowaveRefrigeratorWater Softener OwnedWater HeaterWasher
Cooling 
Ceiling Fan(s)Central AirElectric
Fireplace 
Yes
Fireplace Features 
Family RoomGas
Fireplaces 
1
Flooring 
Vinyl
Furnished 
Unfurnished
Heating 
Natural GasCentral
Interior 
Ceiling Fan(s)Smart ThermostatMaster Downstairs
Laundry Features 
Gas Dryer HookupLaundry Room
Window Features 
Window CoveringsBlindsDouble Pane WindowsWindow Treatments
Bedroom 2 
Dimensions - 16x15Description - Ceiling Fan,Ceiling Light,Custom Closet,Walk-In Closet(s),With Bath
Bedroom 3 
Dimensions - 14x12Description - Ceiling Fan,Ceiling Light,Walk-In Closet(s)
Bedroom 4 
Dimensions - 13x12Description - Ceiling Fan,Ceiling Light,Closet
Bedroom 5 
Dimensions - 12x11Description - Ceiling Fan,Ceiling Light,Closet
Den 
Dimensions - 13x13Description - Ceiling Fan,Ceiling Light,Double Doors
Kitchen 
Description - Custom Cabinets,Island,Lighting Recessed,Luxury Vinyl Plank,Quartz Countertops,Stainless Steel Appliances,Vented Outside
Living Room 
Dimensions - 18x14Description - Front
Media Room 
Dimensions - 15x13Description - Downstairs
PrimaryBathroom 
Description - Double Sink,Separate Shower,Separate Tub
PrimaryBedroom 
Dimensions - 16x14Description - 2 Pbr's,Ceiling Fan,Ceiling Light,Custom Closet,Downstairs,Pbr Separate From Other
Save
Ask
Tour
Hide
Share
Exterior Features
Exterior 
CourtyardPrivate Yard
Fencing 
FencedBack YardWrought Iron
Lot Features 
Front YardIrregular LotLandscaped
Patio And Porch 
PatioCovered
Pool Features 
In GroundPrivateSolar Heat
Private Pool 
Yes
Roof 
Tile
View 
None
Waterview 
None
Windows/Doors 
Window CoveringsBlindsDouble Pane WindowsWindow Treatments
Community Features
Association Amenities 
Gated
Association Fee 
$73.0
Association Fee Frequency 
Monthly
Additional Association Fee 
$242.0
Additional Association Fee Frequency 
Monthly
Horse Property 
None
Financing Terms Available 
CashConventionalVA Loan
Schools
School District
Unknown
Elementary School
Wolff, Elise L.,Wolfe, Eva M.
Middle School
Webb, Del E.
High School
Coronado High
Listing courtesy of Compass Realty & Management (702) 498-0995


Listing information is provided by Participants of the Greater Las Vegas Association of Realtors. IDX information is provided exclusively for personal, non-commercial use, and may not be used for any purpose other than to identify prospective properties consumers may be interested in purchasing. Information is deemed reliable but not guaranteed. Copyright 2026, Greater Las Vegas Association of Realtors.
Last checked: 2026-09-15 02:16 PM UTC

Neighborhood & Commute
Source: Walkscore
Disclosure: Community information and market data powered by Constellation Data Labs. Information is deemed reliable but not guaranteed.
Save
Ask
Tour
Hide
Share