Save
Ask
Tour
Hide
Share
$8,750,000
2 Days On Site

677 Overlook Rim Drive
Henderson, NV 89012

For Sale|Single Family Residence|Active
5
Beds
7
Total Baths
5
Full Baths
2
Partial Baths
8,235
SqFt
$1,063
/SqFt
2020
Built
Subdivision:
Macdonald Highlands Planning Areas 20 & 18 Phase 1
County:
Clark
Listing courtesy of Real Broker LLC (702) 588-2252
677 Overlook Rim Drive677 Overlook Rim Drive677 Overlook Rim Drive677 Overlook Rim Drive
Save
Ask
Tour
Hide
Share

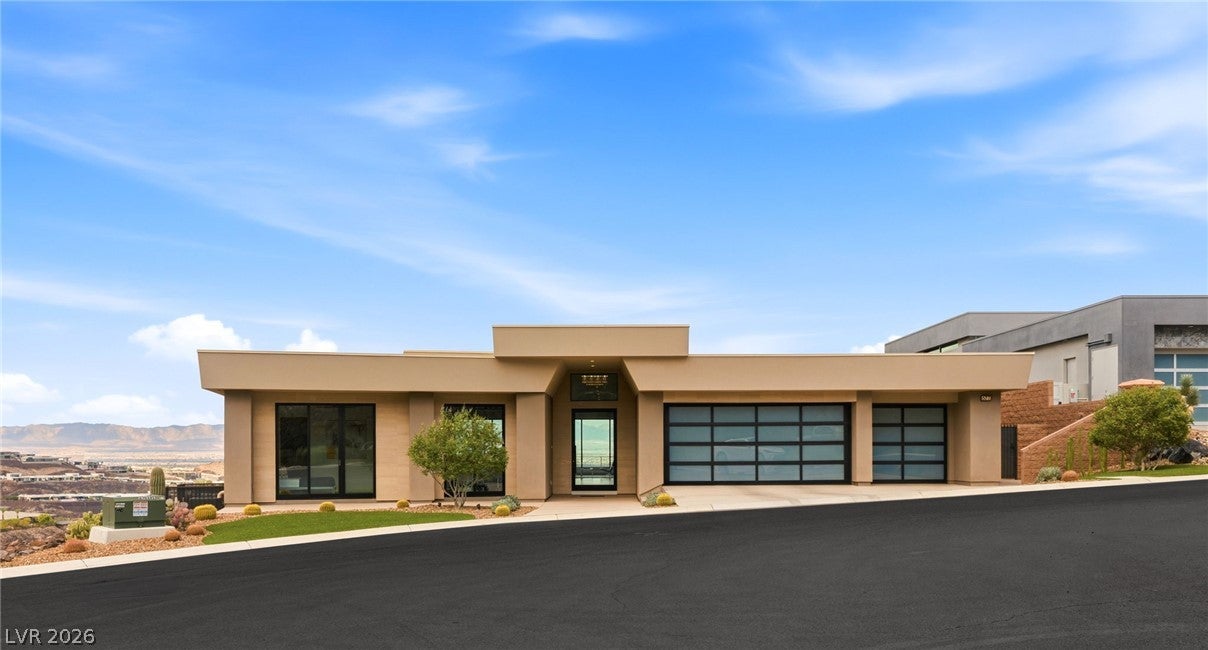
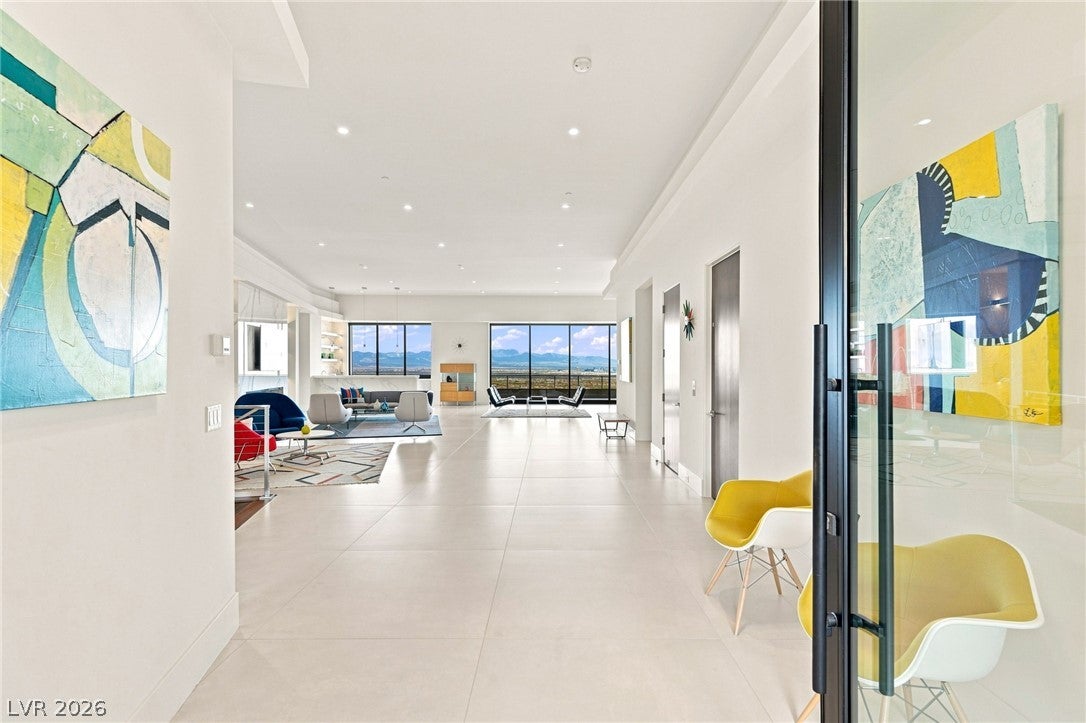
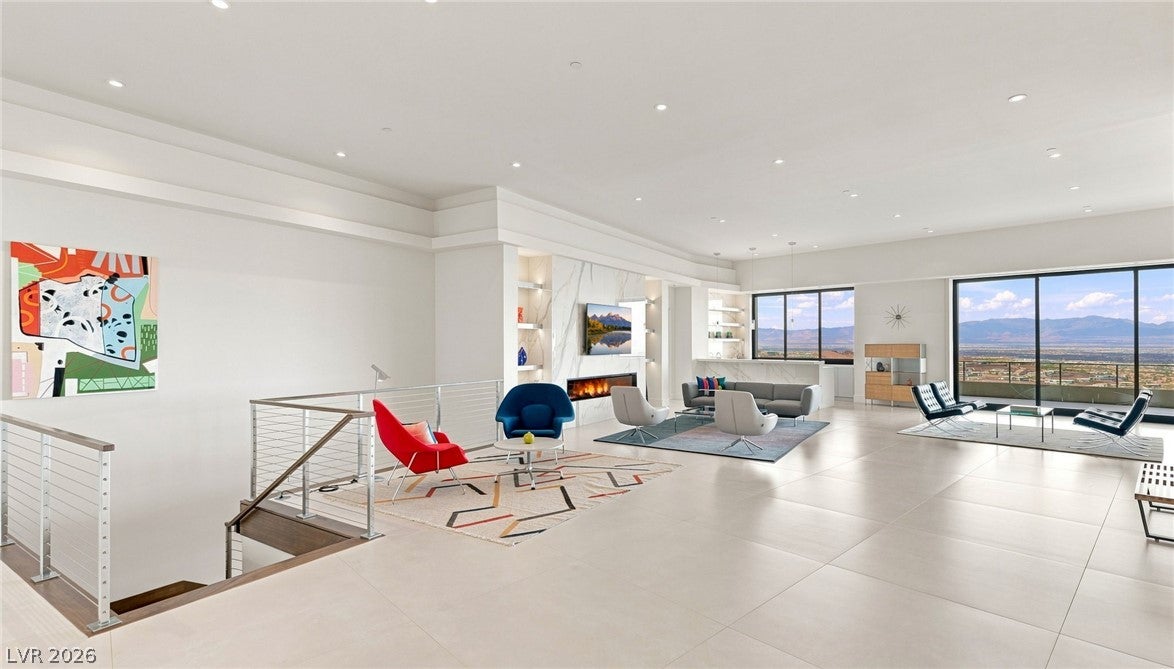
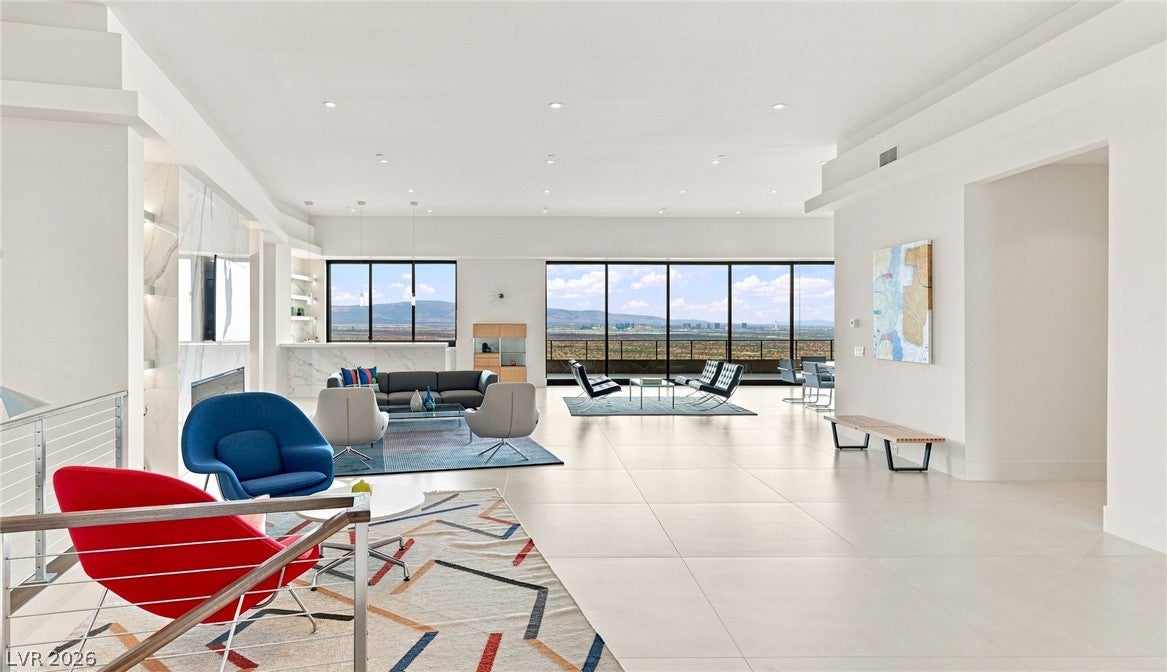
Wake up to panoramic, unobstructed views of the Las Vegas Strip, valley and surrounding mountains from one of the highest vantage points in guard-gated MacDonald Highlands. Designed by Richard Luke, 677 Overlook Rim Drive was created around its setting, with walls of glass and a dramatic 30-foot pocketing door that opens the main living space to the terrace and makes the view feel like part of the room. Oversized 48-inch porcelain flooring carries through the contemporary interior. The chef’s kitchen invites you to linger, with dual islands, custom cabinetry, Wolf and Sub-Zero appliances and a concealed back kitchen that keeps entertaining effortless. A glass-enclosed wine cellar adds another striking architectural element. The home lives primarily as a single story, with the primary suite, office/den and main living spaces on the entry level. Floor-to-ceiling glass frames the skyline from the primary suite, while an elevator connects both levels with ease. Laundry rooms upstairs and downstairs add another layer of everyday convenience. Downstairs, a dedicated home theater creates a private cinematic escape. The expansive secondary living space, currently outfitted as a full gym and complete with a wet bar, opens directly to the pool deck, as do three en-suite bedrooms. Outside, the infinity-edge pool and spa appear to disappear into the horizon, joined by an outdoor fire pit, built-in BBQ areas and multiple spaces for entertaining with the Strip glowing beyond the water’s edge. For buyers considering the time and complexity of building custom in MacDonald Highlands, 677 Overlook Rim offers the rare opportunity to step into a thoughtfully designed, move-in-ready residence in one of the community’s most commanding locations.

Save
Ask
Tour
Hide
Share
Listing Snapshot
Price 
$8,750,000
Days On Site 
2 Days
Bedrooms 
5
Inside Area (SqFt) 
8,235 sqft
Total Baths 
7
Full Baths 
5
Partial Baths 
2
Lot Size 
0.32 Acres
Year Built 
2020
MLS® Number 
2810221
Status 
Active
Property Tax 
$38,558
HOA/Condo/Coop Fees 
$330 monthly
Sq Ft Source 
N/A
Friends & Family
Recent Activity
3 days agoListing first seen on site
3 days agoListing updated with changes from the MLS®
General Features
Acres 
0.32
Attached Garage 
Yes
Direction Faces 
East
Disclosures 
Covenants Restrictions Disclosure
Garage 
Yes
Garage Spaces 
3
Green Energy Efficient 
Windows
Parking 
AttachedElectric Vehicle Charging Station(s)GarageGarage Door OpenerInside EntrancePrivate
Property Sub Type 
Single Family Residence
Security 
Security System OwnedFire Sprinkler SystemGated Community
Sewer 
Public Sewer
SqFt Total 
8235
Style 
TwoStoryCustom
Utilities 
Cable AvailableUnderground Utilities
Water Source 
Public
Zoning 
Single Family
Interior Features
Appliances 
Built-In Electric OvenDouble OvenDryerDishwasherDisposalGas RangeMicrowaveRefrigeratorWater Softener OwnedTankless Water HeaterWater PurifierWine RefrigeratorWasherWater Heater
Cooling 
Ceiling Fan(s)Central AirElectric
Fireplace 
Yes
Fireplace Features 
ElectricGreat RoomMaster Bedroom
Fireplaces 
2
Flooring 
CarpetHardwoodTile
Furnished 
Unfurnished
Heating 
Natural GasCentralZoned
Interior 
Ceiling Fan(s)ElevatorSmart ThermostatMaster Downstairs
Laundry Features 
Gas Dryer HookupMain LevelLaundry RoomSinkUpper Level
Spa 
Yes
Window Features 
Window CoveringsBlindsDouble Pane WindowsLow Emissivity WindowsWindow Treatments
Bedroom 2 
Dimensions - 17x15Description - Ceiling Fan,Ceiling Light,TV/ Cable,Walk-In Closet(s),With Bath
Bedroom 3 
Dimensions - 21x22Description - Ceiling Fan,Ceiling Light,TV/ Cable,Walk-In Closet(s),With Bath
Bedroom 4 
Dimensions - 15x17Description - Ceiling Fan,Ceiling Light,TV/ Cable,Walk-In Closet(s),With Bath
Bedroom 5 
Dimensions - 15x15Description - Ceiling Fan,Ceiling Light,TV/ Cable,Walk-In Closet(s),With Bath
Den 
Dimensions - 14x18Description - Built-Ins,Ceiling Fan,Ceiling Light,Double Doors
Dining Room 
Dimensions - 16x23Description - Dining Area,Kitchen/Dining Room Combo
Great Room 
Dimensions - 34x45Description - Both Up & Down,Wet Bar
Kitchen 
Description - Breakfast Bar/Counter,Butler Pantry,Custom Cabinets,Island,Lighting Recessed,Marble/Stone Countertops,Quartz Countertops,Solid Surface Countertops,Stainless Steel Appliances,Tile Flooring,Walk-in Pantry
Media Room 
Dimensions - 26x16Description - Downstairs
PrimaryBathroom 
Description - Double Sink,Make Up Table,Separate Shower,Separate Tub,Steam Shower
PrimaryBedroom 
Dimensions - 20x23Description - Balcony,Ceiling Fan,Ceiling Light,Custom Closet,Pbr Separate From Other,Walk-In Closet(s)
Save
Ask
Tour
Hide
Share
Exterior Features
Construction Details 
FrameStucco
Exterior 
Built-in BarbecueBalconyBarbecuePrivate Yard
Fencing 
BlockPartial
Lot Features 
Cul-De-SacLandscaped
Patio And Porch 
PatioCovered
Pool Features 
In GroundPrivatePool/Spa ComboAssociationCommunityInfinity
Private Pool 
Yes
Roof 
Flat
Spa 
Yes
Spa Features 
In Ground
View 
CityMountain(s)
Waterview 
CityMountain(s)
Windows/Doors 
Window CoveringsBlindsDouble Pane WindowsLow Emissivity WindowsWindow Treatments
Community Features
Association Amenities 
Basketball CourtClubhouseDog ParkFitness CenterGolf CourseGatedPlaygroundParkPoolRecreation RoomSpa/Hot TubSecurityTennis Court(s)
Association Dues 
330
Community Features 
PoolGated
Financing Terms Available 
CashConventional
HOA Fee Frequency 
Monthly
Horse Property 
None
Schools
School District
Unknown
Elementary School
Brown, Hannah Marie,Brown, Hannah Marie
Middle School
Miller Bob
High School
Foothill
Listing courtesy of Real Broker LLC (702) 588-2252


Listing information is provided by Participants of the Greater Las Vegas Association of Realtors. IDX information is provided exclusively for personal, non-commercial use, and may not be used for any purpose other than to identify prospective properties consumers may be interested in purchasing. Information is deemed reliable but not guaranteed. Copyright 2026, Greater Las Vegas Association of Realtors.
Last checked: 2026-08-23 03:22 PM UTC

Neighborhood & Commute
Source: Walkscore
Disclosure: Community information and market data powered by Constellation Data Labs. Information is deemed reliable but not guaranteed.
Save
Ask
Tour
Hide
Share