Save
Ask
Tour
Hide
Share
$489,999
32 Days On Site

500 N 21st Street
Las Vegas, NV 89101

For Sale|Single Family Residence|Active
7
Beds
3
Total Baths
3
Full Baths
2,284
SqFt
$215
/SqFt
1984
Built
Subdivision:
Boulder Dam Homesite Add Tr #06
County:
Clark
Listing courtesy of Huntington & Ellis, A Real Est (702) 884-8276
500 N 21st Street500 N 21st Street500 N 21st Street500 N 21st Street
Save
Ask
Tour
Hide
Share

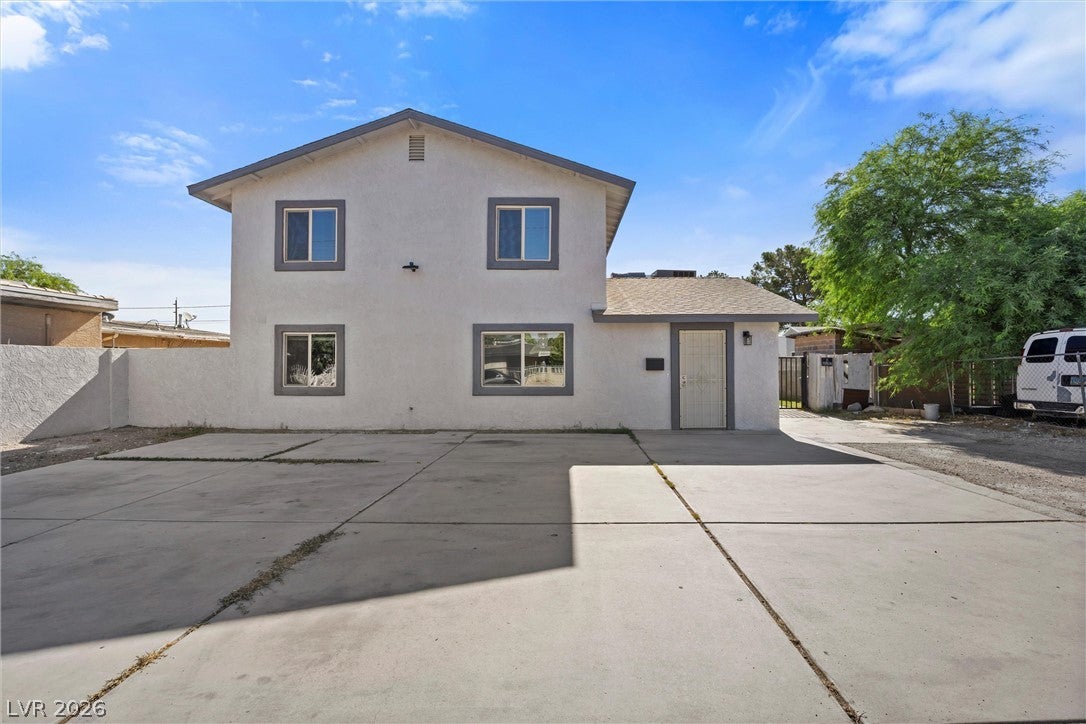
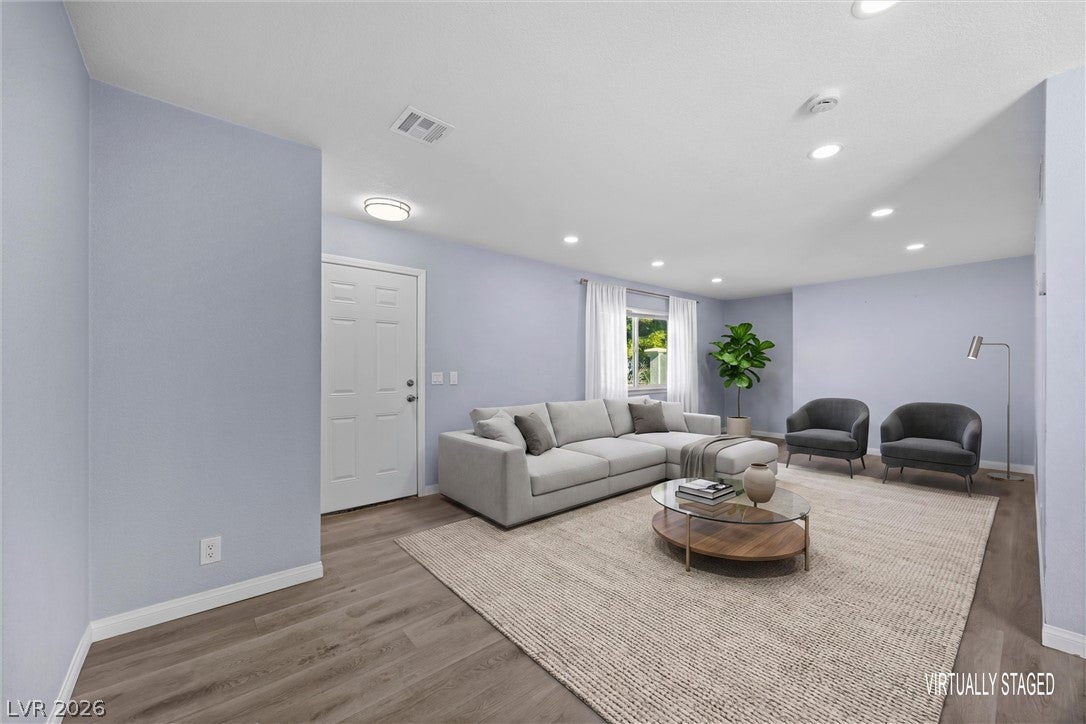
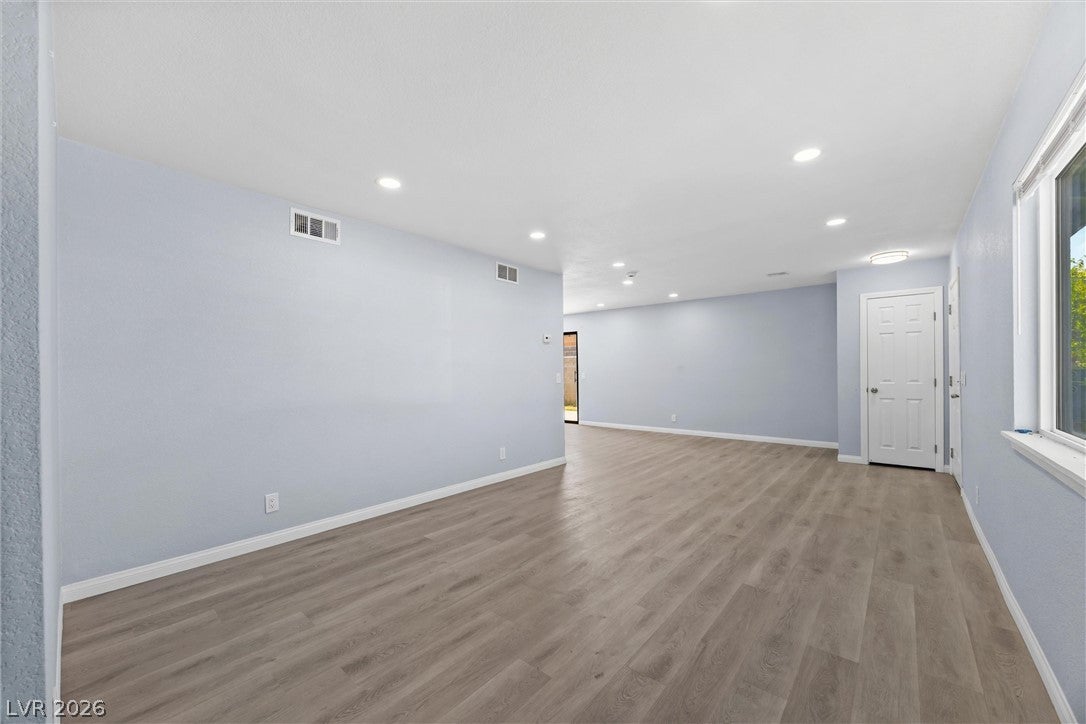
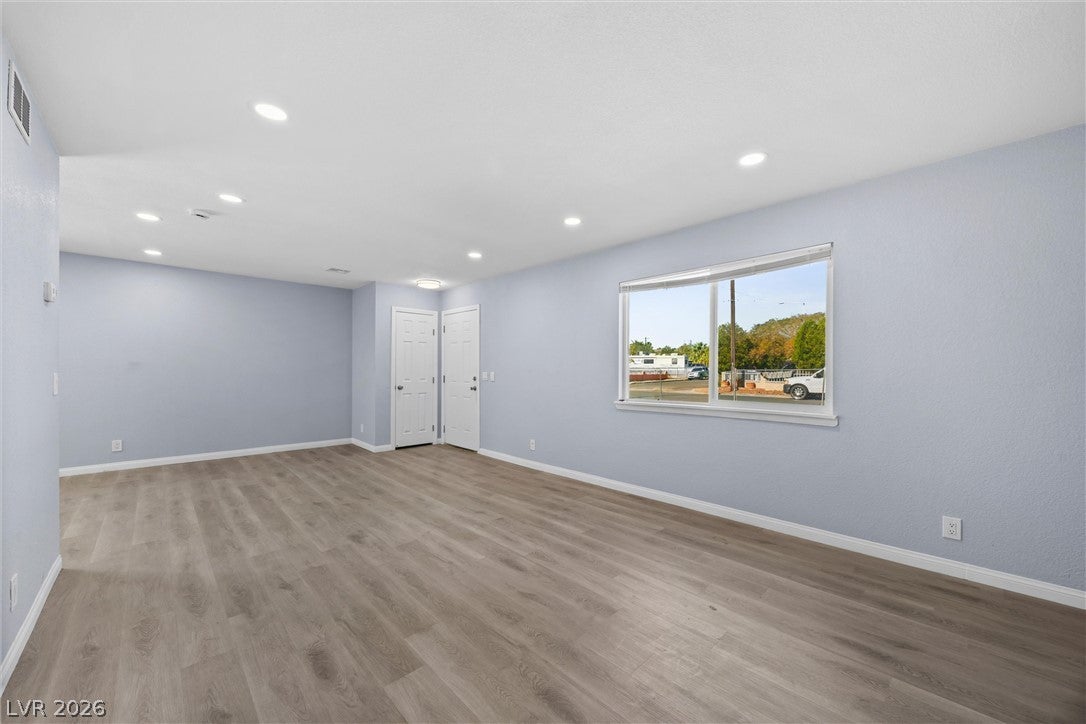
Fantastic opportunity for multigenerational living or extended family! This beautifully renovated two-story, 4-bedroom main home is complemented by a rare 3-bedroom casita featuring its own kitchenette and living/dining area. The casita provides exceptional flexibility for extended family, guests, or additional living space. The property also offers a detached garage, RV parking, and solar panels with the potential for significant energy savings. Situated on a nearly 7,000-square-foot lot, this property combines extensive renovations, abundant living space, and an exceptional floor plan designed for flexibility. With a full 3-bedroom casita, detached garage, RV parking, solar, and a spacious lot, this is a rare Las Vegas opportunity you won’t want to miss.

Save
Ask
Tour
Hide
Share
Listing Snapshot
Price 
$489,999
Days On Site 
32 Days
Bedrooms 
7
Inside Area (SqFt) 
2,284 sqft
Total Baths 
3
Full Baths 
3
Partial Baths 
N/A
Lot Size 
0.16 Acres
Year Built 
1984
MLS® Number 
2810366
Status 
Active
Property Tax 
$2,408
HOA/Condo/Coop Fees 
N/A
Sq Ft Source 
N/A
Friends & Family
Recent Activity
2 weeks agoPrice changed to $489,999
2 weeks agoListing updated with changes from the MLS®
a month agoListing first seen on site
General Features
Acres 
0.16
Attached Garage 
Yes
Direction Faces 
West
Energy Features 
Solar
Garage 
Yes
Garage Spaces 
1
Parking 
AttachedGarageOpen
Property Sub Type 
Single Family Residence
Sewer 
Public Sewer
SqFt Total 
2284
Style 
TwoStory
Utilities 
Underground Utilities
Water Source 
Public
Zoning 
Single Family
Interior Features
Appliances 
Built-In Gas OvenDouble OvenDisposal
Cooling 
Central AirElectric
Electric 
Photovoltaics Third-Party Owned
Flooring 
Vinyl
Furnished 
Unfurnished
Heating 
Natural GasCentral
Laundry Features 
Gas Dryer HookupNone
Window Features 
Window CoveringsBlinds
Bedroom 2 
Dimensions - 10x11Description - Closet
Bedroom 3 
Dimensions - 10x10Description - Closet
Bedroom 4 
Dimensions - 10x10Description - Closet
Bedroom 5 
Dimensions - 10x10Description - Closet
Bedroom6 
Dimensions - 10x10Description - Closet
Bedroom7 
Dimensions - 10x10Description - Closet
Kitchen 
Description - Other
PrimaryBedroom 
Dimensions - 14x14Description - Closet
Save
Ask
Tour
Hide
Share
Exterior Features
Exterior 
Private Yard
Fencing 
BlockChain LinkPartial
Lot Features 
Landscaped
Roof 
CompositionShingle
Windows/Doors 
Window CoveringsBlinds
Community Features
Association Amenities 
None
Horse Property 
None
Financing Terms Available 
CashConventionalFHAVA Loan
Schools
School District
Unknown
Elementary School
Hewetson, Halle,Hewetson, Halle
Middle School
Smith J. D.
High School
Desert Pines
Listing courtesy of Huntington & Ellis, A Real Est (702) 884-8276


Listing information is provided by Participants of the Greater Las Vegas Association of Realtors. IDX information is provided exclusively for personal, non-commercial use, and may not be used for any purpose other than to identify prospective properties consumers may be interested in purchasing. Information is deemed reliable but not guaranteed. Copyright 2026, Greater Las Vegas Association of Realtors.
Last checked: 2026-09-22 01:51 AM UTC

Neighborhood & Commute
Source: Walkscore
Disclosure: Community information and market data powered by Constellation Data Labs. Information is deemed reliable but not guaranteed.
Save
Ask
Tour
Hide
Share