Save
Ask
Tour
Hide
Share
$4,950
13 Days On Site

VEER CITYCENTER
3726 Las Vegas Boulevard 811
Las Vegas, NV 89158

For Rent|Condominium|Active
2
Beds
2
Total Baths
2
Full Baths
1,475
SqFt
$3
/SqFt
2007
Built
Subdivision:
Veer Towers
County:
Clark
Listing courtesy of BHHS Nevada Properties (702) 704-4376
3726 Las Vegas Boulevard 8113726 Las Vegas Boulevard 8113726 Las Vegas Boulevard 8113726 Las Vegas Boulevard 811
Save
Ask
Tour
Hide
Share

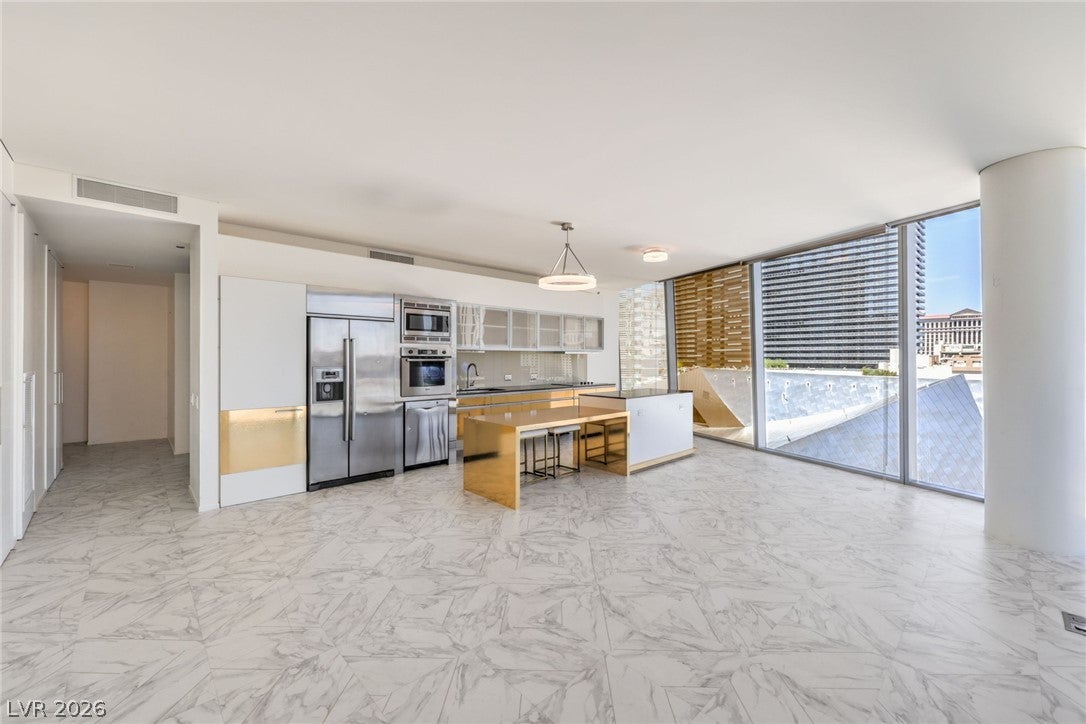
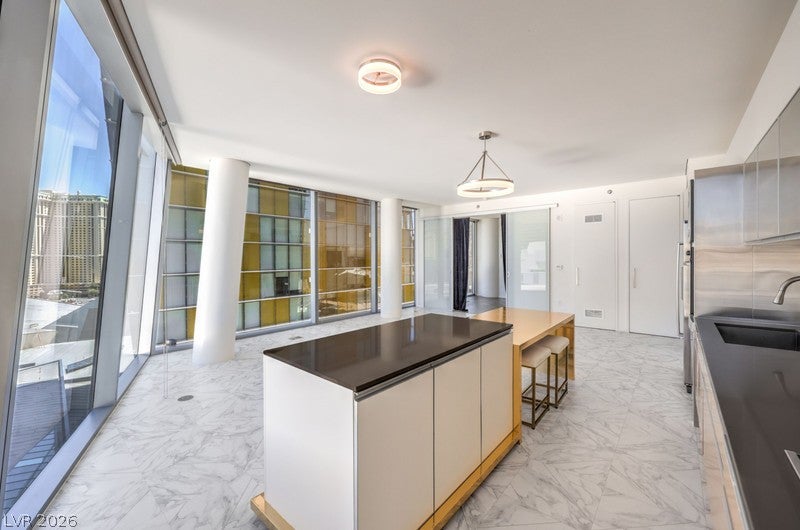
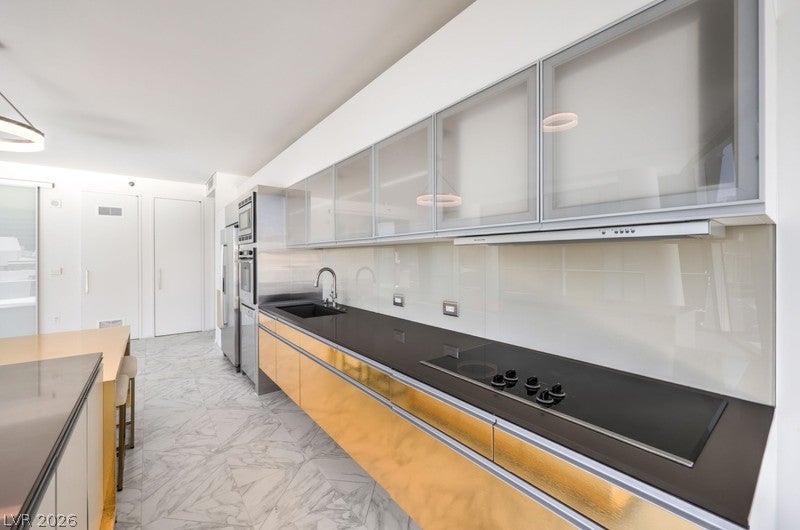
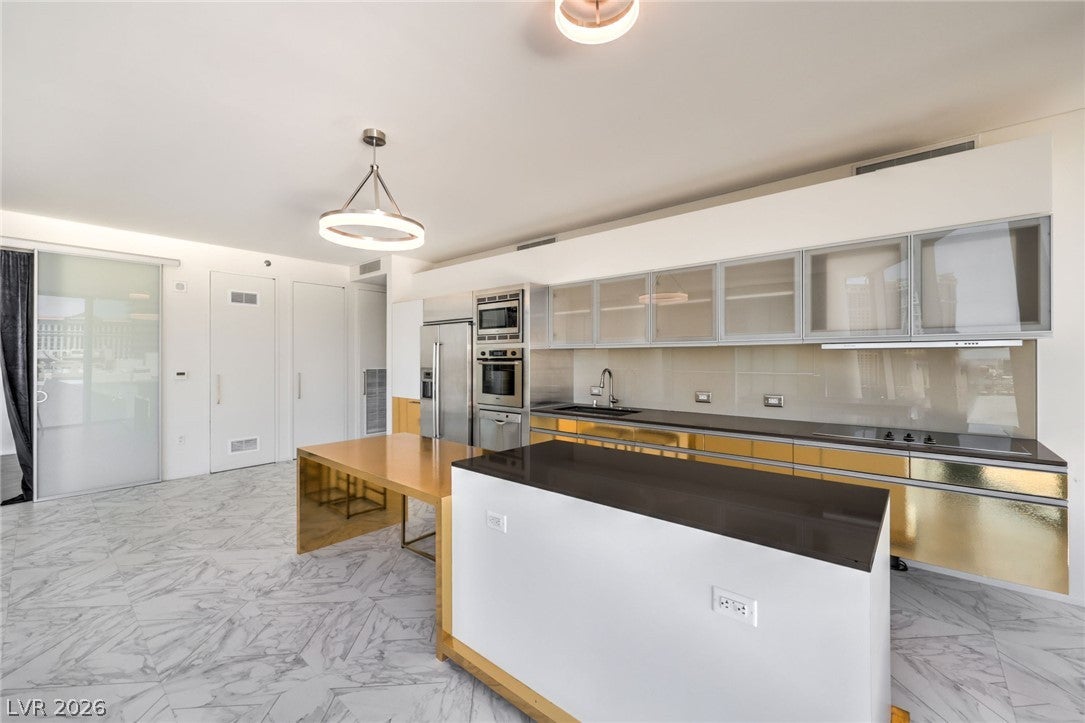
Experience modern luxury living in this stunning corner unit at Veer Towers, located in the heart ofCityCenter Las Vegas. This contemporary residence features floor-to-ceiling glass walls showcasingbreathtaking panoramic views of the Las Vegas Strip. The open-concept floor plan is filled with naturallight, highlighting sleek finishes, custom cabinetry, and premium Stainless Steel Appliances. The cornerlayout offers added privacy and an enhanced sense of space with multiple vantage points throughout theliving area. Enjoy world-class amenities including a rooftop infinity-edge pool, fitness center, sauna,concierge services, and valet parking—all within steps of Aria, The Shops at Crystals, and top dining andentertainment. Amazing direct views of the strip. Newly renovated flooring, chandeliers, with electric dropdown black out shades in both rooms! There is easy access to Crystals Mall and near by restaurants withValet Parking Service. A must See!

Save
Ask
Tour
Hide
Share
Listing Snapshot
Price 
$4,950
Days On Site 
13 Days
Bedrooms 
2
Inside Area (SqFt) 
1,475 sqft
Total Baths 
2
Full Baths 
2
Partial Baths 
N/A
Lot Size 
N/A
Year Built 
2007
MLS® Number 
2810456
Status 
Active
Property Tax 
N/A
HOA/Condo/Coop Fees 
N/A
Sq Ft Source 
N/A
Friends & Family
Recent Activity
2 weeks agoListing first seen on site
2 weeks agoListing updated with changes from the MLS®
General Features
Available on 
2026-08-20
Direction Faces 
East
Disclosures 
Covenants Restrictions Disclosure
Green Energy Efficient 
Roof
Parking 
UndergroundValetGuest
Pets 
Call
Property Sub Type 
Condominium
SqFt Total 
1475
Style 
HighRise
Utilities 
Cable Not AvailableElectricity Available
Zoning 
Single Family
Interior Features
Appliances 
DryerDishwasherENERGY STAR Qualified AppliancesElectric CooktopElectric RangeDisposalMicrowaveRefrigeratorWasher/DryerWasher
Cooling 
Central AirElectricENERGY STAR Qualified Equipment
Flooring 
Tile
Furnished 
Unfurnished
Heating 
CentralElectric
Laundry Features 
Electric Dryer HookupLaundry Closet
Window Features 
Window CoveringsBlinds
Bedroom 2 
Dimensions - 19x12Description - Ceiling Light
Kitchen 
Description - Custom Cabinets,Island,Quartz Countertops,Stainless Steel Appliances
PrimaryBedroom 
Dimensions - 19x12Description - Ceiling Light
Save
Ask
Tour
Hide
Share
Exterior Features
Construction Details 
Aluminum SidingMetal SidingOther
Fencing 
None
Pool Features 
Community
Roof 
Flat
View 
City
Waterview 
City
Windows/Doors 
Window CoveringsBlinds
Community Features
Association Amenities 
Dog ParkFitness CenterBarbecuePoolRecreation RoomSpa/Hot TubSecurity
Community Features 
Pool
Schools
School District
Unknown
Elementary School
Paradise,Paradise
Middle School
Webb, Del E.
High School
Rancho
Listing courtesy of BHHS Nevada Properties (702) 704-4376


Listing information is provided by Participants of the Greater Las Vegas Association of Realtors. IDX information is provided exclusively for personal, non-commercial use, and may not be used for any purpose other than to identify prospective properties consumers may be interested in purchasing. Information is deemed reliable but not guaranteed. Copyright 2026, Greater Las Vegas Association of Realtors.
Last checked: 2026-09-03 05:03 PM UTC

Neighborhood & Commute
Source: Walkscore
Disclosure: Community information and market data powered by Constellation Data Labs. Information is deemed reliable but not guaranteed.
Save
Ask
Tour
Hide
Share