Save
Ask
Tour
Hide
Share
$11,600,000
2 Days On Site

11 Chisel Crest Court
Henderson, NV 89012

For Sale|Single Family Residence|Active
5
Beds
6
Total Baths
5
Full Baths
1
Partial Bath
7,607
SqFt
$1,525
/SqFt
2025
Built
Subdivision:
Ascaya FKA Crystal Ridge-Amd
County:
Clark
Listing courtesy of Redeavor Sales LLC (702) 595-7451
11 Chisel Crest Court11 Chisel Crest Court11 Chisel Crest Court11 Chisel Crest Court
Save
Ask
Tour
Hide
Share

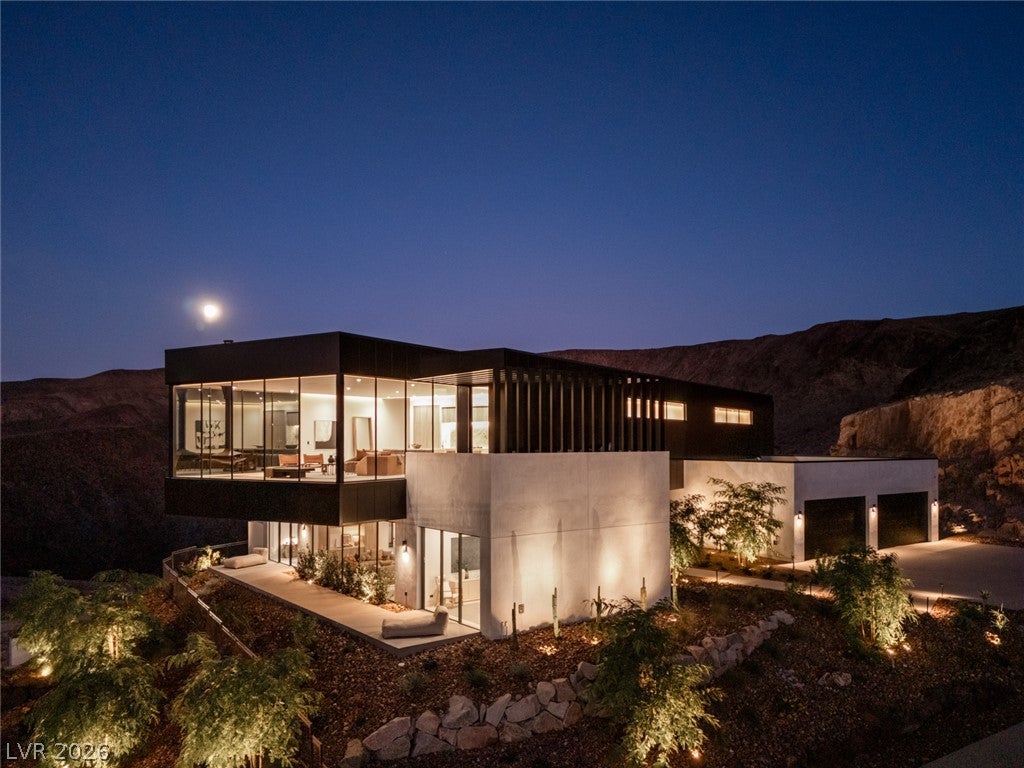
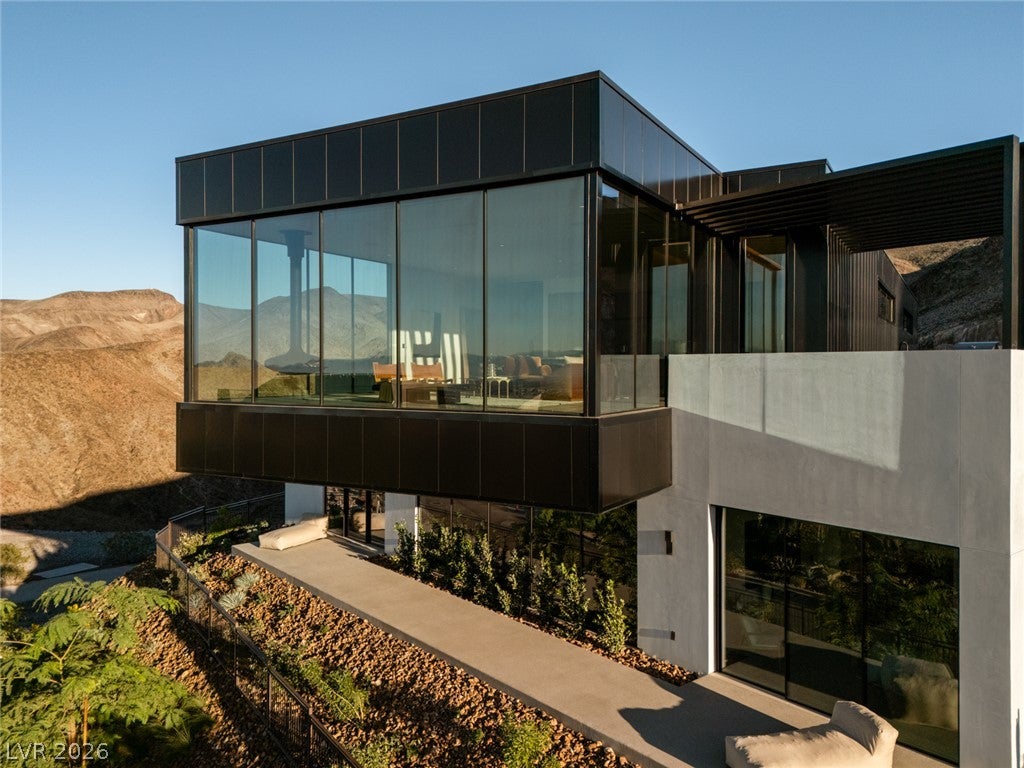
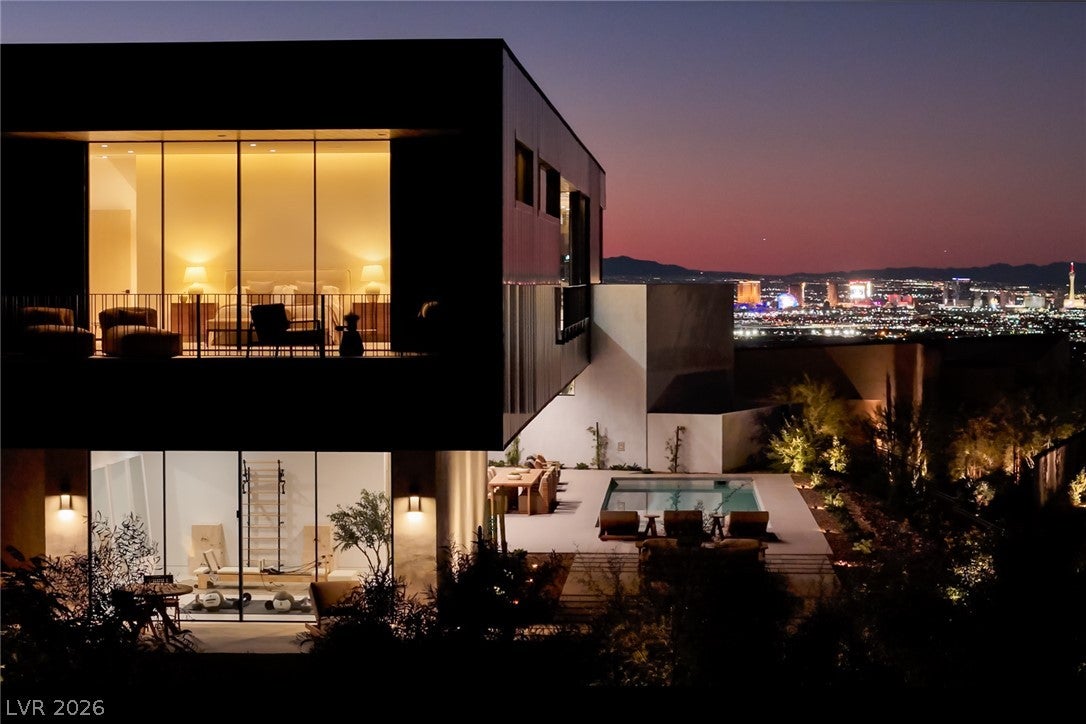
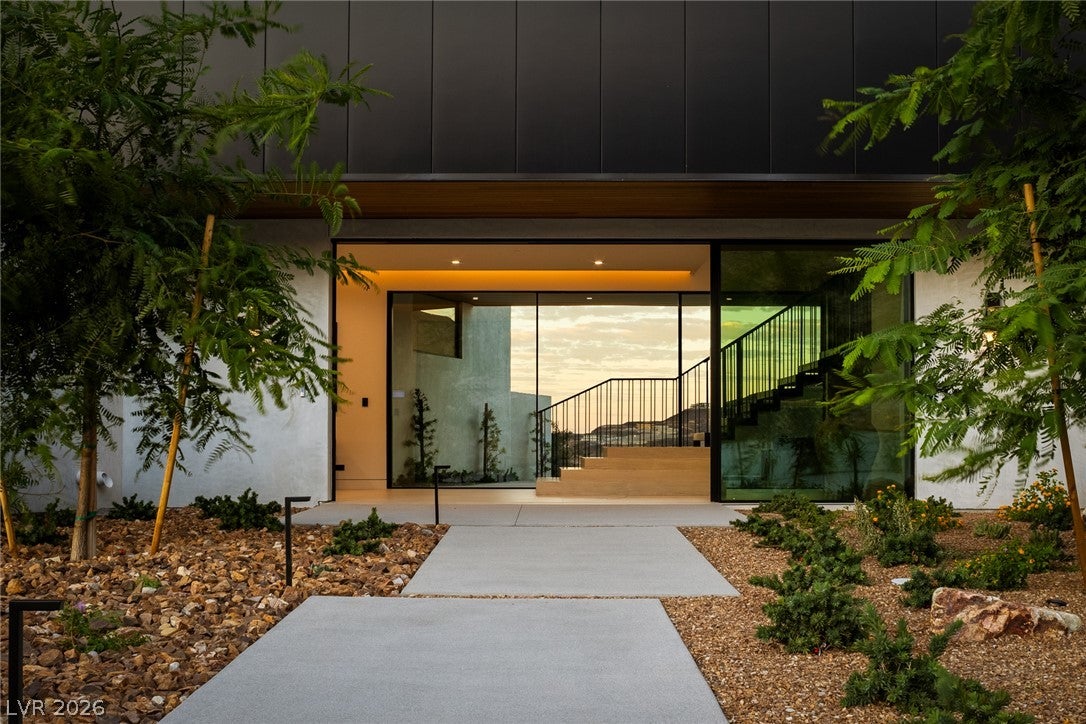
Beyond the gates of Ascaya, one of the Las Vegas Valley's most exclusive enclaves, awaits a residence unlike any other. Designed by studio g ARCHITECTURE with interiors by LA's staging and design firm, Vesta Home, this fully furnished estate commands nearly an acre at an ultra-private corner, its double-gated drive building anticipation toward an 8+ car garage and a dramatic arrival. Sculptural and serene, the home cantilevers from the canyon toward the horizon, its soaring 11-foot Styline window walls unveiling 270 degrees of Strip, canyon, and mountain views. A show-stopping kitchen shines with Miele appliances, a PITT cooktop, and Taj Mahal quartzite. Five bedrooms include a primary suite with private balcony and limestone spa bath. Downstairs: a game lounge, fitness studio, 500-bottle wine display, and attached casita. Outside, covered terraces, dual kitchens, and a resort-style pool set the stage for effortless entertaining with access to Ascaya's Clubhouse, dining, fitness center, park, and trails.

Save
Ask
Tour
Hide
Share
Listing Snapshot
Price 
$11,600,000
Days On Site 
2 Days
Bedrooms 
5
Inside Area (SqFt) 
7,607 sqft
Total Baths 
6
Full Baths 
5
Partial Baths 
1
Lot Size 
0.86 Acres
Year Built 
2025
MLS® Number 
2810661
Status 
Active
Property Tax 
$66,351
HOA/Condo/Coop Fees 
$1,200 monthly
Sq Ft Source 
N/A
Friends & Family
Recent Activity
3 days agoListing first seen on site
3 days agoListing updated with changes from the MLS®
General Features
Acres 
0.86
Direction Faces 
North
Disclosures 
Covenants Restrictions Disclosure
Garage 
Yes
Garage Spaces 
8
Green Energy Efficient 
DoorsWindows
Parking 
GaragePrivateTandem
Property Condition 
New Construction
Property Sub Type 
Single Family Residence
Security 
Gated Community
Sewer 
Public Sewer
SqFt Total 
7607
Style 
TwoStory
Utilities 
Underground Utilities
Water Source 
Public
Zoning 
Single Family
Interior Features
Appliances 
Built-In Gas OvenDouble OvenDryerDishwasherDisposalMicrowaveRefrigeratorWine RefrigeratorWasherWater Softener
Cooling 
Central AirElectric
Fireplace 
Yes
Fireplace Features 
GasLiving RoomOutside
Fireplaces 
2
Flooring 
HardwoodTile
Furnished 
Furnished
Heating 
Natural Gas
Interior 
Elevator
Laundry Features 
Gas Dryer HookupMain LevelLaundry RoomUpper Level
Spa 
Yes
Window Features 
Double Pane WindowsInsulated WindowsLow Emissivity Windows
Bedroom 2 
Dimensions - 15x18Description - Downstairs,Walk-In Closet(s),With Bath
Bedroom 3 
Dimensions - 16x18Description - Downstairs,Walk-In Closet(s),With Bath
Bedroom 4 
Dimensions - 21x22Description - Downstairs,Walk-In Closet(s),With Bath
Bedroom 5 
Dimensions - 16x14Description - Upstairs,Walk-In Closet(s),With Bath
Den 
Dimensions - 31x18Description - Ceiling Light,Downstairs,Other
Dining Room 
Dimensions - 20x12Description - Dining Area,Formal Dining Room
Great Room 
Dimensions - 35x20Description - Built-In Entertainment Center,Upstairs
Kitchen 
Dimensions - 35x20Description - Breakfast Bar/Counter,Butler Pantry,Custom Cabinets,Hardwood Flooring,Island,Quartz Countertops,Stainless Steel Appliances,Walk-in Pantry
PrimaryBedroom 
Dimensions - 28x22Description - Balcony,Custom Closet,Pbr Separate From Other,Upstairs,Walk-In Closet(s)
Save
Ask
Tour
Hide
Share
Exterior Features
Exterior 
Built-in BarbecueBalconyBarbecuePrivate Yard
Fencing 
FencedPartialWrought Iron
Lot Features 
Landscaped
Patio And Porch 
DeckPatioCovered
Pool Features 
HeatedPool/Spa ComboCommunity
Private Pool 
Yes
Roof 
FlatFoam
Spa 
Yes
View 
CityMountain(s)
Waterview 
CityMountain(s)
Windows/Doors 
Double Pane WindowsInsulated WindowsLow Emissivity Windows
Community Features
Association Amenities 
Basketball CourtClubhouseDog ParkFitness CenterGatedBarbecuePlaygroundParkPoolRecreation RoomSecurityTennis Court(s)
Association Dues 
1200
Community Features 
PoolGated
Financing Terms Available 
CashConventional
HOA Fee Frequency 
Monthly
Horse Property 
None
Schools
School District
Unknown
Elementary School
Brown, Hannah Marie,Brown, Hannah Marie
Middle School
Miller Bob
High School
Foothill
Listing courtesy of Redeavor Sales LLC (702) 595-7451


Listing information is provided by Participants of the Greater Las Vegas Association of Realtors. IDX information is provided exclusively for personal, non-commercial use, and may not be used for any purpose other than to identify prospective properties consumers may be interested in purchasing. Information is deemed reliable but not guaranteed. Copyright 2026, Greater Las Vegas Association of Realtors.
Last checked: 2026-08-23 03:22 PM UTC

Neighborhood & Commute
Source: Walkscore
Disclosure: Community information and market data powered by Constellation Data Labs. Information is deemed reliable but not guaranteed.
Save
Ask
Tour
Hide
Share