Save
Ask
Tour
Hide
Share
$299,900
10 Days On Site

433 N 10th Street
Las Vegas, NV 89101

For Sale|Single Family Residence|Active
2
Beds
1
Total Bath
1
Full Bath
855
SqFt
$351
/SqFt
1941
Built
Subdivision:
Grandview Add
County:
Clark
Listing courtesy of The Agency Las Vegas (915) 255-9468
433 N 10th Street433 N 10th Street433 N 10th Street433 N 10th Street
Save
Ask
Tour
Hide
Share

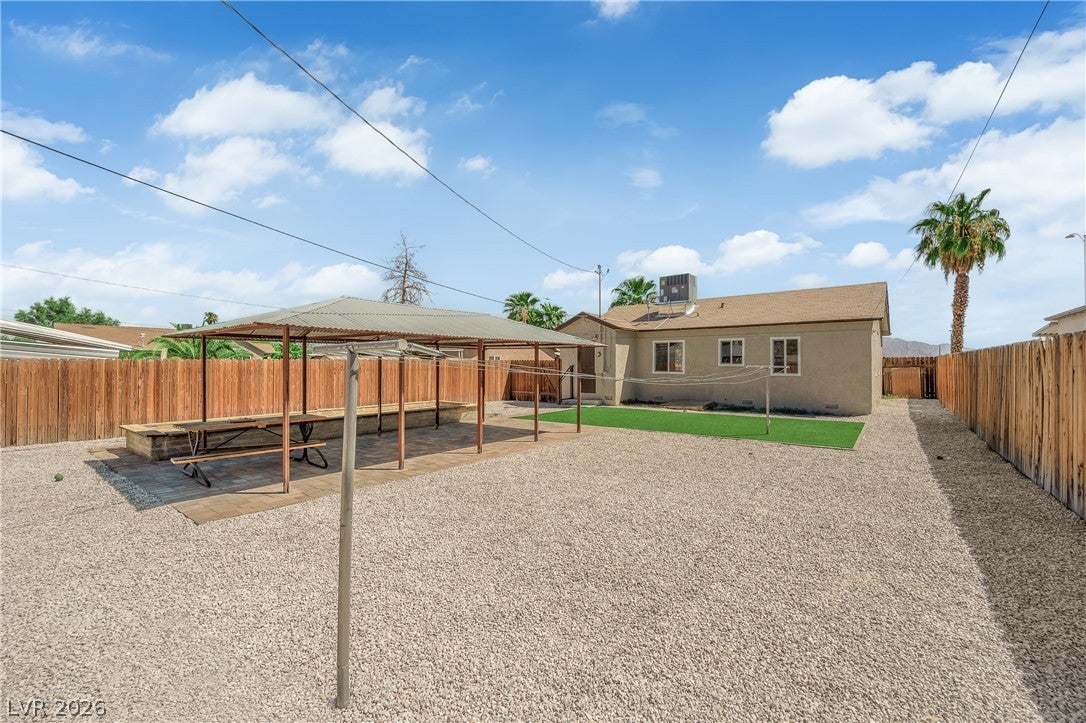
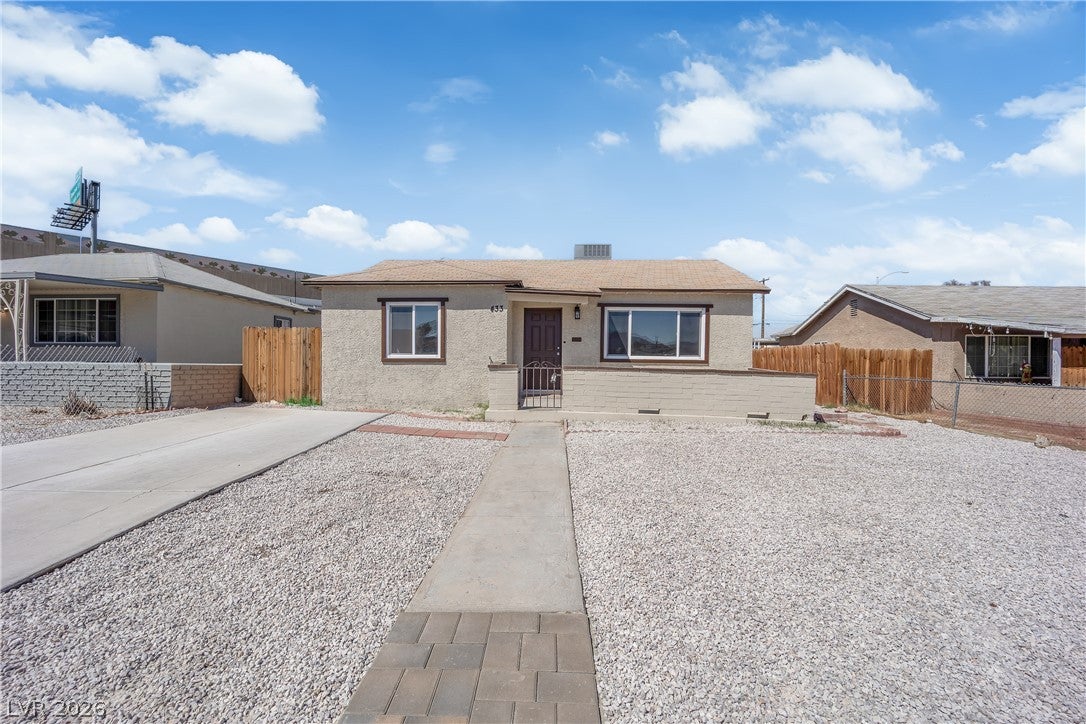
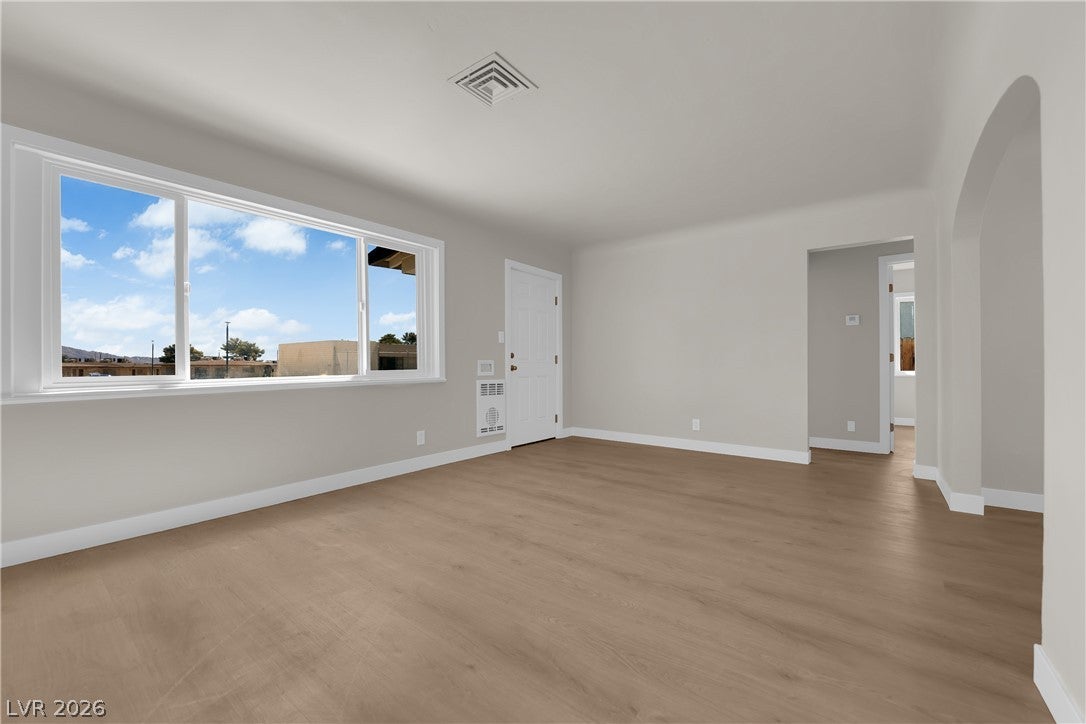
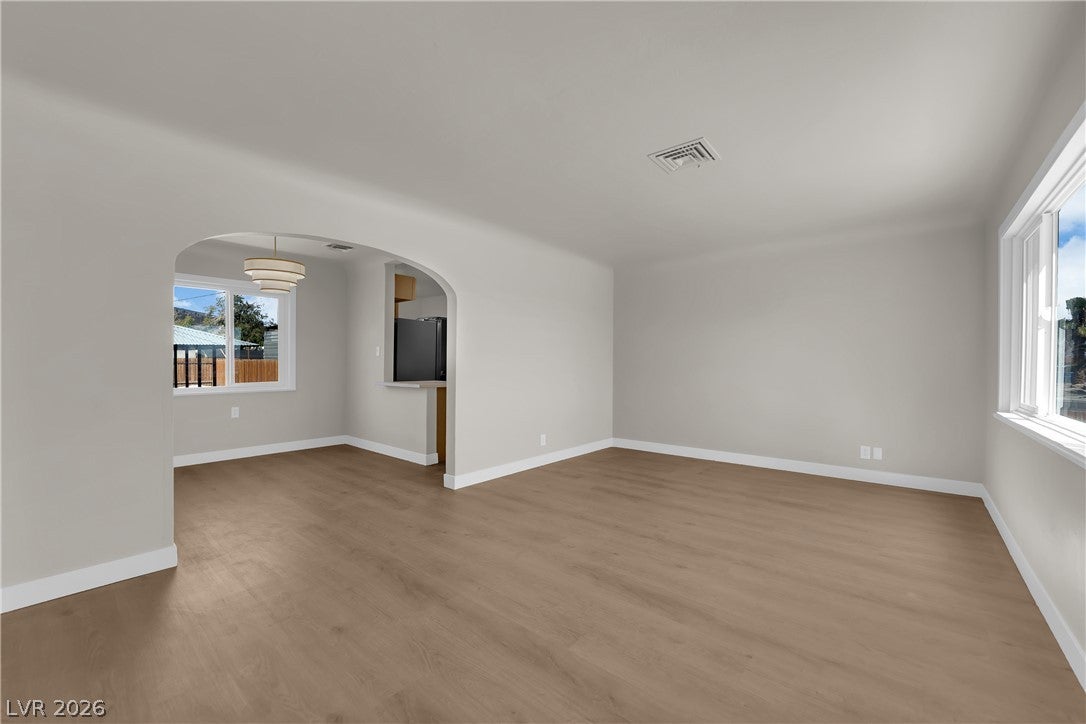
Charming fully remodeled home nestled in the heart of historic downtown, featuring a spacious backyard and thoughtful modern updates throughout. Move in ready with a brand new AC system and energy efficient windows, this home combines classic neighborhood charm with the comfort of a complete renovation. A paved walkway and inviting front patio create a warm welcome. Inside, the home features new waterproof blonde tone LVP flooring and fresh paint throughout, creating a bright and contemporary feel. The brand new kitchen showcases custom cabinetry, quartz countertops, stainless steel appliances and abundant storage, making it both stylish and functional. Two spacious bedrooms and a beautifully renovated bathroom complete the interior, with modern finishes carried throughout the home. The expansive backyard offers plenty of room to relax, entertain or create your own outdoor retreat. A large covered gazebo and generous turf area provide an excellent foundation for outdoor living, dining and entertaining, with ample space to personalize the yard to fit your lifestyle. An exceptional opportunity to own a completely remodeled home in one of downtown's most charming historic neighborhoods, with modern updates, an oversized backyard and easy move in appeal. Seller financing / assumable options available.

Save
Ask
Tour
Hide
Share
Listing Snapshot
Price 
$299,900
Days On Site 
10 Days
Bedrooms 
2
Inside Area (SqFt) 
855 sqft
Total Baths 
1
Full Baths 
1
Partial Baths 
N/A
Lot Size 
0.16 Acres
Year Built 
1941
MLS® Number 
2810689
Status 
Active
Property Tax 
$313
HOA/Condo/Coop Fees 
N/A
Sq Ft Source 
N/A
Friends & Family
Recent Activity
a week agoListing first seen on site
2 weeks agoListing updated with changes from the MLS®
General Features
Acres 
0.16
Direction Faces 
East
Disclosures 
Principal Is Real Estate Licensed
Green Energy Efficient 
Windows
Parking 
OpenRV Access/Parking
Property Sub Type 
Single Family Residence
Sewer 
Public Sewer
SqFt Total 
855
Style 
OneStory
Utilities 
Cable AvailableNatural Gas Not Available
Water Source 
Public
Zoning 
Single Family
Interior Features
Appliances 
DryerMicrowaveRefrigeratorWasher
Cooling 
Electric
Flooring 
Vinyl
Furnished 
Unfurnished
Heating 
CentralElectric
Interior 
Master Downstairs
Laundry Features 
Electric Dryer HookupMain Level
Window Features 
Double Pane Windows
Bedroom 2 
Dimensions - 10x11Description - Closet
Dining Room 
Dimensions - 9x9Description - Dining Area
Kitchen 
Dimensions - 8x14Description - Breakfast Bar/Counter,Garden Window,Island,Luxury Vinyl Plank,Quartz Countertops
Living Room 
Dimensions - 19x12Description - Front
PrimaryBedroom 
Dimensions - 13x11Description - Closet
Save
Ask
Tour
Hide
Share
Exterior Features
Exterior 
Private Yard
Fencing 
Back YardWood
Lot Features 
Landscaped
Roof 
CompositionShingle
Windows/Doors 
Double Pane Windows
Community Features
Association Amenities 
None
Horse Property 
None
Financing Terms Available 
All Inclusive Trust DeedAssumableCashConventionalFHALease OptionOwner Will CarryVA Loan
Schools
School District
Unknown
Elementary School
Hewetson, Halle,Hewetson, Halle
Middle School
Smith J. D.
High School
Rancho
Listing courtesy of The Agency Las Vegas (915) 255-9468


Listing information is provided by Participants of the Greater Las Vegas Association of Realtors. IDX information is provided exclusively for personal, non-commercial use, and may not be used for any purpose other than to identify prospective properties consumers may be interested in purchasing. Information is deemed reliable but not guaranteed. Copyright 2026, Greater Las Vegas Association of Realtors.
Last checked: 2026-09-14 06:17 AM UTC

Neighborhood & Commute
Source: Walkscore
Disclosure: Community information and market data powered by Constellation Data Labs. Information is deemed reliable but not guaranteed.
Save
Ask
Tour
Hide
Share