Save
Ask
Tour
Hide
Share
$3,500
New Listing

1212 Diamond Valley Street
Henderson, NV 89052

For Rent|Single Family Residence|Active
4
Beds
3
Total Baths
2
Full Baths
1
Partial Bath
2,045
SqFt
$2
/SqFt
1997
Built
Subdivision:
Seven Hills
County:
Clark
Listing courtesy of Access Realty (702) 468-8897
1212 Diamond Valley Street1212 Diamond Valley Street1212 Diamond Valley Street1212 Diamond Valley Street
Save
Ask
Tour
Hide
Share

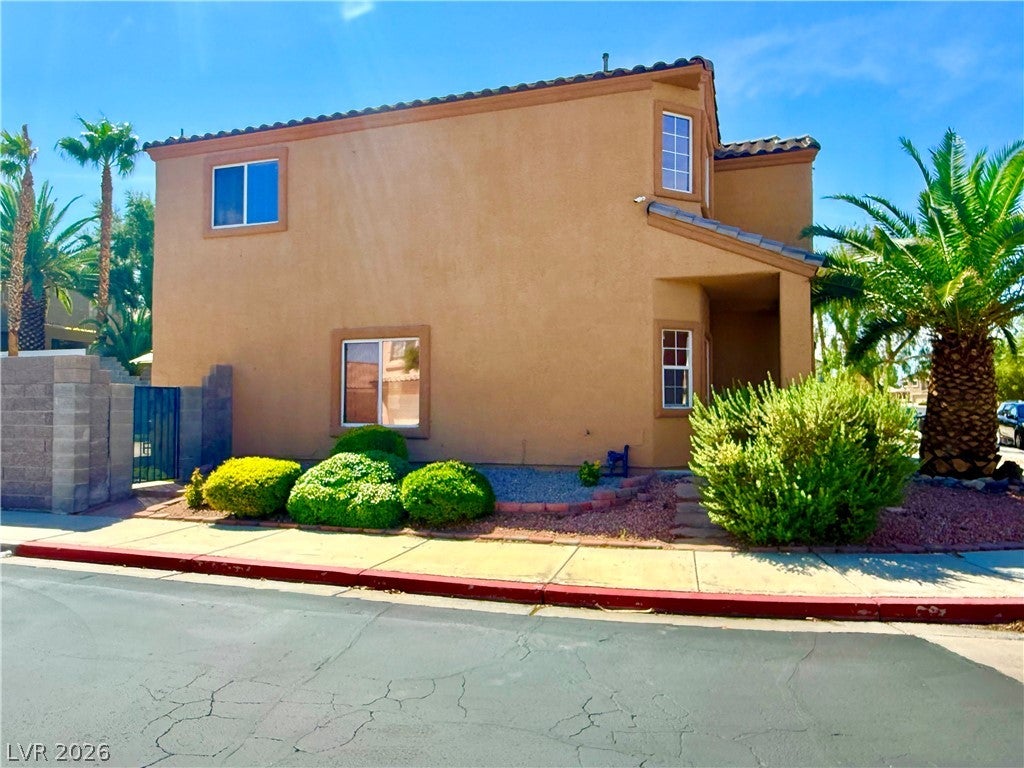
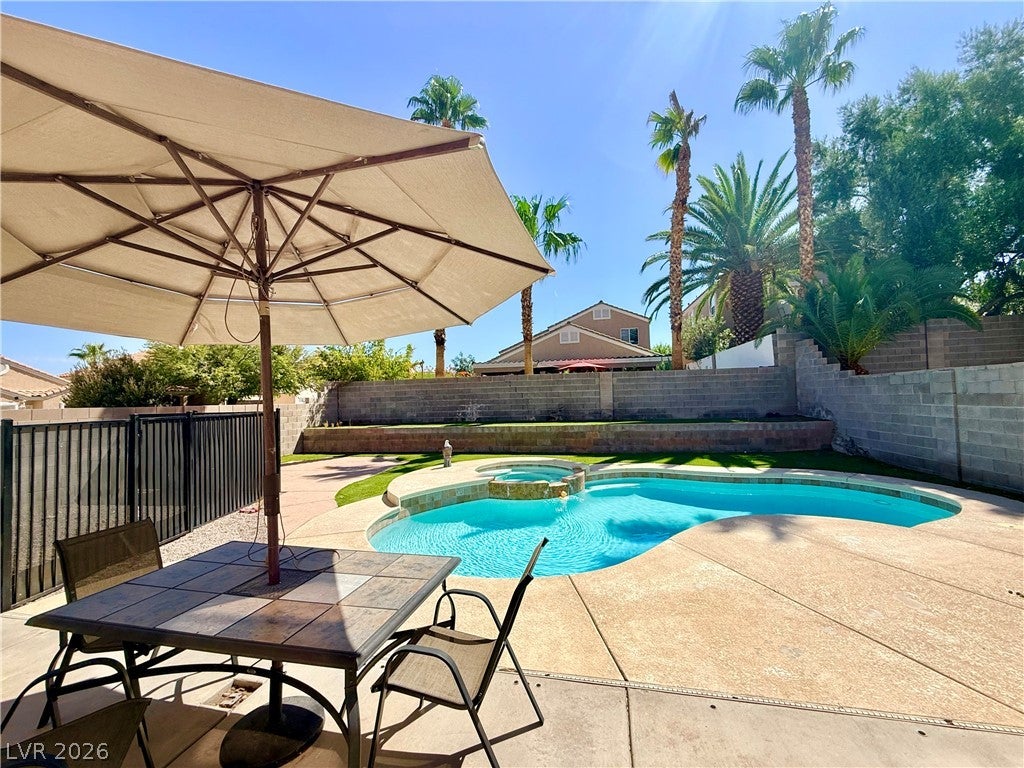
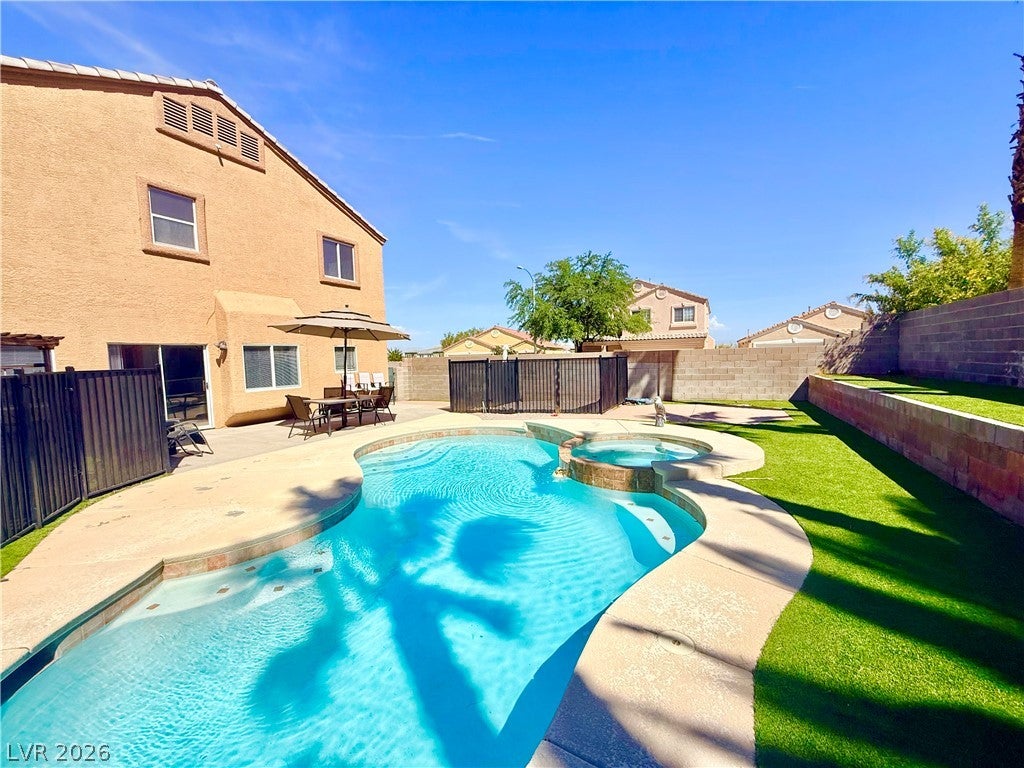
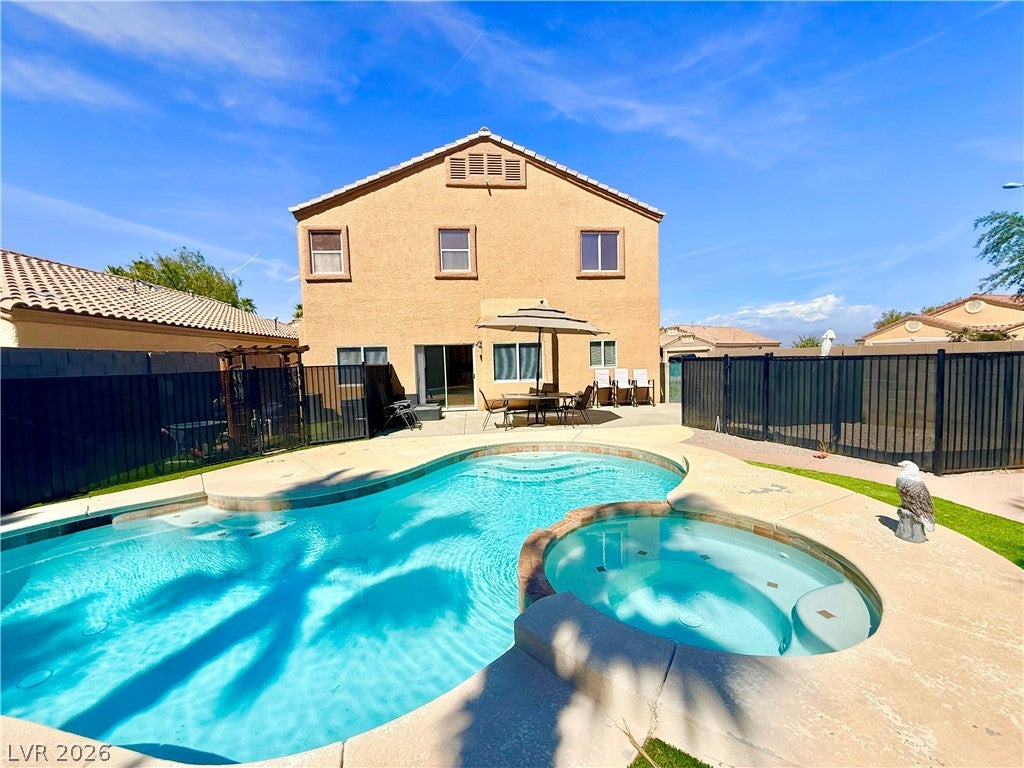
SOLAR OWNED, SPARKLING POOL & GREAT LOCATION! This move-in ready 4 Bedroom 2,000+ SF Corner Lot home is located in the Gated Neighborhood of Palermo found within the desirable Seven Hills Community. Step inside to spacious living, dining and family rooms on the main level and a well laid out kitchen with designer backsplash and plenty of counter space. Outside you’ll enjoy your own private oasis with a large patio and low maintenance landscaping that surrounds the sparking pool and spa that is perfect for entertaining friends and family. Additional highlights include; Solar Panels Owned, SAVE Hundreds a Month on Power Bill > HUGE Custom Walk-In Shower in Primary Ensuite w/ Rain Shower Head > Corner Lot/No Side Neighbor > New Carpet > Undermount Kitchen Sink & Garden Window > Appliances Included > Newer HVAC Unit > Smart Control Thermostat > Separate Laundry Room AND MORE! The expansive upstairs loft/separate family room is perfect for a game room, media room, home gym or additional living area. Enjoy everything Seven Hills has to offer, including Top Rated Schools, Miles of Family Walking Trails Throughout, Several Neighborhood Parks, Expansive Greenbelts, Tree-Lined Streets and convenient access to Shopping, Dining, and Everyday Essential Retailers minutes away along St. Rose Parkway. Contact our office to check availability and to schedule your showing. DO NOT APPLY ON ZILLOW OR ANY OTHER 3RD PARTY PLATFORM, ACCESS REALTY IS NOT RESPONSIBLE FOR ANY APPLICATION FEES PAID THAT ARE NOT THROUGH OUR COMPANY WEBSITE.

Save
Ask
Tour
Hide
Share
Listing Snapshot
Price 
$3,500
Days On Site 
0 Days
Bedrooms 
4
Inside Area (SqFt) 
2,045 sqft
Total Baths 
3
Full Baths 
2
Partial Baths 
1
Lot Size 
0.12 Acres
Year Built 
1997
MLS® Number 
2810930
Status 
Active
Property Tax 
N/A
HOA/Condo/Coop Fees 
N/A
Sq Ft Source 
N/A
Friends & Family
Recent Activity
15 hours agoListing first seen on site
22 hours agoListing updated with changes from the MLS®
General Features
Acres 
0.12
Attached Garage 
Yes
Available on 
2026-08-21
Direction Faces 
West
Disclosures 
Covenants Restrictions Disclosure
Energy Features 
Solar
Garage 
Yes
Garage Spaces 
2
Parking 
AttachedGarageGarage Door OpenerInside EntrancePrivate
Pets 
Call
Property Sub Type 
Single Family Residence
Sewer 
Public Sewer
SqFt Total 
2045
Style 
TwoStory
Utilities 
Cable Not AvailableUnderground Utilities
Zoning 
Single Family
Interior Features
Appliances 
DryerDishwasherDisposalGas RangeMicrowaveRefrigeratorWasher/DryerWater HeaterWasher
Cooling 
Ceiling Fan(s)Central AirElectric
Electric 
Photovoltaics Seller Owned
Fireplace 
Yes
Fireplace Features 
Family RoomGas
Fireplaces 
1
Flooring 
CarpetLinoleumTileVinyl
Furnished 
Unfurnished
Heating 
Natural GasCentral
Interior 
Ceiling Fan(s)Master Downstairs
Laundry Features 
Gas Dryer HookupMain LevelLaundry Room
Spa 
Yes
Window Features 
Window CoveringsBlindsDrapesWindow Treatments
Bedroom 2 
Dimensions - 11X12Description - Ceiling Fan,Ceiling Light,Closet,Custom Closet
Bedroom 3 
Dimensions - 11X11Description - Ceiling Fan,Ceiling Light,Closet,Custom Closet
Bedroom 4 
Dimensions - 10X10Description - Ceiling Fan,Ceiling Light,Closet,Custom Closet
Dining Room 
Dimensions - 8X10Description - Dining Area,Kitchen/Dining Room Combo
Family Room 
Dimensions - 16X18Description - 2 or More Family Rooms,Both Up & Down,Downstairs,Separate Family Room
Kitchen 
Description - Garden Window,Lighting Track,Pantry,Quartz Countertops,Stainless Steel Appliances
Living Room 
Dimensions - 18X20Description - Entry Foyer,Formal
PrimaryBathroom 
Description - Double Sink,Shower Only
PrimaryBedroom 
Dimensions - 14X16Description - Ceiling Fan,Ceiling Light,Custom Closet,Walk-In Closet(s)
Save
Ask
Tour
Hide
Share
Exterior Features
Construction Details 
FrameStucco
Exterior 
Private Yard
Fencing 
BlockBack Yard
Lot Features 
Corner LotLandscaped
Patio And Porch 
PatioPorch
Pool Features 
HeatedIn GroundPrivatePool/Spa ComboWaterfall
Private Pool 
Yes
Roof 
Tile
Spa 
Yes
Spa Features 
In Ground
View 
None
Waterview 
None
Windows/Doors 
Window CoveringsBlindsDrapesWindow Treatments
Community Features
Association Amenities 
GatedJogging PathParkTennis Court(s)
Schools
School District
Unknown
Elementary School
Wolff, Elise L.,Wolff, Elise L.
Middle School
Webb, Del E.
High School
Coronado High
Listing courtesy of Access Realty (702) 468-8897


Listing information is provided by Participants of the Greater Las Vegas Association of Realtors. IDX information is provided exclusively for personal, non-commercial use, and may not be used for any purpose other than to identify prospective properties consumers may be interested in purchasing. Information is deemed reliable but not guaranteed. Copyright 2026, Greater Las Vegas Association of Realtors.
Last checked: 2026-08-24 07:39 PM UTC

Neighborhood & Commute
Source: Walkscore
Disclosure: Community information and market data powered by Constellation Data Labs. Information is deemed reliable but not guaranteed.
Save
Ask
Tour
Hide
Share