Save
Ask
Tour
Hide
Share
$365,000
New Listing

1744 Yellow Rose Street
Las Vegas, NV 89108

For Sale|Single Family Residence|Active
3
Beds
2
Total Baths
2
Full Baths
1,180
SqFt
$309
/SqFt
1984
Built
Subdivision:
Yellow Rose Estate
County:
Clark
Listing courtesy of Coldwell Banker Premier (702) 610-7655
1744 Yellow Rose Street1744 Yellow Rose Street1744 Yellow Rose Street1744 Yellow Rose Street
Save
Ask
Tour
Hide
Share

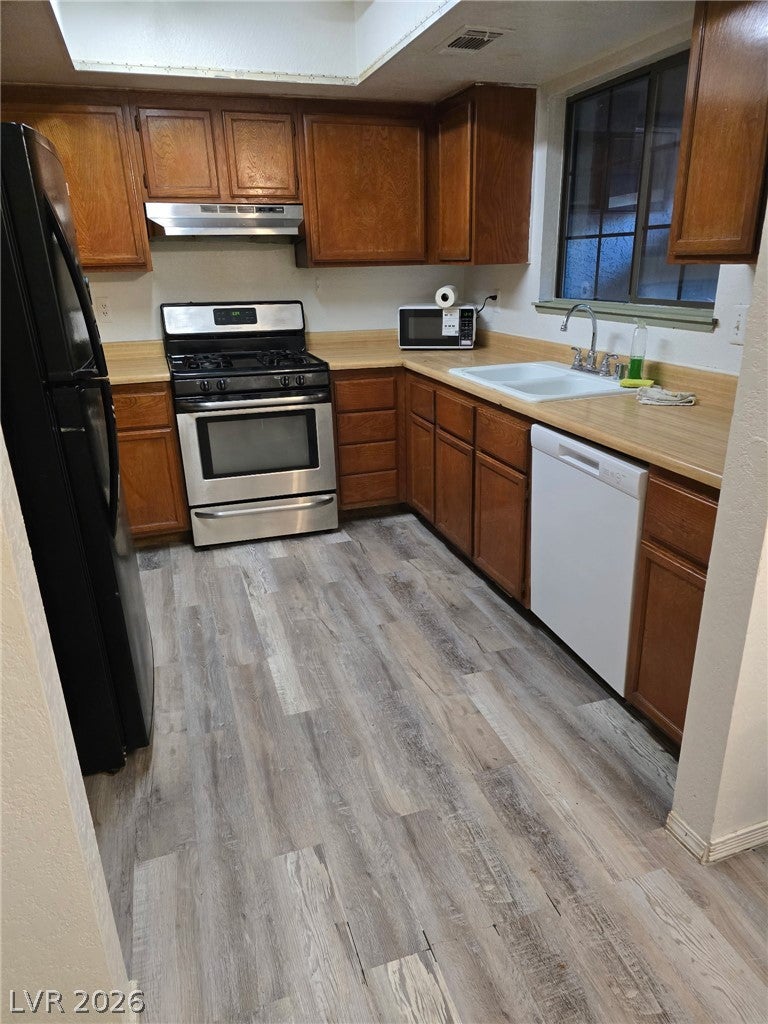
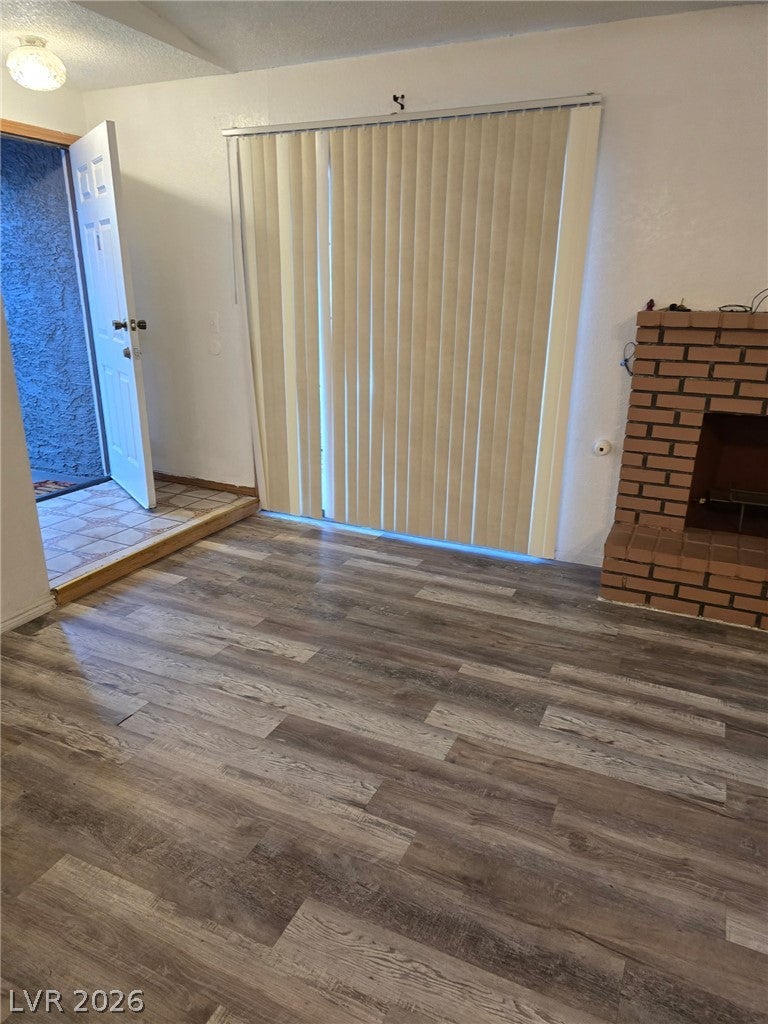
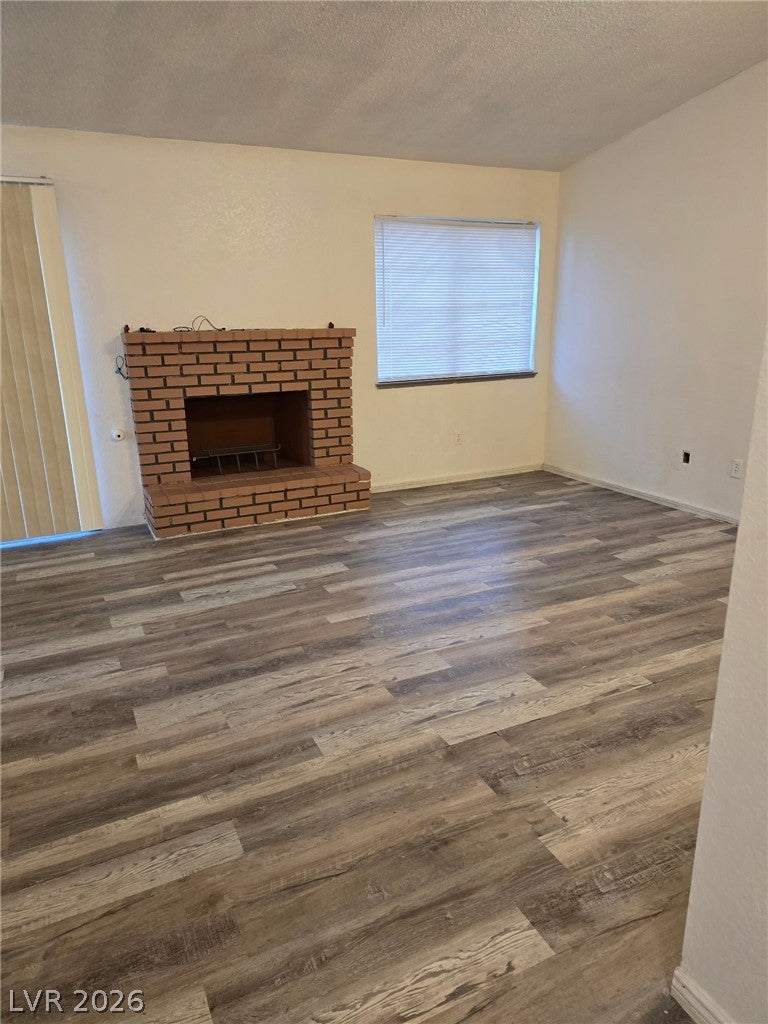
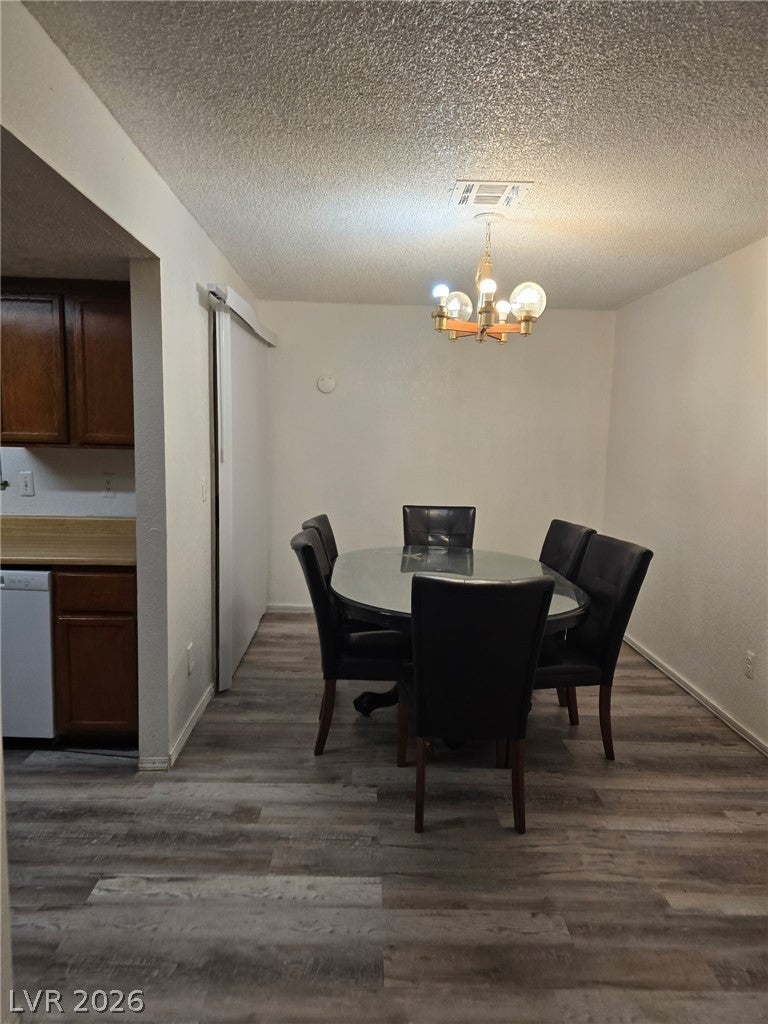
Single-story 3-bedroom, 2-bath home offering 1,180 sq. ft. of living space on a 4,214 sq. ft. lot, located on a quiet street. Attractive brick facade and pitched tile roof provide great curb appeal, while the front yard is fully enclosed with wrought-iron fencing. Inside, you'll find a comfortable floor plan featuring a cozy fireplace. All appliances are included, including refrigerator, washer and dryer. AC has been replaced! Attached 2-car garage features a mini-split A/C system, providing added comfort and versatility. Enjoy a fully fenced property and private backyard with plenty of possibilities. No HOA! Centrally located in the Las Vegas Valley, offering convenient commutes and easy access to shopping, dining, entertainment and major roadways. A great opportunity for an owner-occupant or investor.

Save
Ask
Tour
Hide
Share
Listing Snapshot
Price 
$365,000
Days On Site 
0 Days
Bedrooms 
3
Inside Area (SqFt) 
1,180 sqft
Total Baths 
2
Full Baths 
2
Partial Baths 
N/A
Lot Size 
0.1 Acres
Year Built 
1984
MLS® Number 
2811557
Status 
Active
Property Tax 
$1,064
HOA/Condo/Coop Fees 
N/A
Sq Ft Source 
N/A
Friends & Family
Recent Activity
5 hours agoListing first seen on site
12 hours agoListing updated with changes from the MLS®
General Features
Acres 
0.1
Attached Garage 
Yes
Direction Faces 
West
Garage 
Yes
Garage Spaces 
2
Green Energy Efficient 
Windows
Parking 
AttachedGarageInside EntranceOpen
Property Sub Type 
Single Family Residence
Sewer 
Public Sewer
SqFt Total 
1180
Style 
OneStory
Utilities 
Cable AvailableUnderground Utilities
Water Source 
Public
Zoning 
Single Family
Interior Features
Appliances 
DryerDishwasherDisposalGas RangeMicrowaveRefrigeratorWasher
Cooling 
Central AirElectric
Fireplace 
Yes
Fireplace Features 
GasLiving Room
Fireplaces 
1
Flooring 
Vinyl
Furnished 
Unfurnished
Heating 
Natural GasCentral
Interior 
Master Downstairs
Laundry Features 
Electric Dryer HookupGas Dryer HookupMain Level
Window Features 
Double Pane Windows
Bedroom 2 
Dimensions - 12x12Description - Closet,TV/ Cable
Bedroom 3 
Dimensions - 11x11Description - Closet,TV/ Cable
Kitchen 
Description - Lighting Recessed
Living Room 
Dimensions - 16x20Description - Front,Vaulted Ceiling
PrimaryBedroom 
Dimensions - 14x14Description - Downstairs,Walk-In Closet(s)
Save
Ask
Tour
Hide
Share
Exterior Features
Exterior 
Private Yard
Fencing 
Back YardWrought Iron
Lot Features 
Landscaped
Roof 
Tile
Windows/Doors 
Double Pane Windows
Community Features
Association Amenities 
None
Financing Terms Available 
CashConventionalFHAVA Loan
Horse Property 
None
Schools
School District
Unknown
Elementary School
Twin Lakes,Twin Lakes
Middle School
Brinley J. Harold
High School
Western
Listing courtesy of Coldwell Banker Premier (702) 610-7655


Listing information is provided by Participants of the Greater Las Vegas Association of Realtors. IDX information is provided exclusively for personal, non-commercial use, and may not be used for any purpose other than to identify prospective properties consumers may be interested in purchasing. Information is deemed reliable but not guaranteed. Copyright 2026, Greater Las Vegas Association of Realtors.
Last checked: 2026-08-25 04:11 AM UTC

Neighborhood & Commute
Source: Walkscore
Disclosure: Community information and market data powered by Constellation Data Labs. Information is deemed reliable but not guaranteed.
Save
Ask
Tour
Hide
Share