Save
Ask
Tour
Hide
Share
$349,898
19 Days On Site

PANORAMA TOWERS
4525 Dean Martin Drive 1501
Las Vegas, NV 89103

For Sale|Residential|Active
1
Bed
2
Total Baths
1
Full Bath
1
Partial Bath
1,011
SqFt
$346
/SqFt
2006
Built
Subdivision:
Panorama Towers 1
County:
Clark
Listing courtesy of Love Las Vegas Realty (702) 768-9453
4525 Dean Martin Drive 15014525 Dean Martin Drive 15014525 Dean Martin Drive 15014525 Dean Martin Drive 1501
Save
Ask
Tour
Hide
Share

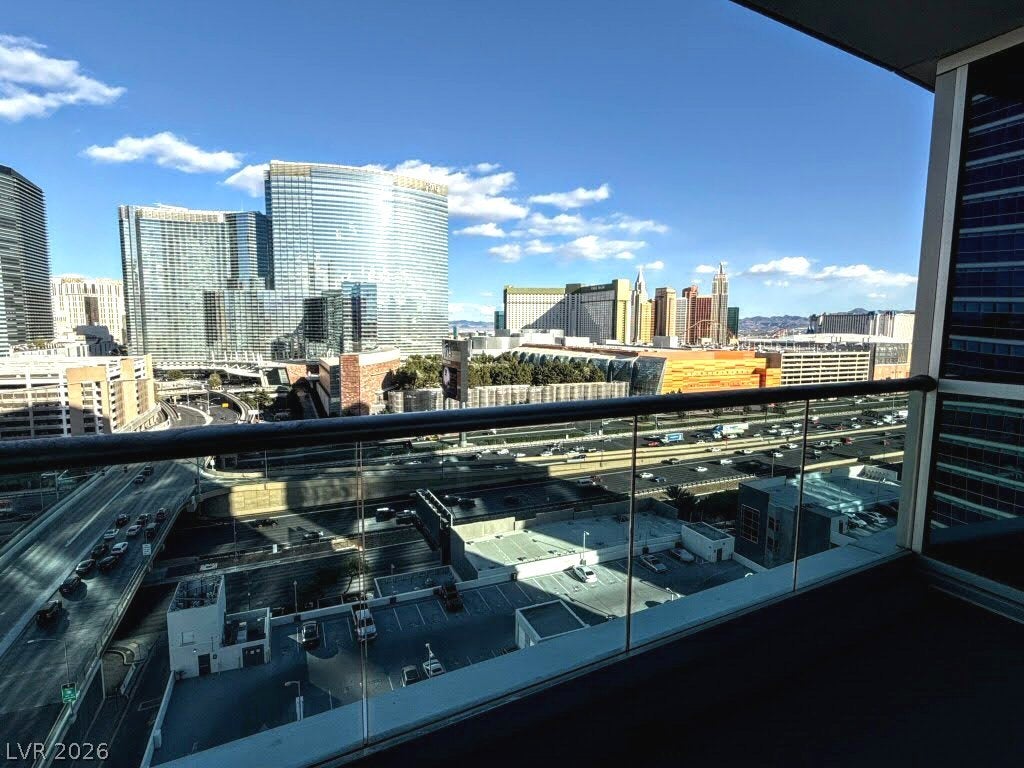
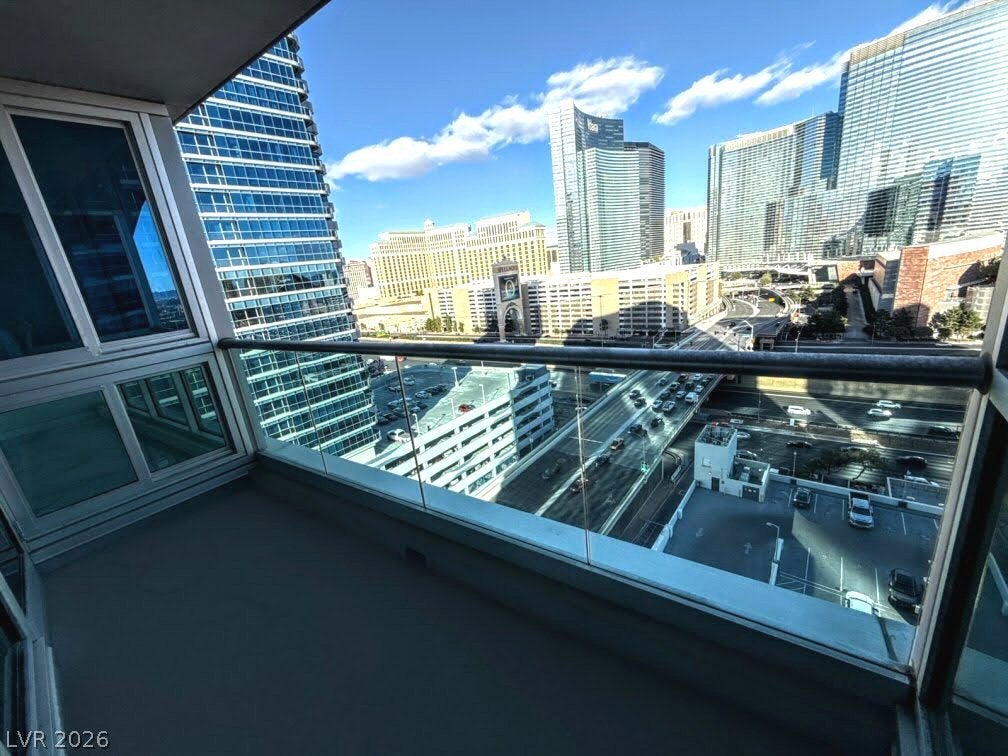
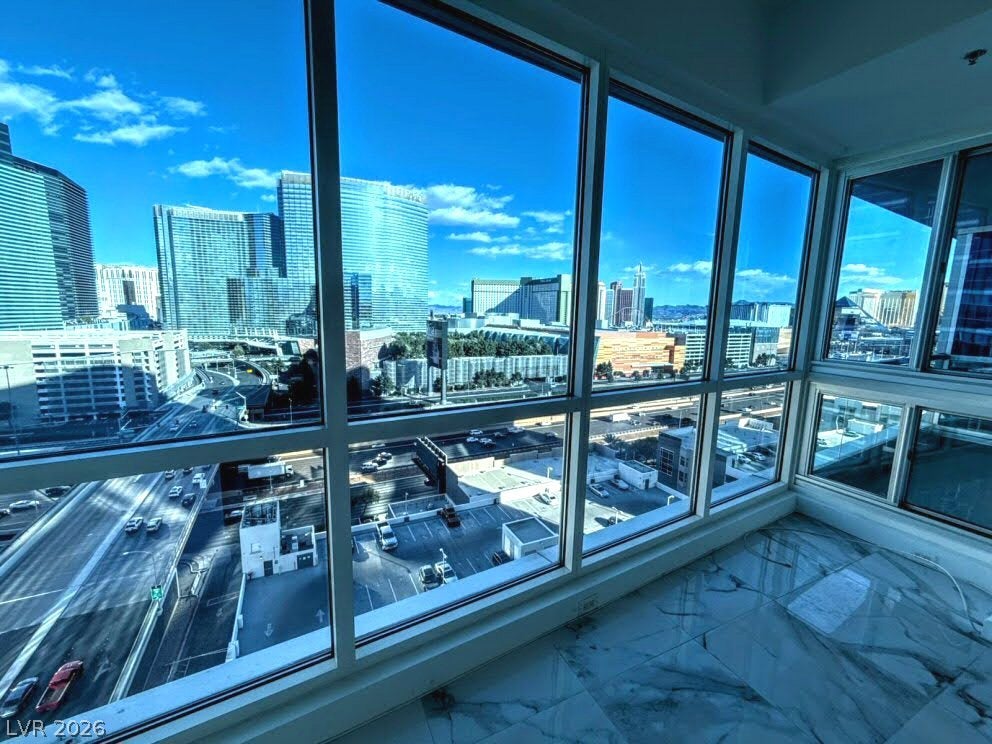
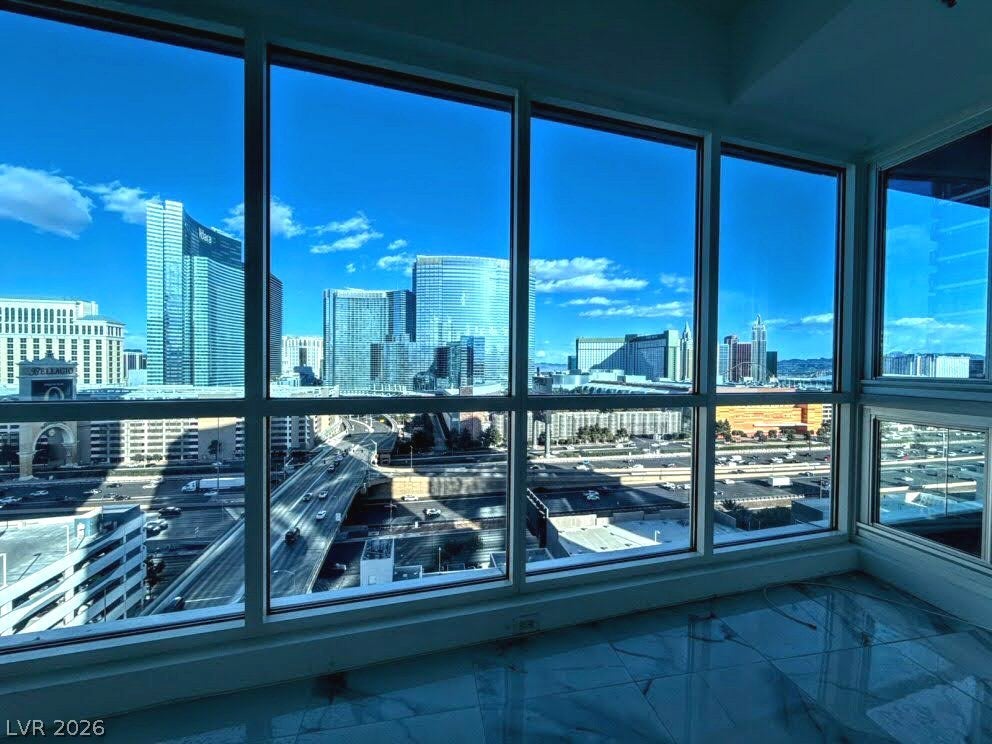
*This is the Lowest Priced Unit w/a Las Vegas Strip View in Panorama Towers! *Beautiful Sights from the 15th Flr Balcony! *Unit Features Gorgeous Tile Floor Thru-out, Built-In Shelves/Desk & a Den that Could Provide Flex Use as an Office or Guest Rm, Complete w/Pull Down Murphy Bed! *Kitchen has Stainless Appliances, Microwave, Breakfast Bar & Granite Countertops. *Bdrm has Wall of Windows to Enjoy the Endless City Views! *Primary Bath has Dual Sinks, Deep Soaking Tub & Sep Shower. *The 1/2 Bath has a Storage/Utility Closet & Washer/Dryer. *This Unit also has a Separate Fenced Storage Unit. Approx. 56 sqft!! *Panorama Towers is a True Luxury Building Near, w/out Being Directly on the Strip. *The New Pro Sports Arenas Feature a Full Array of Events to Suit an Active Lifestyle. *Limo Service, Concierge, Valet, Fitness Center/Gym, Yoga Classes, Racquetball, Indoor Spa & Basketball Court, Pool Deck w/Cabanas, Business Center, Controlled Entry, 24/7 Security, Theater/Game Room, BBQ Area, Dog Park, Nearby Dining, Restaurants & Entertainment, the List Goes On...

Save
Ask
Tour
Hide
Share
Listing Snapshot
Price 
$349,898
Days On Site 
19 Days
Bedrooms 
1
Inside Area (SqFt) 
1,011 sqft
Total Baths 
2
Full Baths 
1
Partial Baths 
1
Lot Size 
N/A
Year Built 
2006
MLS® Number 
2811706
Status 
Active
Property Tax 
$3,279
HOA/Condo/Coop Fees 
$951 monthly
Sq Ft Source 
N/A
Friends & Family
Recent Activity
3 weeks agoListing first seen on site
3 weeks agoListing updated with changes from the MLS®
General Features
Disclosures 
Covenants Restrictions Disclosure
Green Energy Efficient 
Windows
Parking 
AssignedCoveredGuest
Parking Spaces 
1
Pets 
Number LimitSize LimitYes
Security 
Closed Circuit Camera(s)Fire Sprinkler System24 Hour Security
SqFt Total 
1011
Style 
HighRise
Utilities 
Cable Available
Interior Features
Appliances 
DryerDishwasherDisposalGas RangeMicrowaveRefrigeratorWasher
Cooling 
Electric
Flooring 
Tile
Furnished 
Unfurnished
Heating 
CentralElectric
Interior 
Smart Thermostat
Laundry Features 
Electric Dryer HookupLaundry ClosetLaundry Room
Window Features 
Low Emissivity WindowsTinted Windows
Den 
Dimensions - 10x9Description - Built-Ins
Kitchen 
Description - Breakfast Bar/Counter,Solid Surface Countertops,Stainless Steel Appliances,Tile Flooring
Living Room 
Dimensions - 16x13Description - Rear
PrimaryBathroom 
Description - Double Sink,Separate Shower,Separate Tub
PrimaryBedroom 
Dimensions - 18x10Description - Closet
Save
Ask
Tour
Hide
Share
Exterior Features
Patio And Porch 
Terrace
Pool Features 
AssociationCommunity
View 
CityMountain(s)
Waterview 
CityMountain(s)
Windows/Doors 
Low Emissivity WindowsTinted Windows
Community Features
Association Amenities 
Dog ParkFitness CenterGatedBarbecuePoolSpa/Hot TubSecurityConciergeElevator(s)
Association Fee 
$951.0
Association Fee Frequency 
Monthly
Community Features 
Pool
Financing Terms Available 
CashConventionalFHAVA Loan
Schools
School District
Unknown
Elementary School
Thiriot, Joseph E.,Thiriot, Joseph E.
Middle School
Sawyer Grant
High School
Clark Ed. W.
Listing courtesy of Love Las Vegas Realty (702) 768-9453


Listing information is provided by Participants of the Greater Las Vegas Association of Realtors. IDX information is provided exclusively for personal, non-commercial use, and may not be used for any purpose other than to identify prospective properties consumers may be interested in purchasing. Information is deemed reliable but not guaranteed. Copyright 2026, Greater Las Vegas Association of Realtors.
Last checked: 2026-09-14 09:45 PM UTC

Neighborhood & Commute
Source: Walkscore
Disclosure: Community information and market data powered by Constellation Data Labs. Information is deemed reliable but not guaranteed.
Save
Ask
Tour
Hide
Share