Save
Ask
Tour
Hide
Share
$459,900
1 Day On Site

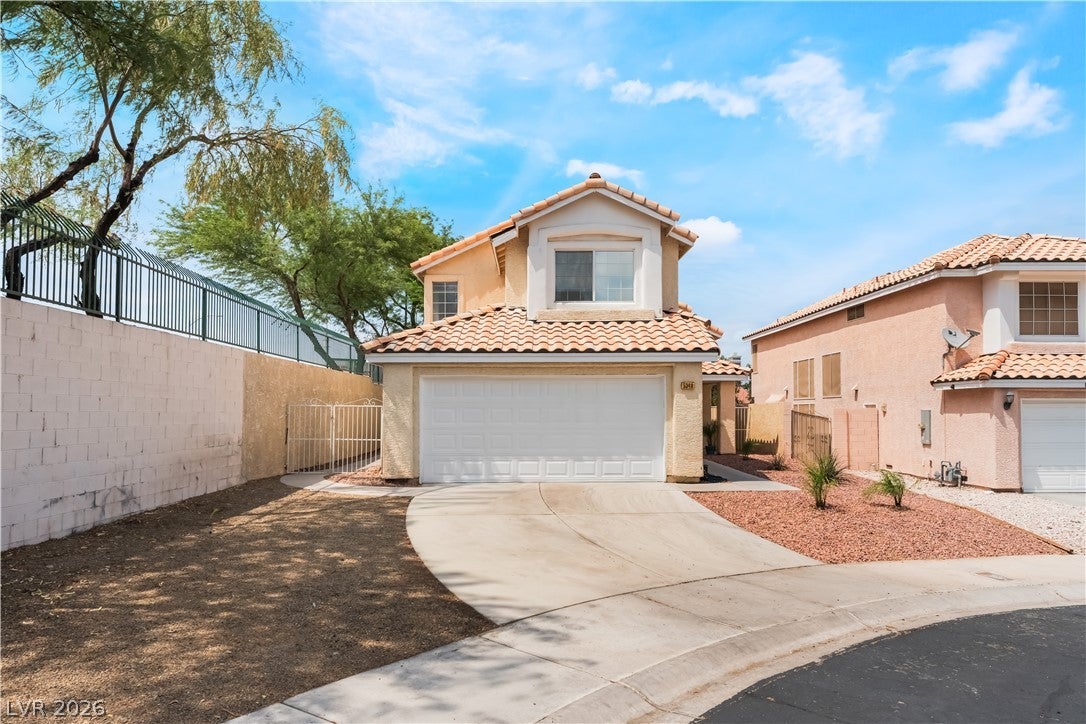
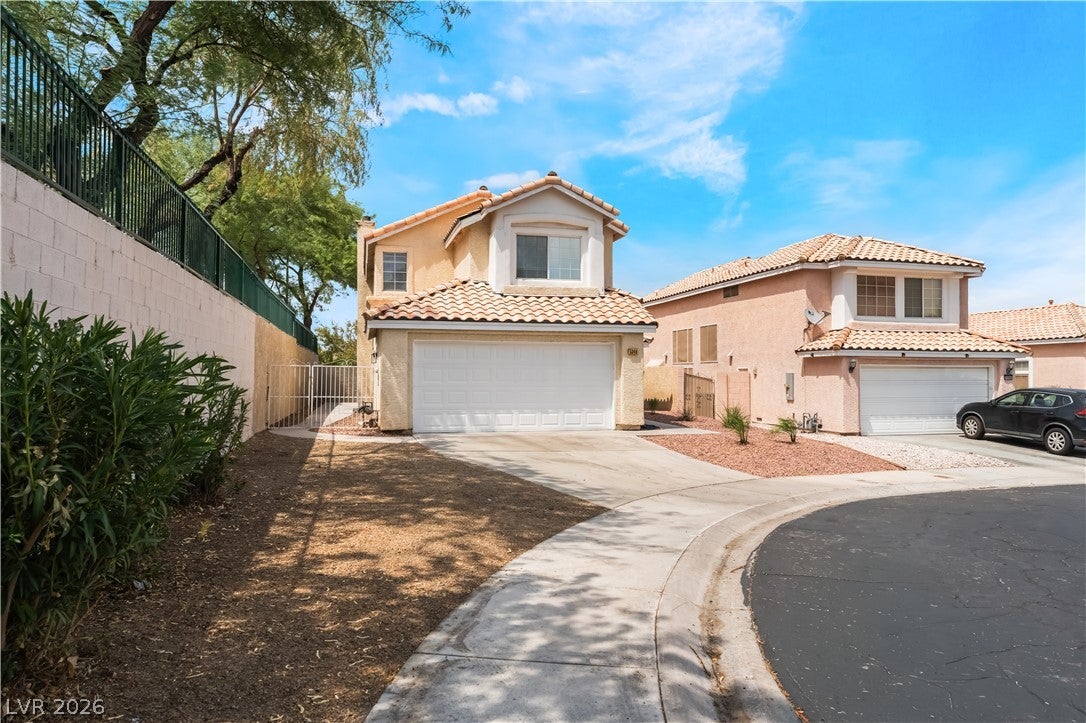
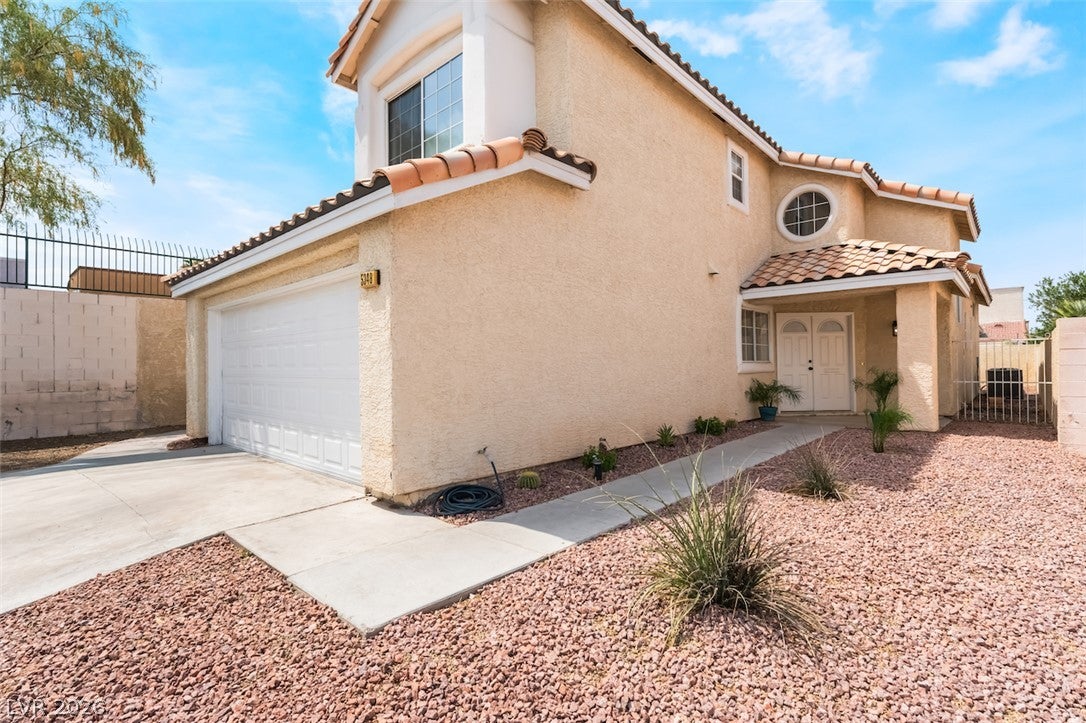
5348 Desert Blossom Road
Las Vegas, NV 89107

For Sale|Single Family Residence|Active
3
Beds
3
Total Baths
2
Full Baths
1
Partial Bath
1,635
SqFt
$281
/SqFt
1989
Built
Subdivision:
Pacific Ridge
County:
Clark
Listing courtesy of Prestige Realty & Property Mgt (702) 475-1838
5348 Desert Blossom Road5348 Desert Blossom Road5348 Desert Blossom Road5348 Desert Blossom Road
Save
Ask
Tour
Hide
Share

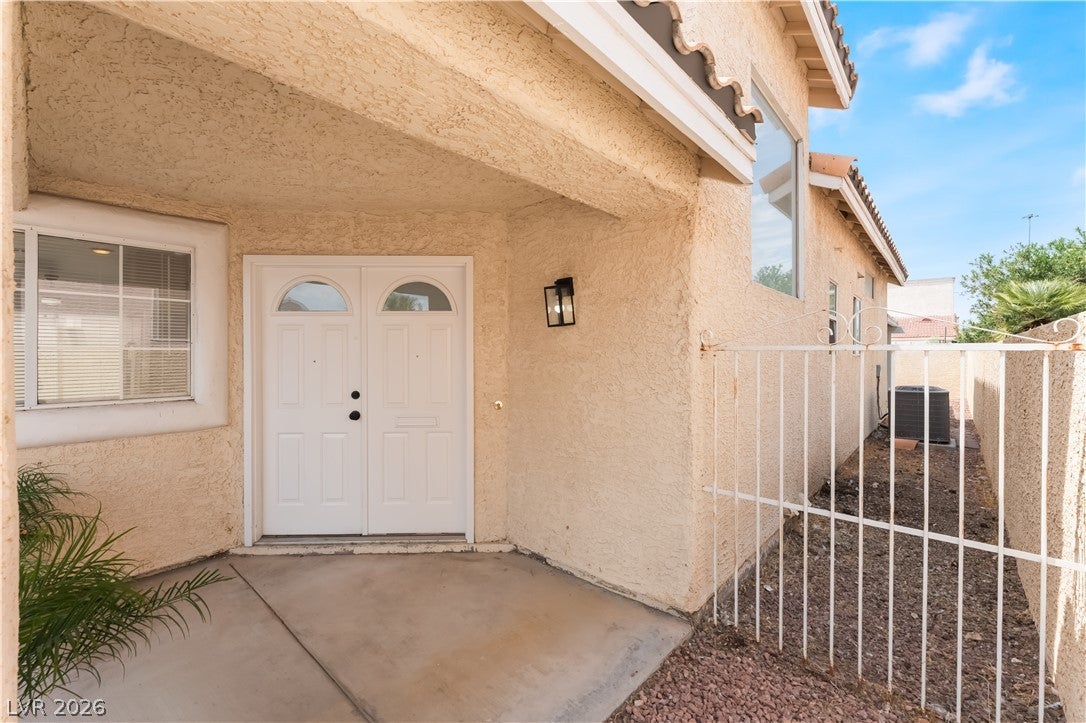
Welcome home to this charming 3-bedroom, 3-bathroom single-family residence nestled in cul-de-sac sac in a desirable gated community in the heart of Las Vegas. Freshly painted throughout, this 1,635 sq. ft. home is ready for its next chapter.Step inside to discover a bright, inviting floor plan that flows effortlessly from room to room. The newly painted interior gives the entire home a crisp, clean feel — all you need to do is move in and make it your own. The spacious living areas are perfect for both everyday living and entertaining. The well-appointed kitchen offers ample cabinet and counter space, ideal for the home chef. Three generously sized bedrooms provide comfortable retreats, and an extra room that could be an office while three full bathrooms ensure convenience and privacy for the whole household. Outside, enjoy the peace of mind that comes with living in a secure gated community, complete with neighborhood amenities and a friendly atmosphere. The private backyard is a blank canvas, ready for your dream desert landscape, patio, or outdoor oasis. Minutes from premier shopping, dining, entertainment, and all that Las Vegas has to offer. Owner is willing to help out with closing costs, call agent for more details.

Save
Ask
Tour
Hide
Share
Listing Snapshot
Price 
$459,900
Days On Site 
1 Day
Bedrooms 
3
Inside Area (SqFt) 
1,635 sqft
Total Baths 
3
Full Baths 
2
Partial Baths 
1
Lot Size 
0.12 Acres
Year Built 
1989
MLS® Number 
2811721
Status 
Active
Property Tax 
$1,745
HOA/Condo/Coop Fees 
$88 monthly
Sq Ft Source 
N/A
Friends & Family
Recent Activity
yesterdayListing first seen on site
yesterdayListing updated with changes from the MLS®
General Features
Acres 
0.12
Attached Garage 
Yes
Direction Faces 
South
Disclosures 
Covenants Restrictions Disclosure
Garage 
Yes
Garage Spaces 
2
Parking 
AttachedGaragePrivate
Property Sub Type 
Single Family Residence
Security 
Gated Community
Sewer 
Public Sewer
SqFt Total 
1635
Style 
TwoStory
Utilities 
Underground Utilities
Water Source 
Public
Zoning 
Single Family
Interior Features
Appliances 
DryerDisposalGas RangeMicrowaveRefrigeratorWasher
Cooling 
Central AirElectric
Fireplace 
Yes
Fireplace Features 
Family RoomGas
Fireplaces 
1
Flooring 
Vinyl
Furnished 
Unfurnished
Heating 
Natural GasCentral
Interior 
Master Downstairs
Laundry Features 
Gas Dryer HookupLaundry ClosetMain Level
Bedroom 2 
Dimensions - 12x11Description - Ceiling Fan,Ceiling Light,Closet,Upstairs
Bedroom 3 
Dimensions - 10x11Description - Ceiling Fan,Ceiling Light,Closet,Upstairs
Dining Room 
Dimensions - 14x10Description - Dining Area
Family Room 
Dimensions - 18x14Description - Downstairs
Kitchen 
Description - Luxury Vinyl Plank,Quartz Countertops
PrimaryBathroom 
Description - Double Sink
PrimaryBedroom 
Dimensions - 15x14Description - Ceiling Fan,Ceiling Light,Closet,Downstairs
Save
Ask
Tour
Hide
Share
Exterior Features
Fencing 
FencedBlockBack Yard
Lot Features 
Landscaped
Patio And Porch 
Porch
Roof 
Tile
Community Features
Association Amenities 
Gated
Association Dues 
88
Community Features 
Gated
Financing Terms Available 
CashConventionalFHAVA Loan
HOA Fee Frequency 
Monthly
Horse Property 
None
Schools
School District
Unknown
Elementary School
Red Rock,Red Rock
Middle School
Greenspun
High School
Western
Listing courtesy of Prestige Realty & Property Mgt (702) 475-1838


Listing information is provided by Participants of the Greater Las Vegas Association of Realtors. IDX information is provided exclusively for personal, non-commercial use, and may not be used for any purpose other than to identify prospective properties consumers may be interested in purchasing. Information is deemed reliable but not guaranteed. Copyright 2026, Greater Las Vegas Association of Realtors.
Last checked: 2026-08-26 06:15 AM UTC

Neighborhood & Commute
Source: Walkscore
Disclosure: Community information and market data powered by Constellation Data Labs. Information is deemed reliable but not guaranteed.
Save
Ask
Tour
Hide
Share