Save
Ask
Tour
Hide
Share
$3,500
10 Days On Site

ALLURE
200 W Sahara Avenue 3001
Las Vegas, NV 89102

For Rent|Residential Lease|Active
2
Beds
2
Total Baths
2
Full Baths
1,563
SqFt
$2
/SqFt
2006
Built
Subdivision:
Allure Condo
County:
Clark
Listing courtesy of The JNL Group (916) 208-3410
200 W Sahara Avenue 3001200 W Sahara Avenue 3001200 W Sahara Avenue 3001200 W Sahara Avenue 3001
Save
Ask
Tour
Hide
Share

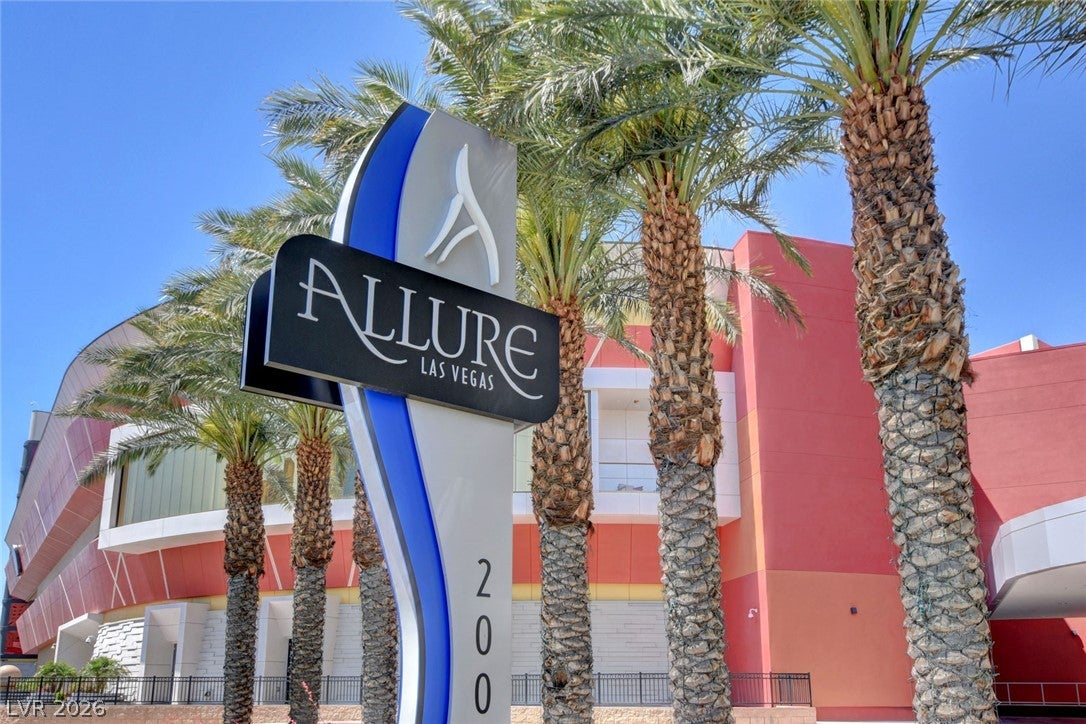
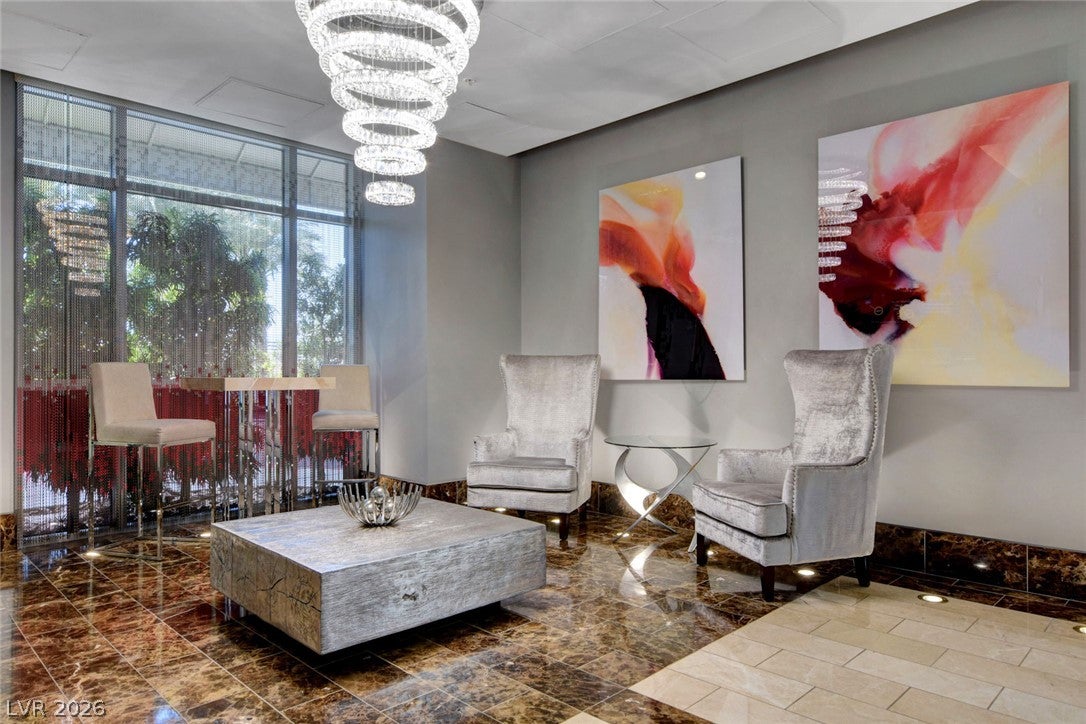
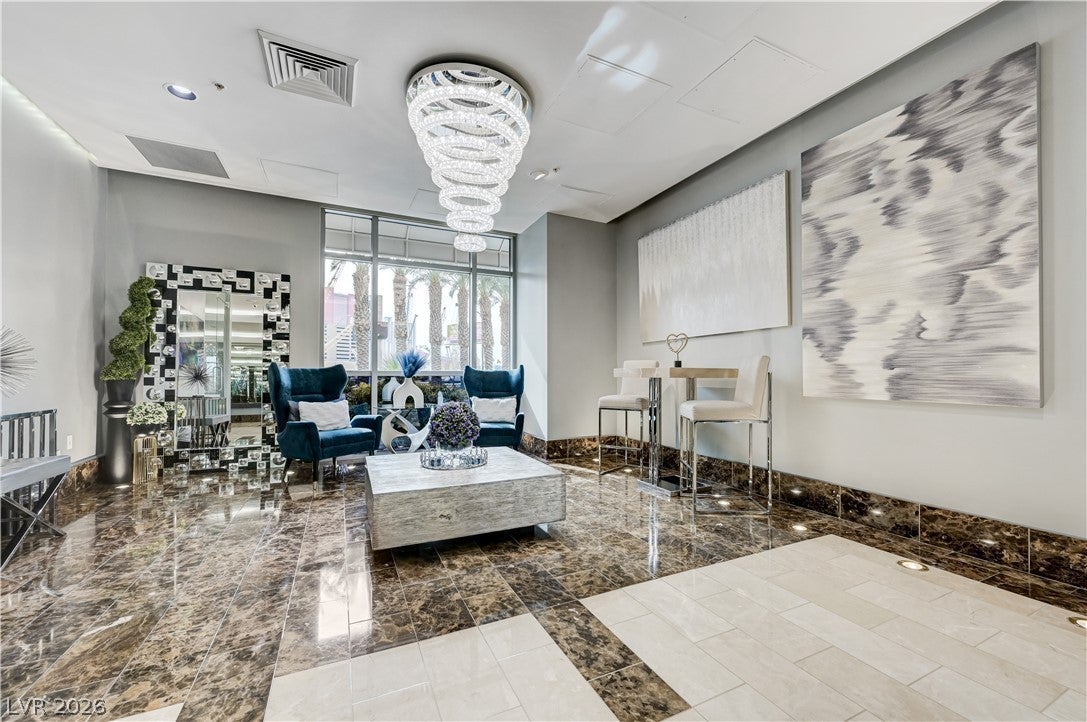
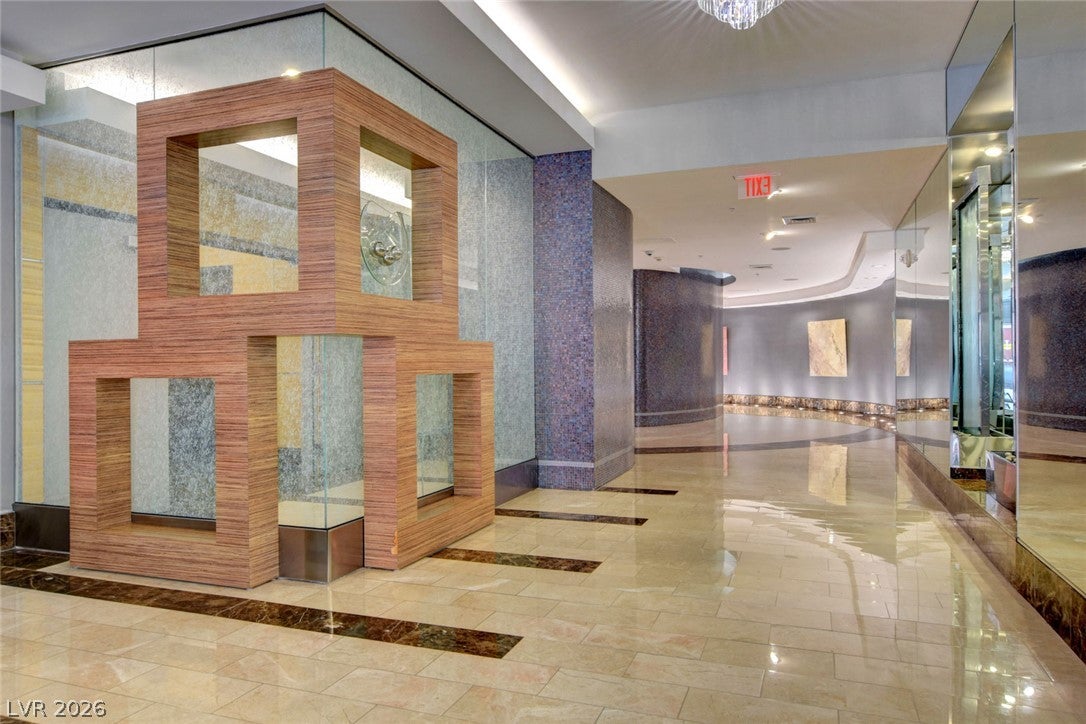
Experience unparalleled luxury at Allure High Rise Condominiums. This exquisite corner unit, located on the 30th floor, features expansive floor-to-ceiling windows that provide breathtaking panoramic views of the Las Vegas skyline, desert, and mountain landscape. Enjoy opulence and comfort, 1,563 square feet, includes two bedrooms, two full bathrooms and two balconies. The condo is characterized by an open floor plan, abundant natural light, and luxurious vinyl flooring throughout. The spacious kitchen is equipped with granite countertops, stainless steel appliances, and a large island that seamlessly connects to the main living area, creating an ideal setting for entertaining. Wake up to sweeping views in the grand primary bedroom, which features a spacious walk-in closet, an ensuite bathroom with a large walk-in shower and a separate soaking tub, and a spacious second bedroom and closet. A full second bathroom is also included. Allure High Rise Condominiums offers exceptional amenities, including a resort-style living area, an outdoor pool, cabanas, an outdoor kitchen, a fitness center, recreation spaces, business and media rooms, a 24-hour concierge, valet service, and other comprehensive full-service offerings tailored for luxury high-rise living. Allure is conveniently located near the vibrant energy of the Strip, renowned for its captivating entertainment and exquisite dining experiences.

Save
Ask
Tour
Hide
Share
Listing Snapshot
Price 
$3,500
Days On Site 
10 Days
Bedrooms 
2
Inside Area (SqFt) 
1,563 sqft
Total Baths 
2
Full Baths 
2
Partial Baths 
N/A
Lot Size 
N/A
Year Built 
2006
MLS® Number 
2813146
Status 
Active
Property Tax 
N/A
HOA/Condo/Coop Fees 
N/A
Sq Ft Source 
N/A
Friends & Family
Recent Activity
20 hours agoStatus changed to Active
20 hours agoListing updated with changes from the MLS®
2 weeks agoListing first seen on site
General Features
Available on 
2026-10-01
Direction Faces 
North
Disclosures 
Covenants Restrictions Disclosure
Parking 
AssignedCoveredValetGuest
Parking Spaces 
1
Pets 
Call
SqFt Total 
1563
Style 
HighRise
Utilities 
Cable Available
Zoning 
Multi-Family
Interior Features
Appliances 
DryerDishwasherENERGY STAR Qualified AppliancesElectric OvenElectric RangeElectric Water HeaterDisposalMicrowaveRefrigeratorWasher/DryerWasherWater Heater
Cooling 
Ceiling Fan(s)Central AirElectric
Flooring 
TileVinyl
Furnished 
Unfurnished
Heating 
CentralElectric
Interior 
Ceiling Fan(s)ElevatorSmart ThermostatMaster Downstairs
Laundry Features 
Gas Dryer HookupLaundry Closet
Window Features 
Window CoveringsBlindsWindow Treatments
Bedroom 2 
Dimensions - 17X12Description - Ceiling Fan,Ceiling Light,Walk-In Closet(s)
Great Room 
Dimensions - 15X11Description - Undefined
Kitchen 
Dimensions - 15X12Description - Breakfast Bar/Counter,Granite Countertops,Island,Lighting Recessed,Luxury Vinyl Plank,Stainless Steel Appliances
PrimaryBathroom 
Dimensions - 11X11Description - Separate Shower,Tub
PrimaryBedroom 
Dimensions - 22X12Description - Ceiling Fan,Ceiling Light,Walk-In Closet(s)
Save
Ask
Tour
Hide
Share
Exterior Features
Construction Details 
FrameStucco
Exterior 
BalconyFire Pit
Fencing 
NoneWrought Iron
Pool Features 
AssociationCommunity
Roof 
Flat
View 
CityMountain(s)
Waterview 
CityMountain(s)
Windows/Doors 
Window CoveringsBlindsWindow Treatments
Community Features
Association Amenities 
Dog ParkFitness CenterGatedBarbecuePoolRecreation RoomSpa/Hot TubSecurity
Community Features 
Pool
Schools
School District
Unknown
Elementary School
Park, John S.,Park, John S.
Middle School
Fremont John C.
High School
Clark Ed. W.
Listing courtesy of The JNL Group (916) 208-3410


Listing information is provided by Participants of the Greater Las Vegas Association of Realtors. IDX information is provided exclusively for personal, non-commercial use, and may not be used for any purpose other than to identify prospective properties consumers may be interested in purchasing. Information is deemed reliable but not guaranteed. Copyright 2026, Greater Las Vegas Association of Realtors.
Last checked: 2026-09-09 08:20 PM UTC

Neighborhood & Commute
Source: Walkscore
Disclosure: Community information and market data powered by Constellation Data Labs. Information is deemed reliable but not guaranteed.
Save
Ask
Tour
Hide
Share