Save
Ask
Tour
Hide
Share
$5,100,000
1 Day On Site

388 E Torino Avenue
Las Vegas, NV 89123

For Sale|Single Family Residence|Active
4
Beds
6
Total Baths
4
Full Baths
2
Partial Baths
6,202
SqFt
$822
/SqFt
2027
Built
Subdivision:
None
County:
Clark
Listing courtesy of Serhant (702) 496-6094
388 E Torino Avenue388 E Torino Avenue388 E Torino Avenue388 E Torino Avenue
Save
Ask
Tour
Hide
Share

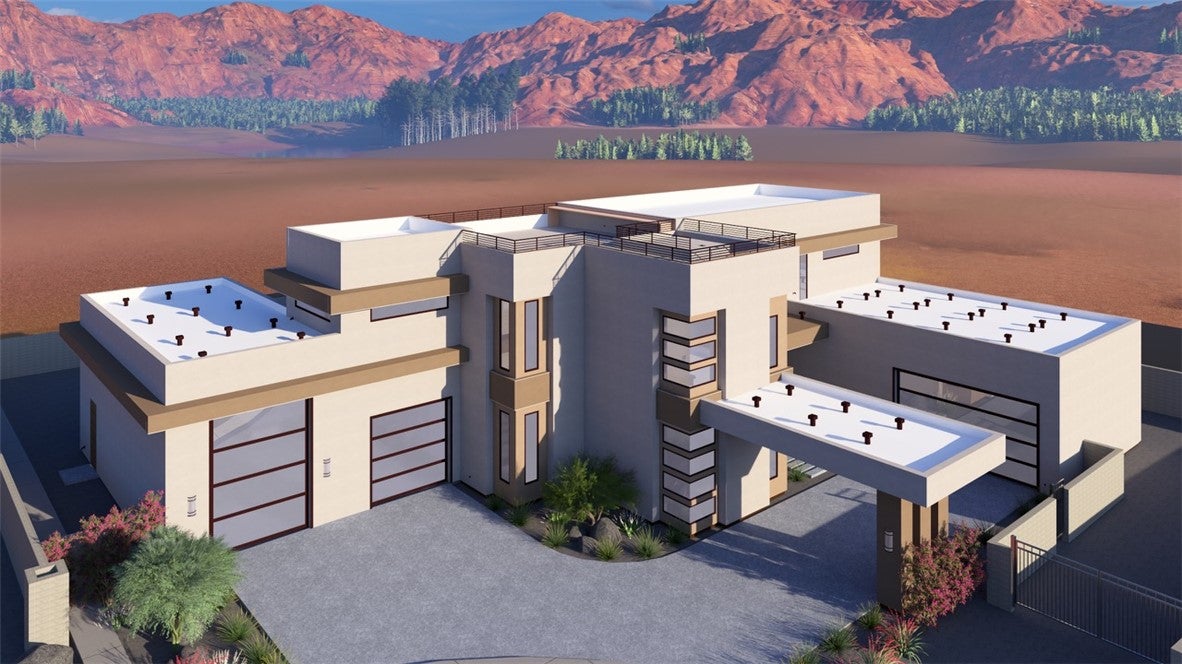
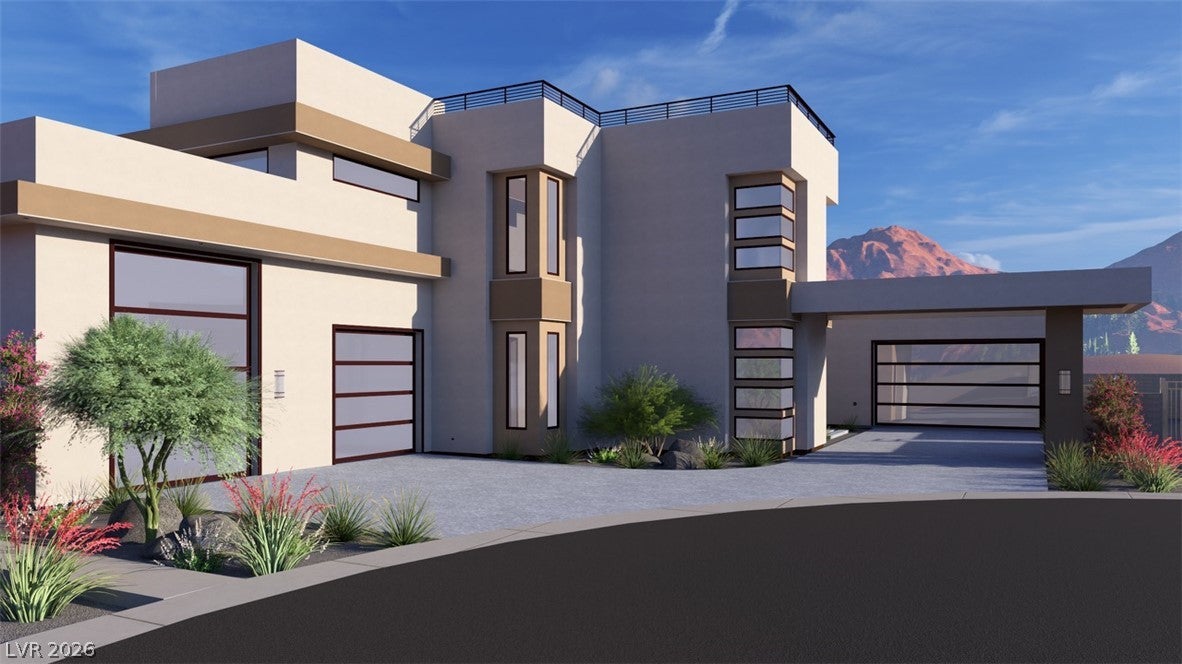
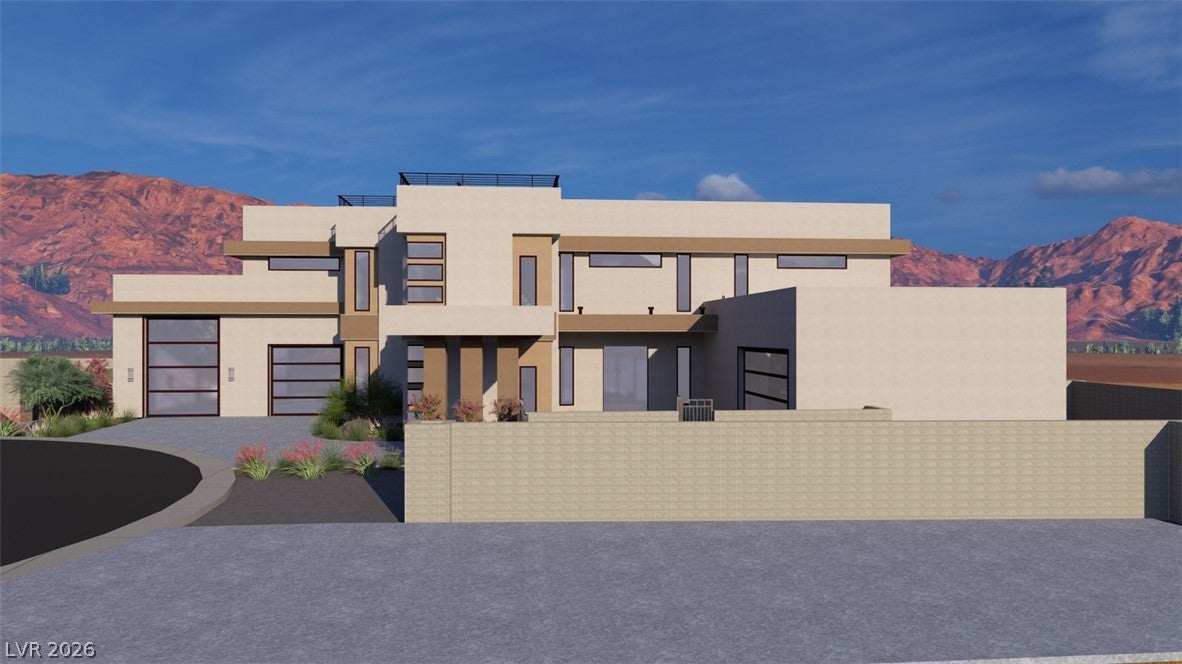
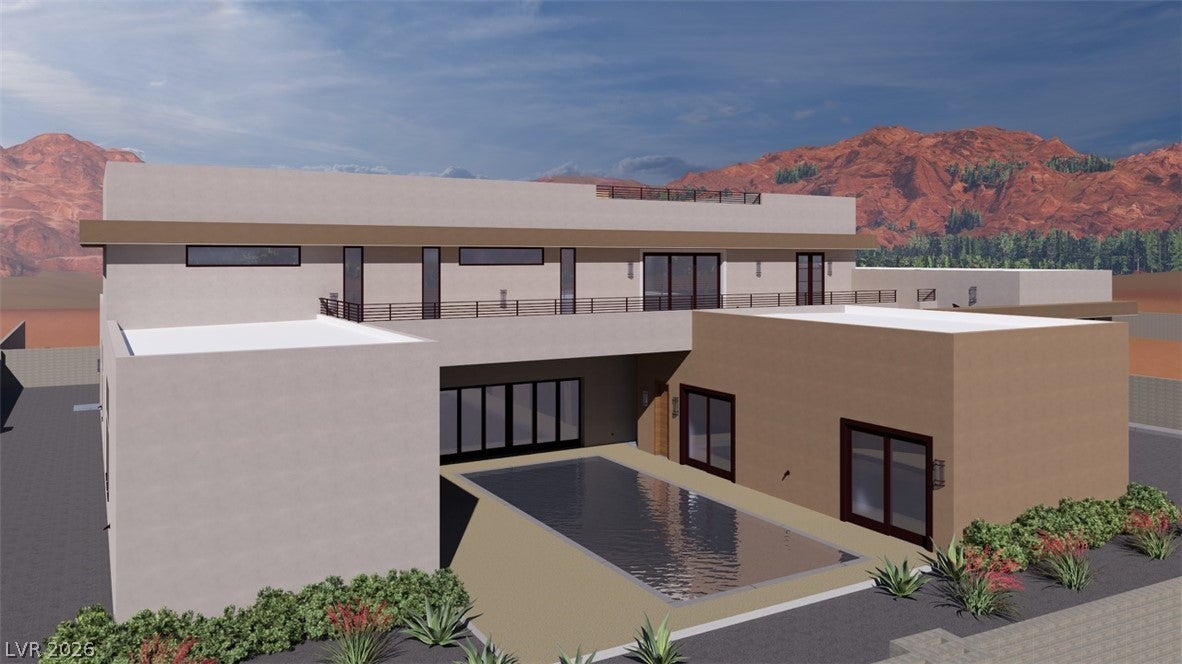
STUNNING NEW CUSTOM HOME – ESTIMATED COMPLETION MAY 2027! An exceptional opportunity to own a brand-new custom residence situated on a sprawling 1/2-acre lot within an intimate gated enclave of just four homes with NO HOA. Designed for elevated modern living and effortless entertaining, this impressive home features a dramatic open floor plan, engineered hardwood flooring, an elevator, and seamless indoor-outdoor living throughout. The sleek modern kitchen is the heart of the home, offering generous workspace, high-end finishes, an additional prep kitchen, and a dedicated wine room perfectly designed for entertaining. The first floor features three ensuite bedrooms, each with sliding glass doors opening directly to the pool and outdoor living areas, plus a dedicated gym and den. Upstairs, the private primary retreat features a spacious suite, office, and balcony. Continue to the third-level rooftop patio, creating an incredible space for entertaining, relaxing, and enjoying the surrounding views. An impressive porte cochere creates a grand arrival and complements the home's exceptional automotive amenities. Car collectors and recreational vehicle owners will appreciate the exceptional heated and cooled garage space with room for up to five vehicles, or an RV plus three cars. With a resort-style pool setting, multiple outdoor living areas, expansive entertaining spaces, and exceptional privacy, this one-of-a-kind custom home combines modern architecture, functionality, and luxury living in a truly unique setting.

Save
Ask
Tour
Hide
Share
Listing Snapshot
Price 
$5,100,000
Days On Site 
1 Day
Bedrooms 
4
Inside Area (SqFt) 
6,202 sqft
Total Baths 
6
Full Baths 
4
Partial Baths 
2
Lot Size 
0.48 Acres
Year Built 
2027
MLS® Number 
2813539
Status 
Active
Property Tax 
$898
HOA/Condo/Coop Fees 
N/A
Sq Ft Source 
N/A
Friends & Family
Recent Activity
yesterdayListing first seen on site
yesterdayListing updated with changes from the MLS®
General Features
Acres 
0.48
Attached Garage 
Yes
Direction Faces 
South
Garage 
Yes
Garage Spaces 
5
Green Energy Efficient 
WindowsHVAC
Parking 
AttachedGarageInside EntrancePrivateRV GarageRV GatedRV Access/Parking
Property Condition 
Under Construction
Property Sub Type 
Single Family Residence
Sewer 
Public Sewer
SqFt Total 
6202
Style 
TwoStory
Utilities 
Underground Utilities
Water Source 
Public
Zoning 
Single Family
Interior Features
Appliances 
Built-In Electric OvenDouble OvenENERGY STAR Qualified AppliancesElectric CooktopDisposalGas RangeMicrowaveRefrigeratorWater Softener OwnedWine Refrigerator
Cooling 
Ceiling Fan(s)Central AirElectric
Fireplace 
Yes
Fireplace Features 
ElectricLiving Room
Fireplaces 
1
Flooring 
HardwoodTile
Furnished 
Unfurnished
Heating 
Natural GasCentral
Interior 
Ceiling Fan(s)
Laundry Features 
Gas Dryer HookupMain LevelLaundry Room
Spa 
Yes
Window Features 
Window CoveringsBlindsDouble Pane Windows
Bedroom 2 
Dimensions - 16x11Description - Downstairs,Walk-In Closet(s),With Bath
Bedroom 3 
Dimensions - 16x11Description - Downstairs,Walk-In Closet(s),With Bath
Den 
Dimensions - 14x14Description - Downstairs
Living Room 
Dimensions - 28x21Description - Vaulted Ceiling,Wet Bar
Media Room 
Dimensions - 15x11Description - Downstairs
PrimaryBathroom 
Description - Double Sink,Make Up Table,Separate Shower,Tub
Save
Ask
Tour
Hide
Share
Exterior Features
Exterior 
Built-in BarbecueBalconyBarbecuePrivate YardRV Hookup
Fencing 
BlockBack Yard
Lot Features 
Landscaped
Patio And Porch 
PatioCoveredDeck
Pool Features 
In GroundPrivatePool/Spa Combo
Private Pool 
Yes
Roof 
Flat
Spa 
Yes
Windows/Doors 
Window CoveringsBlindsDouble Pane Windows
Community Features
Association Amenities 
None
Financing Terms Available 
CashConventionalVA Loan
Horse Property 
None
Schools
School District
Unknown
Elementary School
Beatty,Beatty
Middle School
Schofield Jack Lund
High School
Silverado
Listing courtesy of Serhant (702) 496-6094


Listing information is provided by Participants of the Greater Las Vegas Association of Realtors. IDX information is provided exclusively for personal, non-commercial use, and may not be used for any purpose other than to identify prospective properties consumers may be interested in purchasing. Information is deemed reliable but not guaranteed. Copyright 2026, Greater Las Vegas Association of Realtors.
Last checked: 2026-09-03 07:25 AM UTC

Neighborhood & Commute
Source: Walkscore
Disclosure: Community information and market data powered by Constellation Data Labs. Information is deemed reliable but not guaranteed.
Save
Ask
Tour
Hide
Share