Save
Ask
Tour
Hide
Share
$5,200,000
New Listing

65 W Ventana Canyon Drive
Las Vegas, NV 89113

For Sale|Single Family Residence|Active
4
Beds
5
Total Baths
3
Full Baths
2
Partial Baths
5,217
SqFt
$997
/SqFt
1992
Built
Subdivision:
Est North #1 At Spanish Trail
County:
Clark
Listing courtesy of BHHS Nevada Properties (702) 250-7000
65 W Ventana Canyon Drive65 W Ventana Canyon Drive65 W Ventana Canyon Drive65 W Ventana Canyon Drive
Save
Ask
Tour
Hide
Share

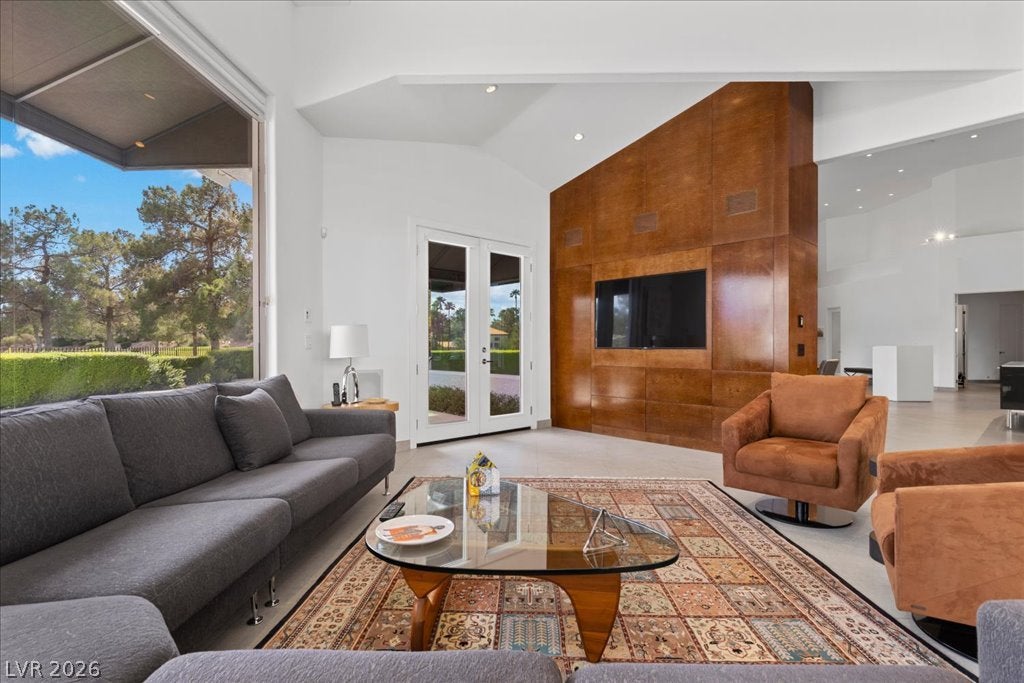
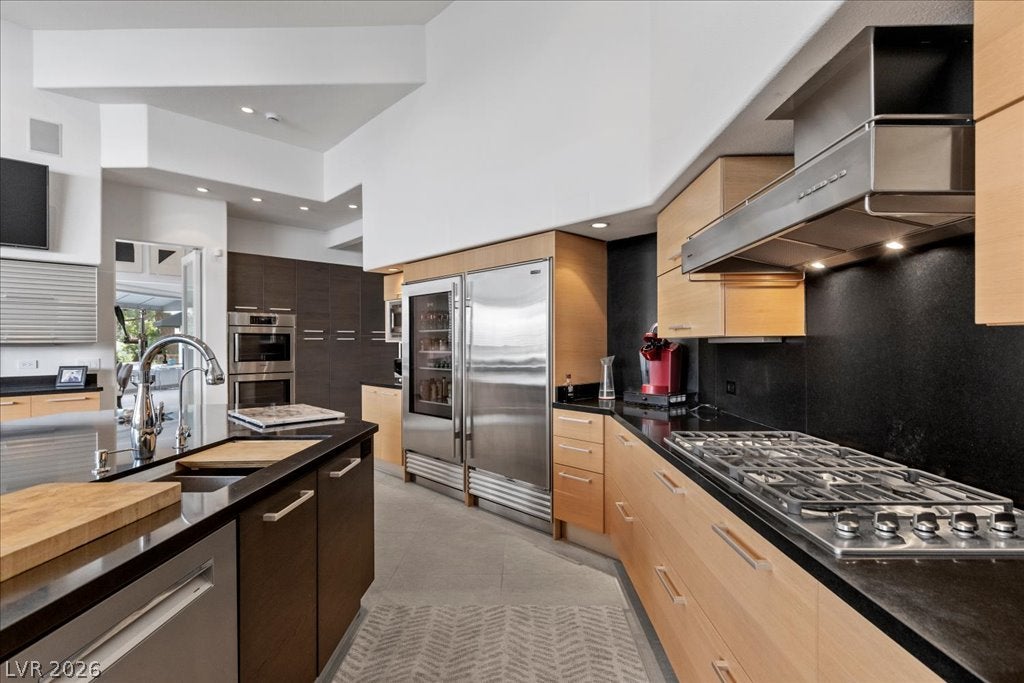
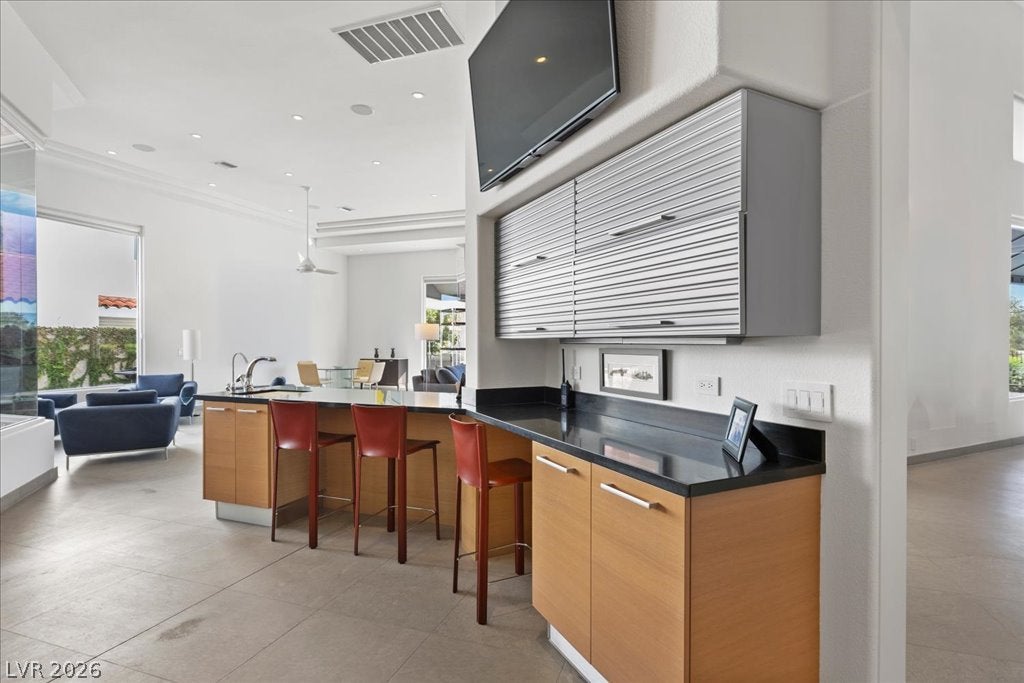
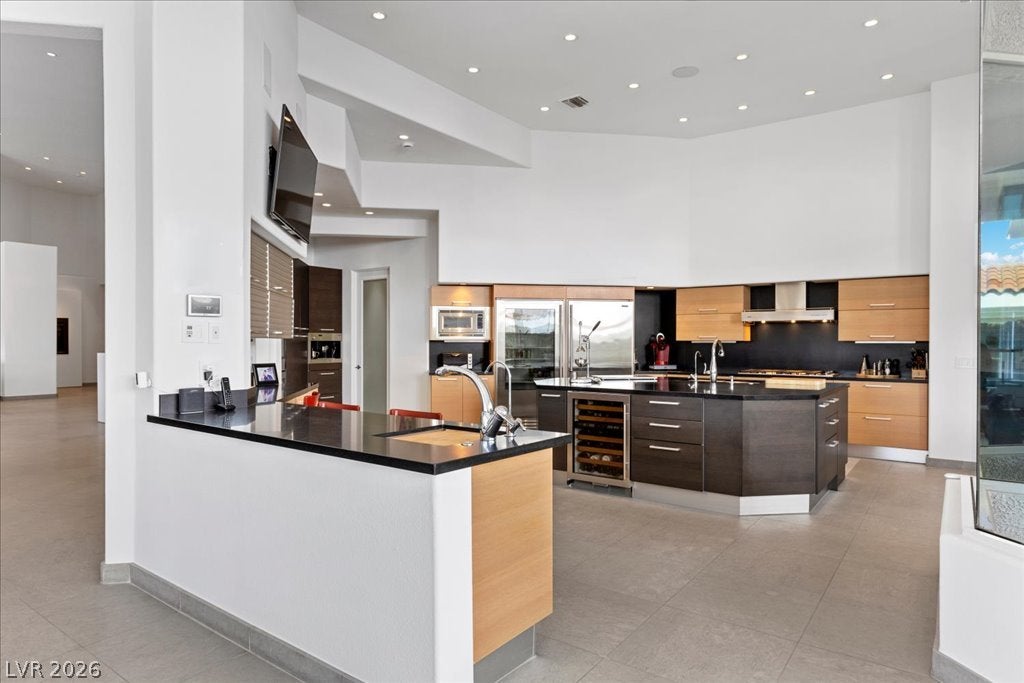
Set behind the gates, on a quiet private street within Spanish Trail Country Club, this exceptional single-story residence is only minutes from everywhere in Las Vegas. The soft contemporary architecture, imported natural stone flooring, 15-20 ft ceilings, amazing walls for art, expansive glass, French doors and custom built in media centers are a few of the features to be discovered. Designed for entertaining, the dining area seats 12-18 guests. This 1/3-acre lot enjoys raised backyard w/golf course views, oversized pool, along with a custom outdoor pavilion. The chef’s kitchen features Miele, Bosch and Sub-Zero SS appliances, 2 islands, 3 dishwashers, double ovens, granite counter tops, wine cooler, built-in espresso system and abundant storage. Four bedrooms each offer en-suite baths, including approximately 1,200-sq-ft primary retreat with spa bath and boutique-style w-in closet. Thoughtfully remodeled for refined living in one of Las Vegas’ premier golf communities.

Save
Ask
Tour
Hide
Share
Listing Snapshot
Price 
$5,200,000
Days On Site 
0 Days
Bedrooms 
4
Inside Area (SqFt) 
5,217 sqft
Total Baths 
5
Full Baths 
3
Partial Baths 
2
Lot Size 
0.34 Acres
Year Built 
1992
MLS® Number 
2813575
Status 
Active
Property Tax 
$11,406
HOA/Condo/Coop Fees 
$432 monthly
Sq Ft Source 
N/A
Friends & Family
Recent Activity
10 hours agoListing first seen on site
17 hours agoListing updated with changes from the MLS®
General Features
Acres 
0.34
Direction Faces 
North
Disclosures 
Covenants Restrictions Disclosure
Garage 
Yes
Garage Spaces 
3
Green Energy Efficient 
Windows
Levels 
One
Parking 
GarageGarage Door OpenerInside EntrancePrivateStorageWorkshop in Garage
Property Sub Type 
Single Family Residence
Security 
Security System OwnedSecurity SystemGated Community
Sewer 
Public Sewer
SqFt Total 
5217
Style 
OneStoryCustom
Utilities 
Underground Utilities
Water Source 
Public
Zoning 
Multi-Family,Single Family
Interior Features
Appliances 
Built-In Electric OvenDouble OvenDryerDishwasherDisposalMicrowaveRefrigeratorWater Softener OwnedTankless Water HeaterWater PurifierWine RefrigeratorWasherWater Heater
Cooling 
Ceiling Fan(s)Central AirElectric
Fireplace 
Yes
Fireplace Features 
GasLiving Room
Fireplaces 
1
Flooring 
Marble
Furnished 
Unfurnished
Heating 
Natural GasCentral
Interior 
Ceiling Fan(s)Central VacuumMaster Downstairs
Laundry Features 
Gas Dryer HookupMain LevelLaundry RoomSink
Spa 
Yes
Window Features 
Window CoveringsBlindsDouble Pane WindowsInsulated WindowsLow Emissivity WindowsPlantation ShuttersWindow Treatments
Bedroom 2 
Dimensions - 14x16Description - Built In Shelves,Closet,Walk-In Closet(s),With Bath
Bedroom 3 
Dimensions - 15x16Description - Ceiling Fan,Ceiling Light,Custom Closet,Downstairs,Walk-In Closet(s),With Bath
Bedroom 4 
Dimensions - 14x15Description - Custom Closet,Downstairs,Walk-In Closet(s),With Bath
Dining Room 
Dimensions - 26x28Description - Dining Area,Vaulted Ceiling
Great Room 
Dimensions - 27x32Description - Built-In Entertainment Center,Downstairs
Kitchen 
Dimensions - 41x22Description - Breakfast Bar/Counter,Breakfast Nook/Eating Area,Custom Cabinets,Granite Countertops,Island,Marble/Stone Flooring,Stainless Steel Appliances,Vaulted Ceiling
Living Room 
Dimensions - 28x35Description - Vaulted Ceiling
PrimaryBathroom 
Dimensions - 15x16Description - Separate Shower,Tub With Jets
PrimaryBedroom 
Dimensions - 22x34Description - Built-In Entertainment Center,Ceiling Fan,Custom Closet,Downstairs,Pbr Separate From Other,Sitting Room,Walk-In Closet(s)
Save
Ask
Tour
Hide
Share
Exterior Features
Exterior 
BarbecuePrivate YardAwning(s)
Fencing 
BlockBack YardWrought Iron
Frontage 
Golf Course
Lot Features 
LandscapedOn Golf Course
Pool Features 
Gas HeatIn GroundPrivatePool/Spa ComboAssociationCommunity
Private Pool 
Yes
Roof 
Tile
Spa 
Yes
View 
Golf CourseMountain(s)
Waterview 
Golf CourseMountain(s)
Windows/Doors 
Window CoveringsBlindsDouble Pane WindowsInsulated WindowsLow Emissivity WindowsPlantation ShuttersWindow Treatments
Community Features
Association Amenities 
ClubhouseFitness CenterGolf CourseGatedParkPoolSpa/Hot TubTennis Court(s)Security
Association Dues 
432
Community Features 
PoolGated
Financing Terms Available 
CashConventional
HOA Fee Frequency 
Monthly
Horse Property 
None
Schools
School District
Unknown
Elementary School
Bryan, Roger M.,Bryan, Roger M.
Middle School
Sawyer Grant
High School
Durango
Listing courtesy of BHHS Nevada Properties (702) 250-7000


Listing information is provided by Participants of the Greater Las Vegas Association of Realtors. IDX information is provided exclusively for personal, non-commercial use, and may not be used for any purpose other than to identify prospective properties consumers may be interested in purchasing. Information is deemed reliable but not guaranteed. Copyright 2026, Greater Las Vegas Association of Realtors.
Last checked: 2026-09-03 07:25 AM UTC

Neighborhood & Commute
Source: Walkscore
Disclosure: Community information and market data powered by Constellation Data Labs. Information is deemed reliable but not guaranteed.
Save
Ask
Tour
Hide
Share