Save
Ask
Tour
Hide
Share
$2,495
11 Days On Site

1007 Golden Ridge Court
Henderson, NV 89052

For Rent|Single Family Residence|Pending
3
Beds
2
Total Baths
2
Full Baths
1,508
SqFt
$2
/SqFt
1997
Built
Subdivision:
Seven Hills
County:
Clark
Listing courtesy of Cofield Real Estate (702) 743-6408
1007 Golden Ridge Court1007 Golden Ridge Court1007 Golden Ridge Court1007 Golden Ridge Court
Save
Ask
Tour
Hide
Share

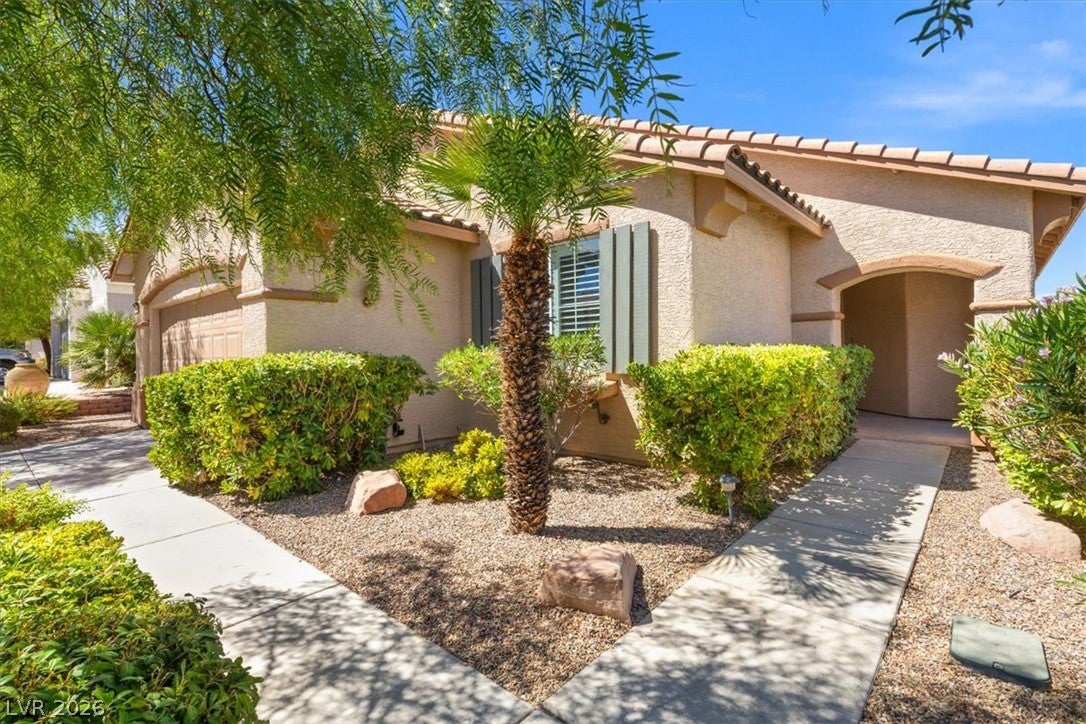
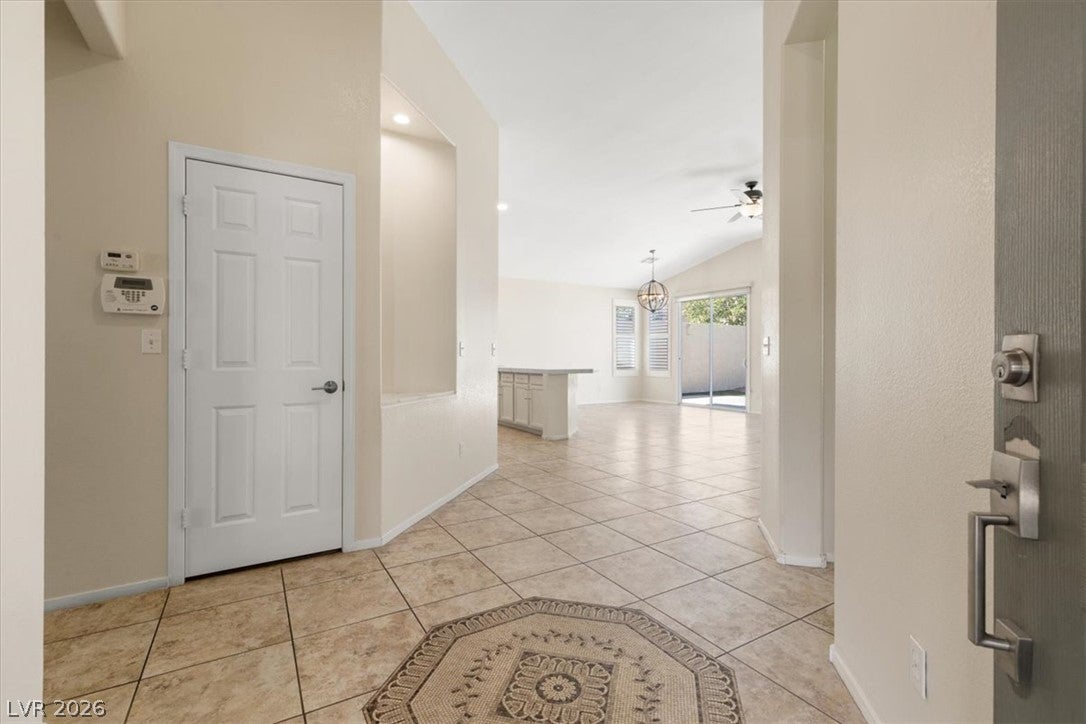
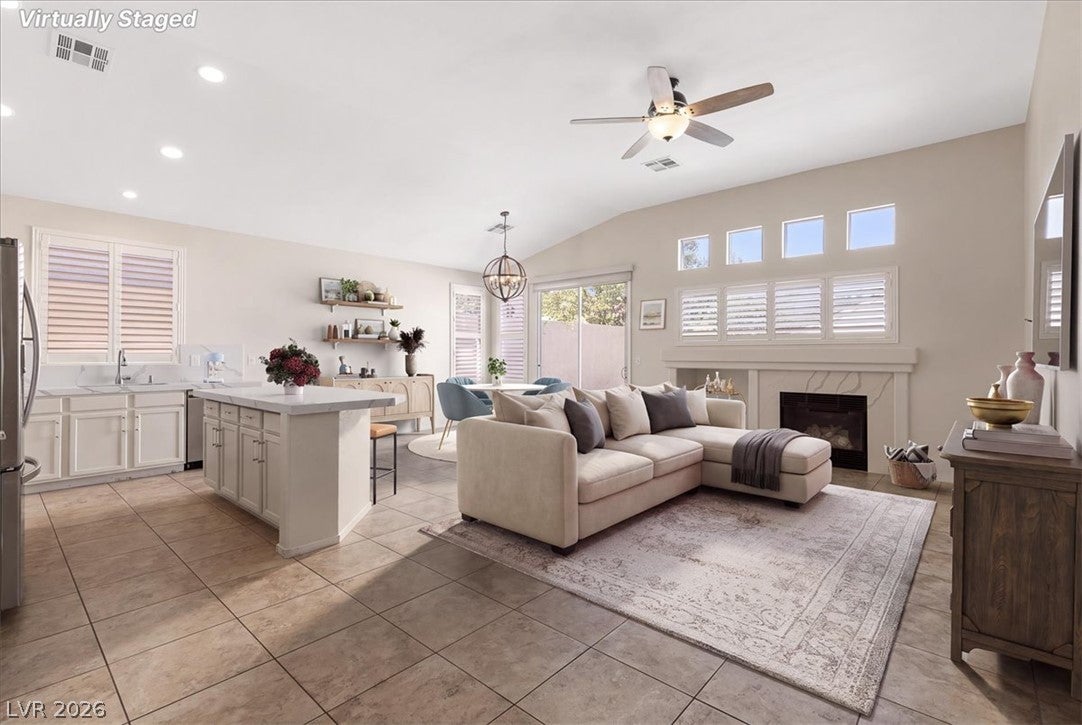
Wonderful Seven Hills Home with Pool & Spa! Beautifully maintained home in desirable Seven Hills featuring tile flooring throughout the main living areas and brand-new carpet in the bedrooms. The spacious, open floor plan offers vaulted ceilings, creating a bright and inviting atmosphere. The large kitchen is perfect for entertaining and features granite countertops, a center island, breakfast bar, and all appliances included. Additional highlights include ceiling fans, a 2-car garage, and a corner lot with mature, fully grown landscaping. Step outside to the beautifully landscaped backyard, complete with a sparkling pool and spa—ideal for relaxing or entertaining guests. Owner pays for landscaping and pool maintenance! This wonderful home offers comfort, style, and low-maintenance living in a fantastic Seven Hills location. Don’t miss it!

Save
Ask
Tour
Hide
Share
Listing Snapshot
Price 
$2,495
Days On Site 
11 Days
Bedrooms 
3
Inside Area (SqFt) 
1,508 sqft
Total Baths 
2
Full Baths 
2
Partial Baths 
N/A
Lot Size 
0.13 Acres
Year Built 
1997
MLS® Number 
2814042
Status 
Pending
Property Tax 
N/A
HOA/Condo/Coop Fees 
N/A
Sq Ft Source 
N/A
Friends & Family
Recent Activity
7 days agoStatus changed to Pending
7 days agoListing updated with changes from the MLS®
2 weeks agoListing first seen on site
General Features
Acres 
0.13
Attached Garage 
Yes
Available on 
2026-09-02
Direction Faces 
East
Disclosures 
Covenants Restrictions Disclosure
Garage 
Yes
Garage Spaces 
2
Parking 
AttachedGarageGarage Door OpenerInside EntrancePrivate
Pets 
Yes
Property Sub Type 
Single Family Residence
SqFt Total 
1508
Style 
OneStory
Utilities 
Cable Available
Zoning 
Single Family
Interior Features
Appliances 
DryerDishwasherDisposalGas OvenGas RangeMicrowaveRefrigeratorWasher/DryerWasher
Cooling 
Ceiling Fan(s)Central AirElectric
Fireplace 
Yes
Fireplace Features 
Family RoomGas
Fireplaces 
1
Flooring 
CarpetCeramic TileTile
Furnished 
Unfurnished
Heating 
Natural GasCentral
Interior 
Ceiling Fan(s)Master Downstairs
Laundry Features 
Gas Dryer HookupLaundry Room
Spa 
Yes
Window Features 
Window CoveringsBlinds
Bedroom 2 
Dimensions - 11x10Description - Ceiling Fan,Closet
Bedroom 3 
Dimensions - 11x10Description - Ceiling Light,Closet
Kitchen 
Description - Breakfast Bar/Counter,Breakfast Nook/Eating Area,Island,Solid Surface Countertops,Tile Flooring,Vaulted Ceiling
PrimaryBedroom 
Dimensions - 14x12Description - Ceiling Fan,Ceiling Light,Pbr Separate From Other,Walk-In Closet(s)
Save
Ask
Tour
Hide
Share
Exterior Features
Construction Details 
FrameStucco
Exterior 
Private Yard
Fencing 
BlockBack Yard
Lot Features 
Front YardLandscaped
Private Pool 
Yes
Roof 
Tile
Spa 
Yes
Spa Features 
In Ground
Windows/Doors 
Window CoveringsBlinds
Schools
School District
Unknown
Elementary School
Wolff, Elise L.,Wolff, Elise L.
Middle School
Webb, Del E.
High School
Coronado High
Listing courtesy of Cofield Real Estate (702) 743-6408


Listing information is provided by Participants of the Greater Las Vegas Association of Realtors. IDX information is provided exclusively for personal, non-commercial use, and may not be used for any purpose other than to identify prospective properties consumers may be interested in purchasing. Information is deemed reliable but not guaranteed. Copyright 2026, Greater Las Vegas Association of Realtors.
Last checked: 2026-09-15 02:16 PM UTC

Neighborhood & Commute
Source: Walkscore
Disclosure: Community information and market data powered by Constellation Data Labs. Information is deemed reliable but not guaranteed.
Save
Ask
Tour
Hide
Share