Save
Ask
Tour
Hide
Share
$769,888
11 Days On Site

848 Riverlawn Place
Las Vegas, NV 89138

For Sale|Single Family Residence|Active
4
Beds
3
Total Baths
2
Full Baths
1
Partial Bath
2,369
SqFt
$325
/SqFt
2019
Built
Subdivision:
Summerlin Village 24 Parcel A Silver Creek
County:
Clark
Listing courtesy of The Agency Las Vegas (928) 279-8390
848 Riverlawn Place848 Riverlawn Place848 Riverlawn Place848 Riverlawn Place
Save
Ask
Tour
Hide
Share

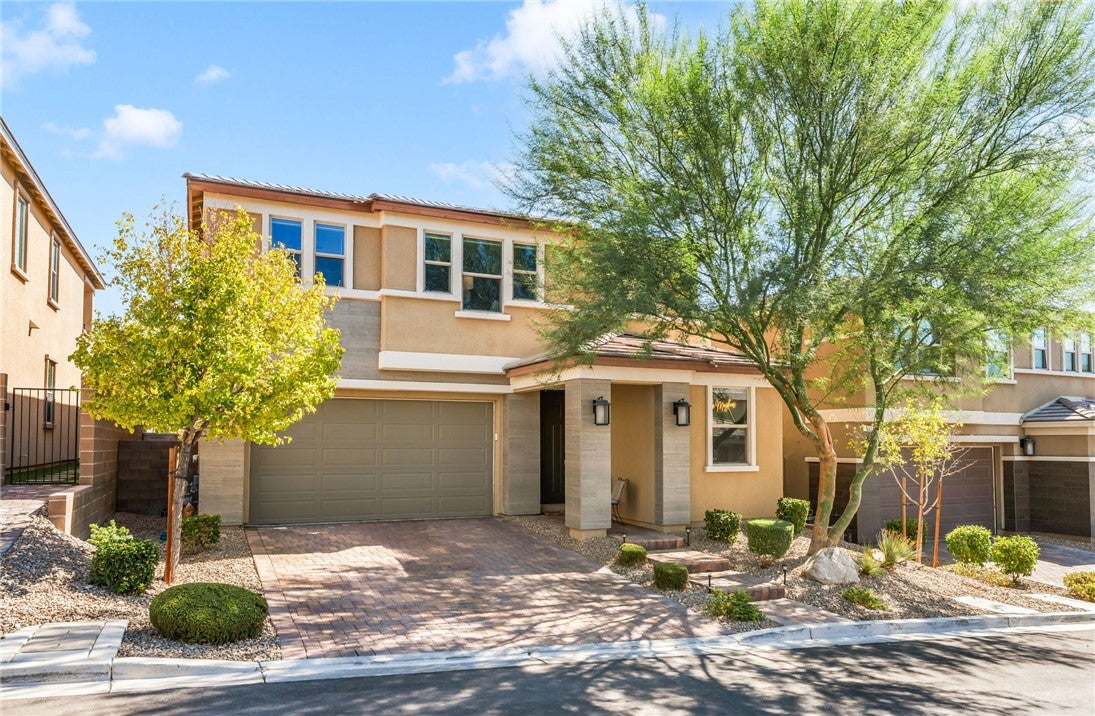
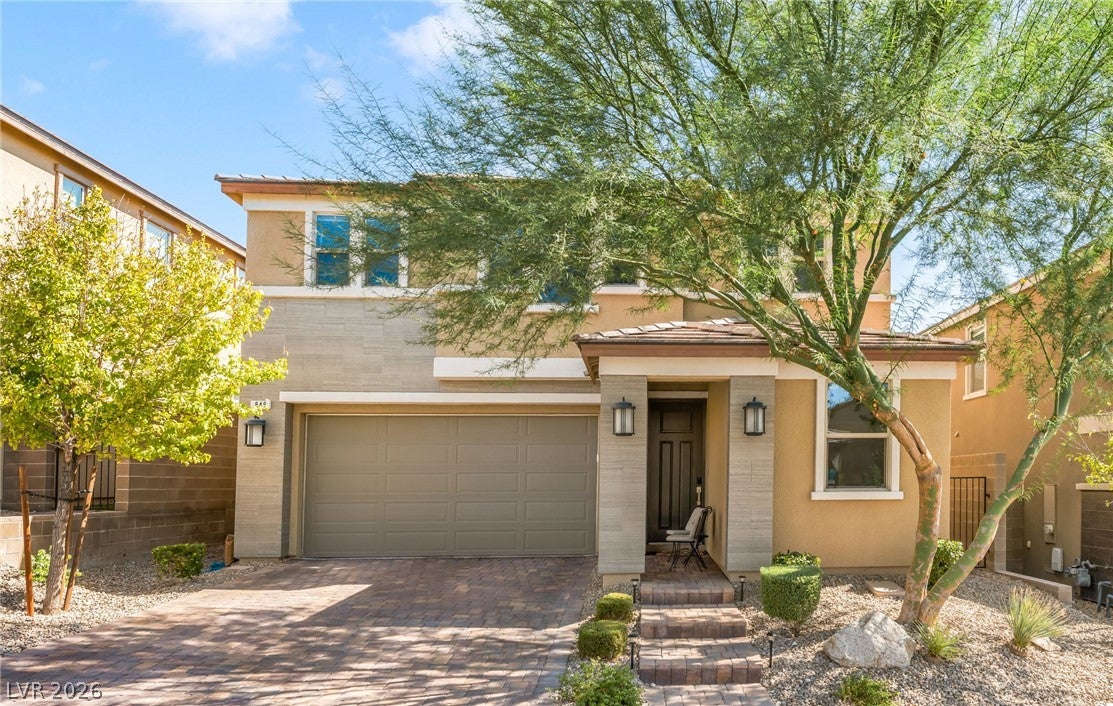
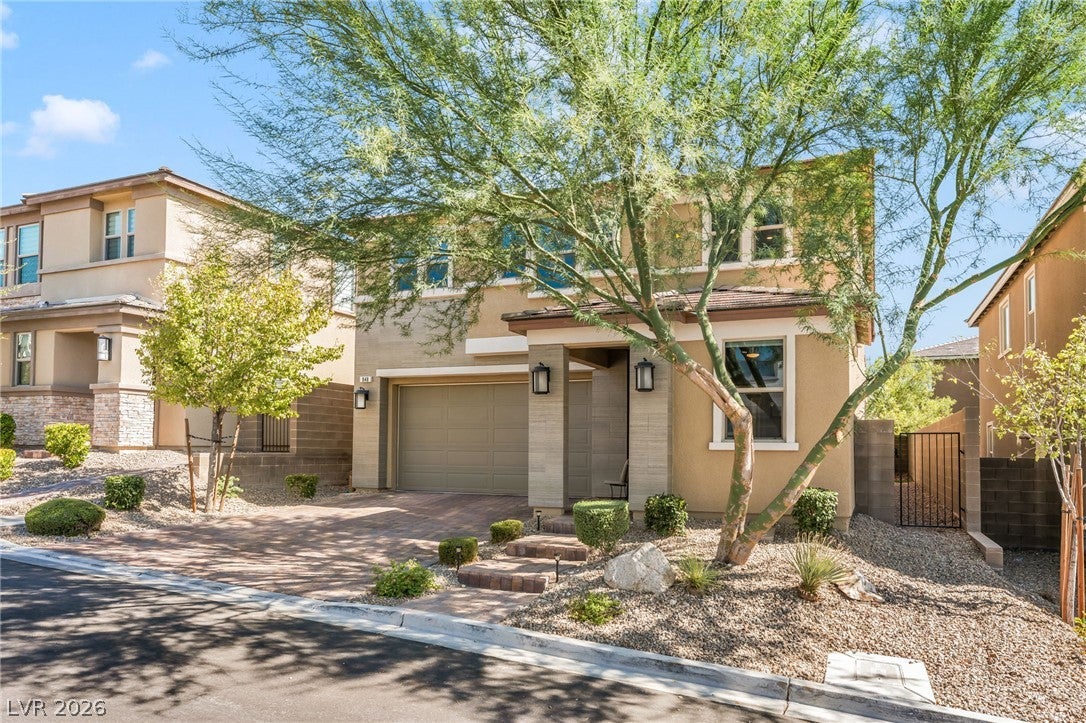
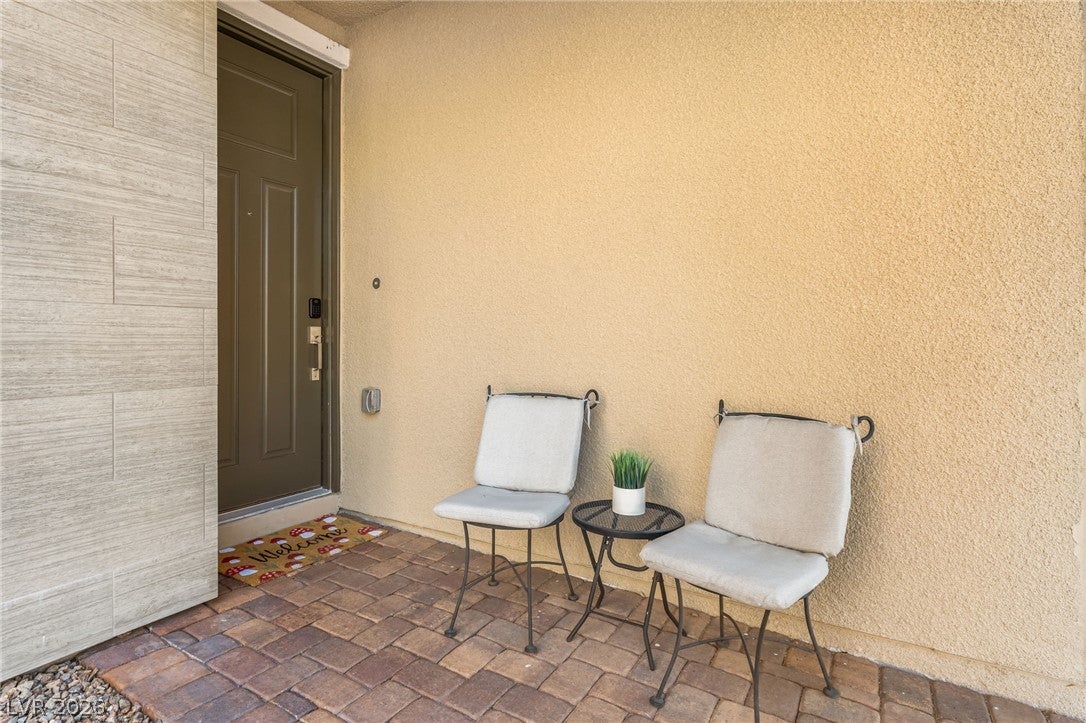
Beautiful 4-bedroom, 3-bath home with 2,373 sq ft of living space and a functional, open layout. The main level features tile flooring throughout, a bedroom, and a ¾ bath with a glass-enclosed shower, making it ideal for guests or a home office. The kitchen offers white cabinetry, waterfall quartz countertops, stainless steel appliances, a walk-in pantry, and a reverse osmosis water system. Upstairs, you’ll find a spacious loft, three additional bedrooms, and a convenient laundry room with a large linen closet. The primary suite features a private balcony with partial city views, a large bathroom with dual vanities, soaking tub and glass-enclosed shower, plus a generous walk-in closet. The secondary upstairs bedrooms and loft have ceiling fans. The backyard is designed for easy maintenance with turf, mature trees and fruit trees, along with a large covered patio for outdoor entertaining. The garage offers plenty of storage and includes a tankless water heater. Additional storage can be found throughout the home, including a large closet under the stairs. The home also features a whole-house water softener and filtration system. Conveniently located near a large park with pickleball, basketball courts, a playground, and walking trails. A great combination of space, storage, and low-maintenance living in a well-appointed home.

Save
Ask
Tour
Hide
Share
Listing Snapshot
Price 
$769,888
Days On Site 
11 Days
Bedrooms 
4
Inside Area (SqFt) 
2,369 sqft
Total Baths 
3
Full Baths 
2
Partial Baths 
1
Lot Size 
0.09 Acres
Year Built 
2019
MLS® Number 
2814136
Status 
Active
Property Tax 
$6,551
HOA/Condo/Coop Fees 
$69 monthly
Sq Ft Source 
N/A
Friends & Family
Recent Activity
2 weeks agoListing first seen on site
2 weeks agoListing updated with changes from the MLS®
General Features
Acres 
0.09
Attached Garage 
Yes
Direction Faces 
West
Disclosures 
Principal Is Real Estate Licensed, Covenants Restrictions Disclosure
Garage 
Yes
Garage Spaces 
2
Parking 
AttachedGarageGarage Door OpenerInside EntrancePrivate
Property Sub Type 
Single Family Residence
Sewer 
Public Sewer
SqFt Total 
2369
Style 
TwoStory
Utilities 
Underground Utilities
Water Source 
Public
Zoning 
Single Family
Interior Features
Appliances 
Built-In Gas OvenDryerDishwasherGas CooktopDisposalMicrowaveRefrigeratorWater Softener OwnedTankless Water HeaterWater PurifierWasherWater Heater
Cooling 
Ceiling Fan(s)Central AirElectric
Flooring 
CarpetTile
Furnished 
Unfurnished
Heating 
Natural GasCentral
Interior 
Ceiling Fan(s)
Laundry Features 
Gas Dryer HookupUpper Level
Window Features 
Window CoveringsBlindsWindow Treatments
Bedroom 2 
Dimensions - 11X10Description - Ceiling Fan,Upstairs
Bedroom 3 
Dimensions - 11X10Description - Ceiling Fan,Upstairs
Bedroom 4 
Dimensions - 11X10Description - Ceiling Fan,Downstairs,Walk-In Closet(s)
Great Room 
Dimensions - 22X18Description - Downstairs
Kitchen 
Dimensions - 21X10Description - Custom Cabinets,Island,Lighting Recessed,Quartz Countertops,Stainless Steel Appliances,Tile Flooring,Walk-in Pantry
Loft 
Dimensions - 13X12Description - Ceiling Fan
PrimaryBathroom 
Dimensions - 11X10Description - Double Sink,Separate Shower,Separate Tub
PrimaryBedroom 
Dimensions - 12X14Description - Balcony,Ceiling Light,Upstairs,Walk-In Closet(s)
Save
Ask
Tour
Hide
Share
Exterior Features
Exterior 
Private Yard
Fencing 
BlockBack Yard
Lot Features 
Landscaped
Patio And Porch 
PatioPorchCovered
Roof 
Tile
View 
Mountain(s)
Waterview 
Mountain(s)
Windows/Doors 
Window CoveringsBlindsWindow Treatments
Community Features
Association Amenities 
Dog ParkPlaygroundPark
Association Fee 
$69.0
Association Fee Frequency 
Monthly
Horse Property 
None
Financing Terms Available 
CashConventionalFHAVA Loan
Schools
School District
Unknown
Elementary School
Vassiliadis, Billy & Rosemary,Vassiliadis, Billy &
Middle School
Rogich Sig
High School
Palo Verde
Listing courtesy of The Agency Las Vegas (928) 279-8390


Listing information is provided by Participants of the Greater Las Vegas Association of Realtors. IDX information is provided exclusively for personal, non-commercial use, and may not be used for any purpose other than to identify prospective properties consumers may be interested in purchasing. Information is deemed reliable but not guaranteed. Copyright 2026, Greater Las Vegas Association of Realtors.
Last checked: 2026-09-13 04:50 AM UTC

Neighborhood & Commute
Source: Walkscore
Disclosure: Community information and market data powered by Constellation Data Labs. Information is deemed reliable but not guaranteed.
Save
Ask
Tour
Hide
Share