Save
Ask
Tour
Hide
Share
$4,500
10 Days On Site

4525 Dean Martin Drive 700
Las Vegas, NV 89103

For Rent|Condominium|Active
2
Beds
2
Total Baths
1
Full Bath
1
Partial Bath
1,582
SqFt
$3
/SqFt
2006
Built
Subdivision:
Panorama Towers 1
County:
Clark
Listing courtesy of Foster Realty (702) 552-0120
4525 Dean Martin Drive 7004525 Dean Martin Drive 7004525 Dean Martin Drive 7004525 Dean Martin Drive 700
Save
Ask
Tour
Hide
Share

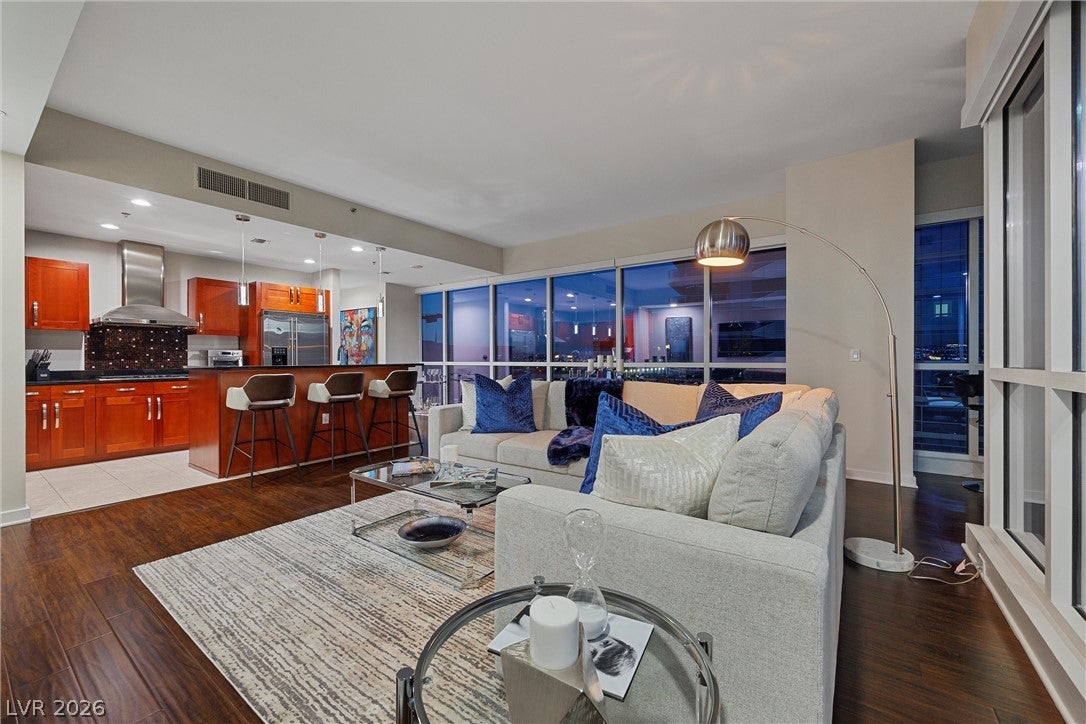
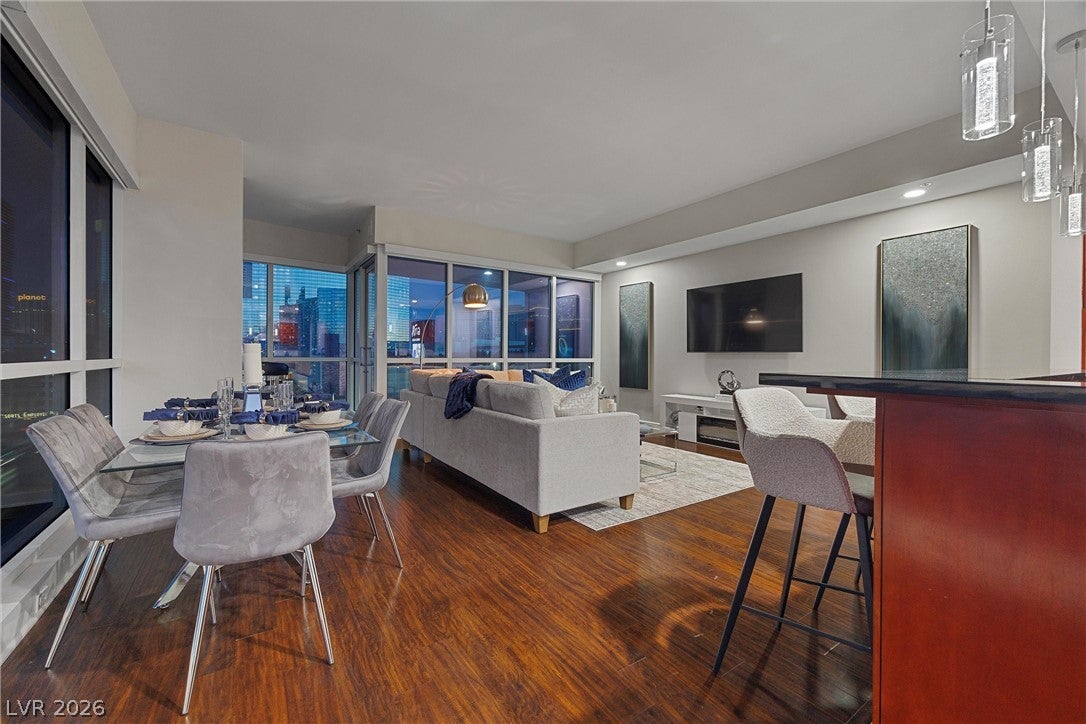
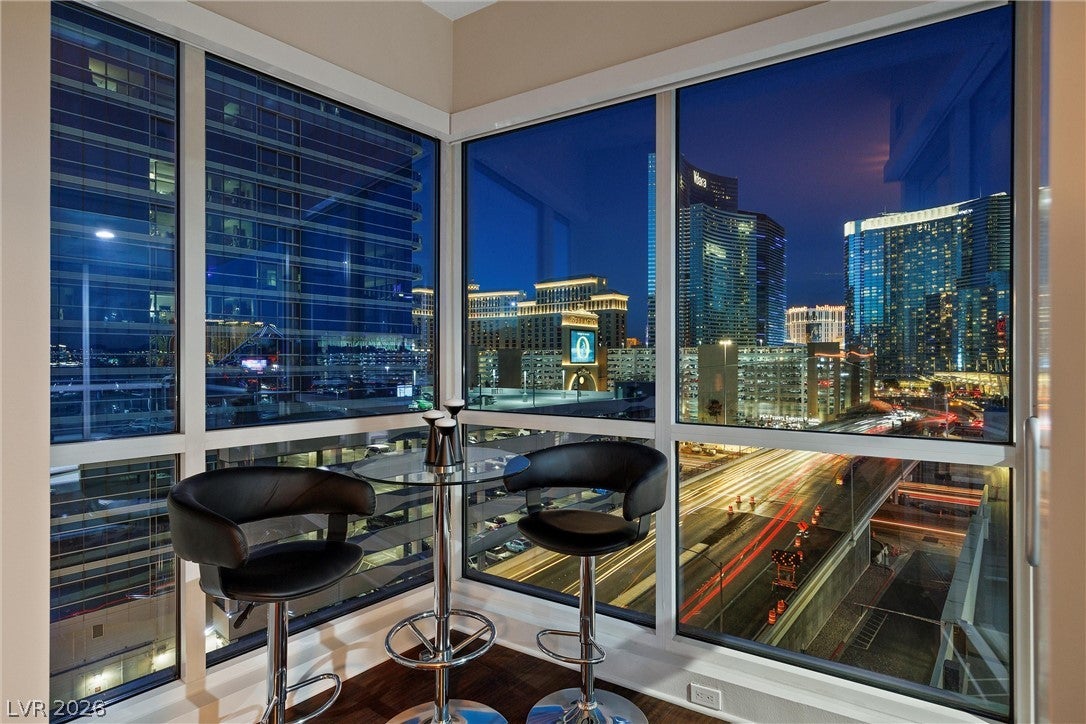
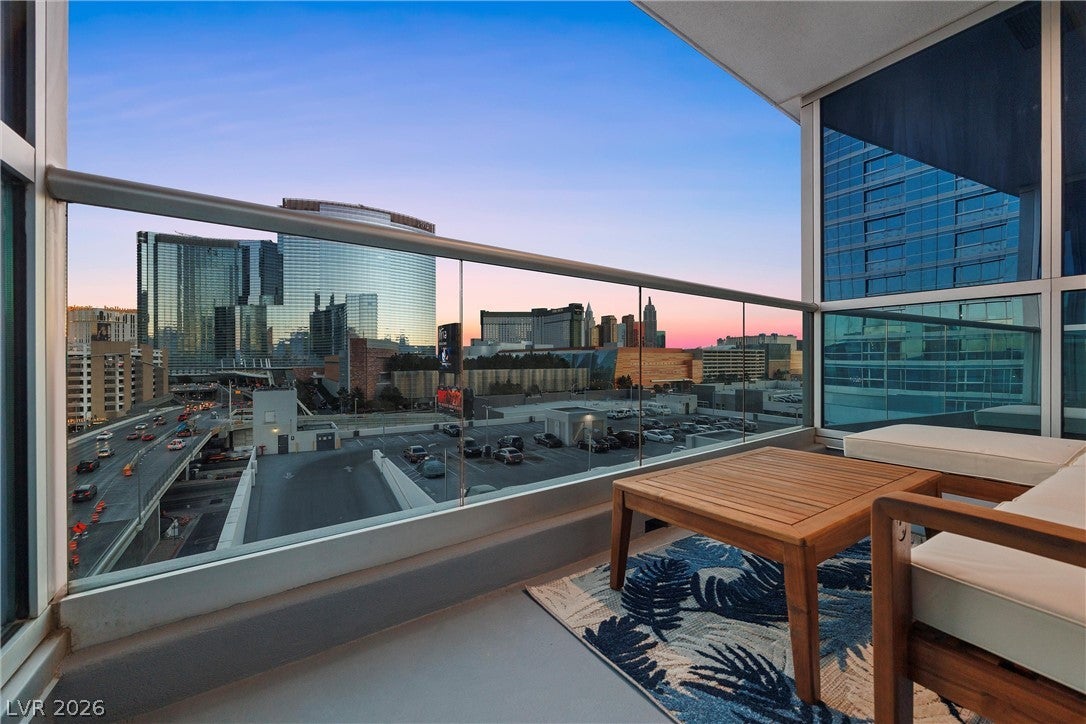
Step into elevated elegance at Panorama Towers, an elegant high rise residence above the Las Vegas Strip. This designer-furnished home offers a turn-key experience with brand-new, stylish decor and sweeping floor-to-ceiling windows that capture the essence of Las Vegas with panoramic views. Entertain guests effortlessly with an open kitchen and spacious floor plan with to two private balconies, where the Strip views and mountain vistas await. A premium end-cap unit, positioned at the end of the tower, this unit is flooded with natural light through a wall of windows. Luxury living extends beyond your doorstep with premium amenities, including fitness and wellness sessions, a dedicated concierge, limousine services, and valet parking. Indulge in the on-site spa, state-of-the-art fitness center, and the assurance of gated security. This is more than a home; it's a lifestyle crafted for those who desire the vibrant beat of the Strip and the tranquility of a well appointed residence.

Save
Ask
Tour
Hide
Share
Listing Snapshot
Price 
$4,500
Days On Site 
10 Days
Bedrooms 
2
Inside Area (SqFt) 
1,582 sqft
Total Baths 
2
Full Baths 
1
Partial Baths 
1
Lot Size 
1.5156 Acres
Year Built 
2006
MLS® Number 
2815924
Status 
Active
Property Tax 
N/A
HOA/Condo/Coop Fees 
N/A
Sq Ft Source 
N/A
Friends & Family
Recent Activity
2 weeks agoListing first seen on site
2 weeks agoListing updated with changes from the MLS®
General Features
Acres 
1.5156
Available on 
2026-10-15
Direction Faces 
West
Disclosures 
Covenants Restrictions Disclosure
Parking 
AssignedCovered
Pets 
No
Property Sub Type 
Condominium
SqFt Total 
1582
Style 
HighRise
Utilities 
Cable Available
Zoning 
Multi-Family
Interior Features
Appliances 
Built-In Electric OvenDryerDishwasherDisposalMicrowaveRefrigeratorWasher/DryerWasher
Cooling 
Central AirElectric
Flooring 
Laminate
Furnished 
Furnished
Heating 
CentralElectric
Laundry Features 
Electric Dryer HookupLaundry Closet
Window Features 
Window CoveringsWindow Treatments
Bedroom 2 
Dimensions - 11x11Description - Closet
Kitchen 
Description - Breakfast Bar/Counter
Living Room 
Dimensions - 17x20Description - Front
PrimaryBathroom 
Description - Double Sink,Separate Shower,Separate Tub
PrimaryBedroom 
Dimensions - 15x12Description - Balcony,Closet
Save
Ask
Tour
Hide
Share
Exterior Features
Construction Details 
Other
Fencing 
None
Pool Features 
Community
Roof 
Flat
Windows/Doors 
Window CoveringsWindow Treatments
Community Features
Association Amenities 
Fitness CenterGatedBarbecuePoolSpa/Hot TubSecurity
Community Features 
Pool
Schools
School District
Unknown
Elementary School
Thiriot, Joseph E.,Thiriot, Joseph E.
Middle School
Sawyer Grant
High School
Clark Ed. W.
Listing courtesy of Foster Realty (702) 552-0120


Listing information is provided by Participants of the Greater Las Vegas Association of Realtors. IDX information is provided exclusively for personal, non-commercial use, and may not be used for any purpose other than to identify prospective properties consumers may be interested in purchasing. Information is deemed reliable but not guaranteed. Copyright 2026, Greater Las Vegas Association of Realtors.
Last checked: 2026-09-14 09:45 PM UTC

Neighborhood & Commute
Source: Walkscore
Disclosure: Community information and market data powered by Constellation Data Labs. Information is deemed reliable but not guaranteed.
Save
Ask
Tour
Hide
Share