Save
Ask
Tour
Hide
Share
$12,500
19 Days On Site

1008 Trophy Hills Drive
Las Vegas, NV 89134

For Rent|Single Family Residence|Active
6
Beds
8
Total Baths
5
Full Baths
3
Partial Baths
7,392
SqFt
$2
/SqFt
1997
Built
Subdivision:
Tournament Hills
County:
Clark
Listing courtesy of Vertex Realty & Property Manag (702) 460-6423
1008 Trophy Hills Drive1008 Trophy Hills Drive1008 Trophy Hills Drive1008 Trophy Hills Drive
Save
Ask
Tour
Hide
Share

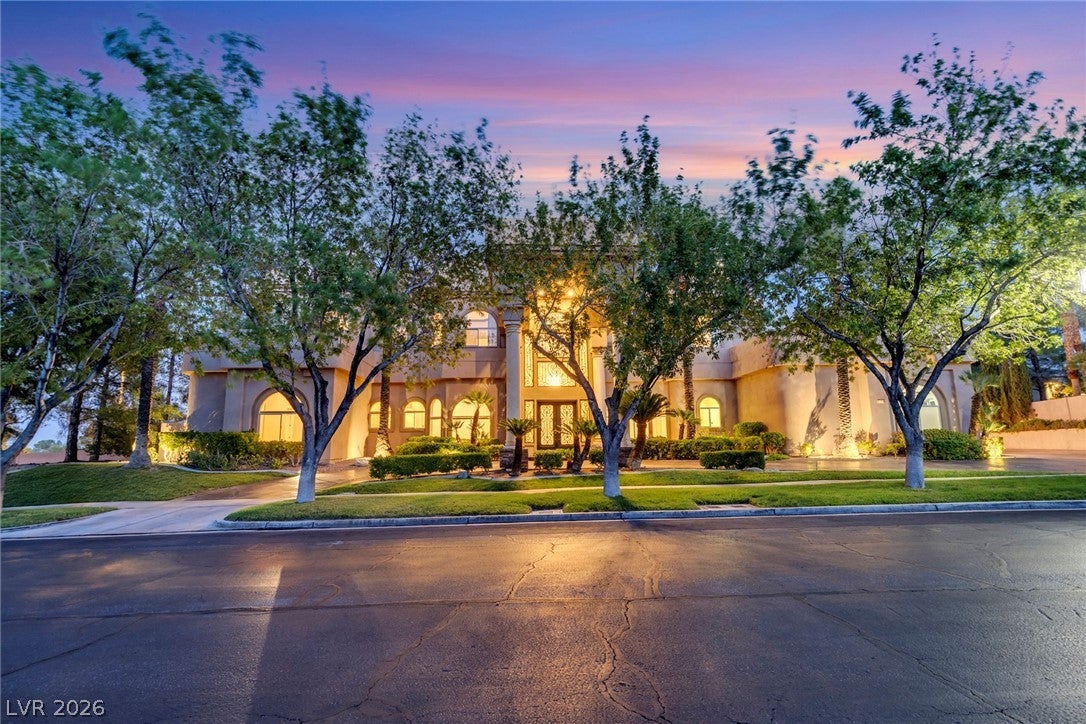
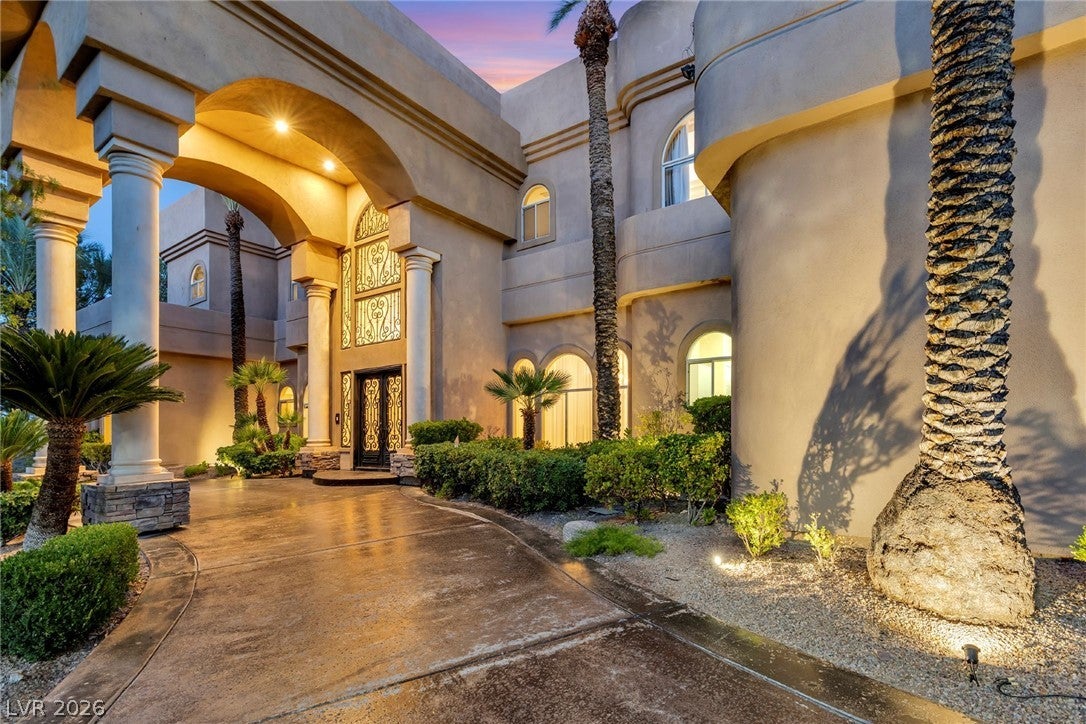
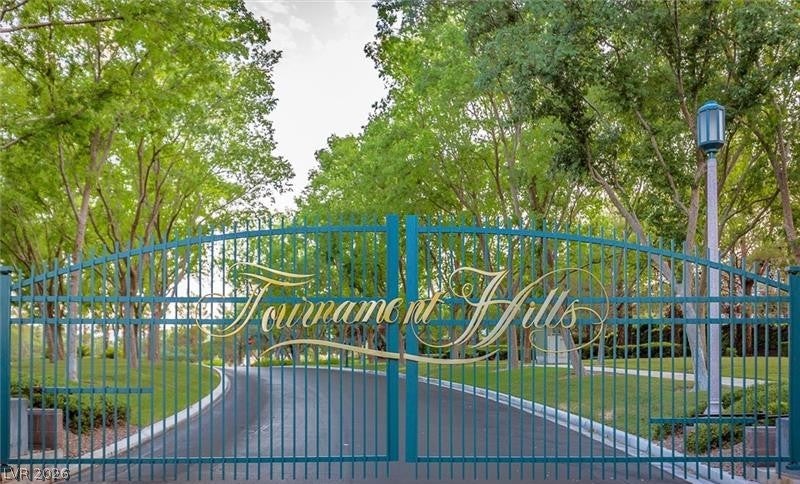
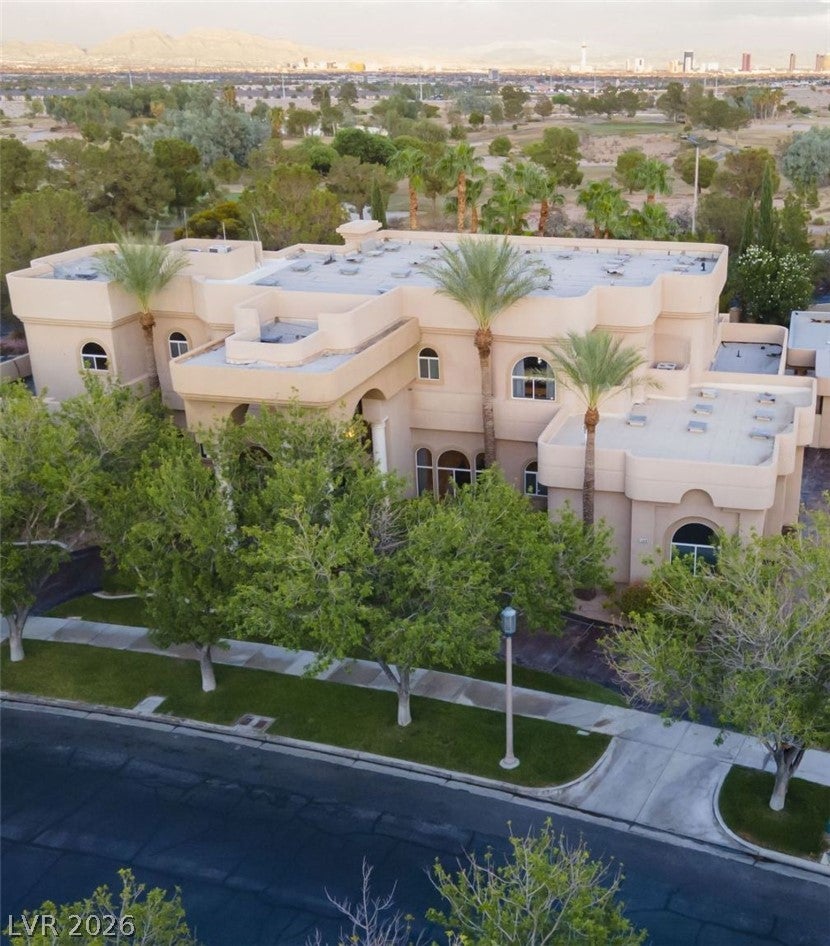
FOR RENT! Rare opportunity in prestigious Tournament Hills in LAS VEGAS centrally located in the heart of Summerlin. This 7,392 sq. ft half acre lot, custom estate offers 6 en-suite bedrooms, 6-CAR GARAGE, circular driveway, dual home offices, and Casita (Guest House). The 6th bedroom with attached bathroom is in the Casita (guest house) with living room and extensive patio. Soaring ceilings, the Las Vegas Strip views and views of the coveted TPC Golf Course & the serene primary suite with sitting room, steam shower, huge balcony defines the luxury. Very huge & private backyard oasis features a resurfaced pool with waterfall, mature landscaping, built-in BBQ & Bar areas. This home showcases timeless craftsmanship & classic design, guard-gated community with premier golf courses & private school access. Casita is perfect as mother-in-law quarters, guest house, pool house or your private office. Tour this property located in beautiful and highly sort after Tournament Hills development. Rent includes pool & landscape maintenance, sewer and trash. THIS PROPERTY IS ALSO LISTED FOR SALE FOR $3,488,000. RELOCATING TO LAS VEGAS? RENT THIS BEAUTIFUL HOME TO FAMILIARISE YOURSELF WITH LIVING IN BEAUTIFUL SUMMERLIN WHILE YOU FIND YOUR DREAM HOME IN THE FAST-GROWING and EXCITING CITY OF LAS VEGAS.

Save
Ask
Tour
Hide
Share
Listing Snapshot
Price 
$12,500
Days On Site 
19 Days
Bedrooms 
6
Inside Area (SqFt) 
7,392 sqft
Total Baths 
8
Full Baths 
5
Partial Baths 
3
Lot Size 
0.57 Acres
Year Built 
1997
MLS® Number 
2817083
Status 
Active
Property Tax 
N/A
HOA/Condo/Coop Fees 
N/A
Sq Ft Source 
N/A
Friends & Family
Recent Activity
3 weeks agoListing first seen on site
3 weeks agoListing updated with changes from the MLS®
General Features
Acres 
0.57
Attached Garage 
Yes
Available on 
2026-09-09
Direction Faces 
West
Disclosures 
Covenants Restrictions Disclosure
Garage 
Yes
Garage Spaces 
6
Parking 
Circular DrivewayAttachedGarageGarage Door OpenerInside EntrancePrivateRV Access/Parking
Pets 
No
Property Sub Type 
Single Family Residence
Security 
Prewired
Sewer 
Public Sewer
SqFt Total 
7392
Style 
TwoStory
Utilities 
Cable AvailableUnderground Utilities
Zoning 
Single Family
Interior Features
Appliances 
Built-In Gas OvenDouble OvenDryerDishwasherGas CooktopDisposalGas Water HeaterMicrowaveRefrigeratorWater SoftenerWasher/DryerWater HeaterWater PurifierWasher
Cooling 
Central AirElectric
Fireplace 
Yes
Fireplace Features 
Family RoomGas
Fireplaces 
1
Flooring 
CarpetMarble
Furnished 
Unfurnished
Heating 
Natural GasCentral
Interior 
Master Downstairs
Laundry Features 
Electric Dryer HookupGas Dryer HookupMain Level
Spa 
Yes
Window Features 
Window CoveringsBlindsDrapesWindow Treatments
Bedroom 2 
Dimensions - 19x13Description - Ceiling Light,Custom Closet,TV/ Cable,Upstairs,Walk-In Closet(s),With Bath
Bedroom 3 
Dimensions - 19x13Description - Ceiling Light,Custom Closet,Upstairs,With Bath
Bedroom 4 
Dimensions - 14x14Description - Ceiling Light,Custom Closet,Downstairs,Walk-In Closet(s),With Bath
Bedroom 5 
Dimensions - 14x14Description - Ceiling Light,Custom Closet,Upstairs,Walk-In Closet(s),With Bath
Bedroom6 
Dimensions - 16x14Description - Ceiling Light,Custom Closet,Downstairs,TV/ Cable,Walk-In Closet(s),With Bath
Den 
Dimensions - 16x14Description - Ceiling Light,Downstairs
Dining Room 
Dimensions - 24x14Description - Formal Dining Room,Hutch,Vaulted Ceiling
Family Room 
Dimensions - 32x20Description - Downstairs,Entertainment Center
Kitchen 
Description - Custom Cabinets,Garden Window,Granite Countertops,Island,Lighting Recessed,Marble/Stone Flooring,Walk-in Pantry
PrimaryBathroom 
Description - Separate Shower,Separate Tub,Steam Shower,Tub With Jets
PrimaryBedroom 
Dimensions - 23x21Description - Balcony,Ceiling Light,Custom Closet,Pbr Separate From Other,Sitting Room,Upstairs,Walk-In Closet(s)
Save
Ask
Tour
Hide
Share
Exterior Features
Construction Details 
FrameStucco
Exterior 
Built-in BarbecueBalconyBarbecue
Fencing 
BlockBack Yard
Lot Features 
Back YardFront YardSprinklers In RearLandscaped
Other Structures 
Guest House
Patio And Porch 
Patio
Pool Features 
Gas HeatPool/Spa ComboWaterfall
Private Pool 
Yes
Roof 
Flat
Spa 
Yes
Spa Features 
In Ground
View 
CityGolf Course
Waterview 
CityGolf Course
Windows/Doors 
Window CoveringsBlindsDrapesWindow Treatments
Community Features
Association Amenities 
Basketball CourtGolf CourseGatedTennis Court(s)Security
Schools
School District
Unknown
Elementary School
Lummis, William,Lummis, William
Middle School
Becker
High School
Palo Verde
Listing courtesy of Vertex Realty & Property Manag (702) 460-6423


Listing information is provided by Participants of the Greater Las Vegas Association of Realtors. IDX information is provided exclusively for personal, non-commercial use, and may not be used for any purpose other than to identify prospective properties consumers may be interested in purchasing. Information is deemed reliable but not guaranteed. Copyright 2026, Greater Las Vegas Association of Realtors.
Last checked: 2026-09-28 09:11 AM UTC

Neighborhood & Commute
Source: Walkscore
Disclosure: Community information and market data powered by Constellation Data Labs. Information is deemed reliable but not guaranteed.
Save
Ask
Tour
Hide
Share