Save
Ask
Tour
Hide
Share
$2,020
3 Days On Site

9505 Intercoastal Drive
Las Vegas, NV 89117

For Rent|Single Family Residence|Active
3
Beds
2
Total Baths
2
Full Baths
1,485
SqFt
$1
/SqFt
1989
Built
Subdivision:
Lakes
County:
Clark
Listing courtesy of New Home Resource (702) 493-5305
9505 Intercoastal Drive9505 Intercoastal Drive9505 Intercoastal Drive9505 Intercoastal Drive
Save
Ask
Tour
Hide
Share

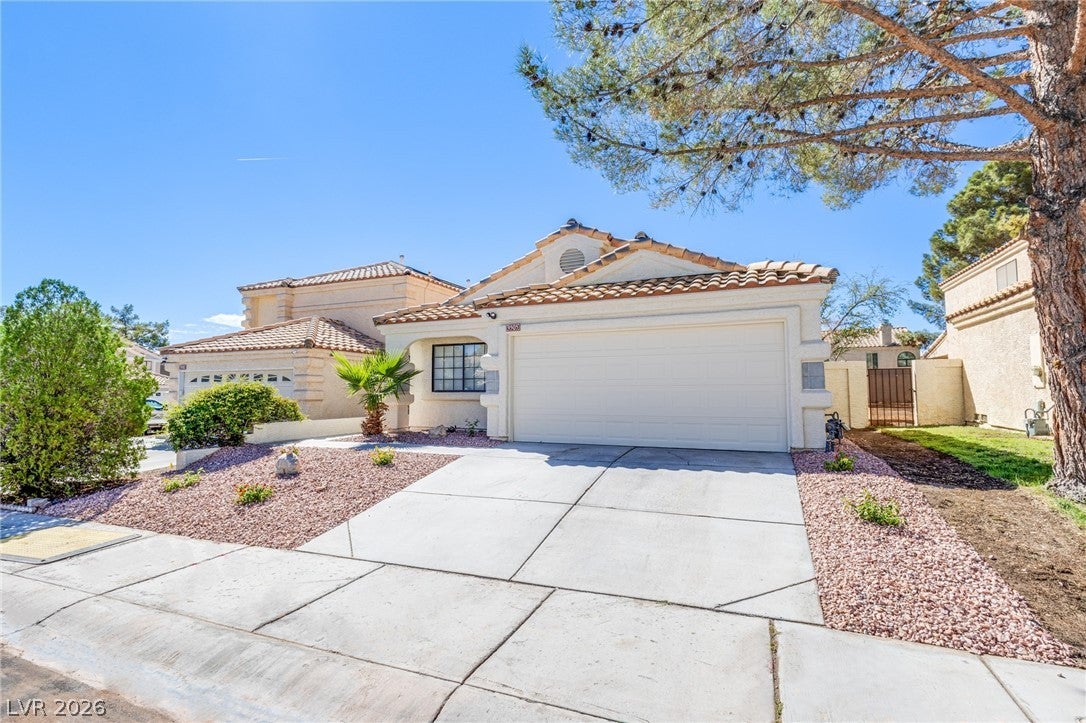
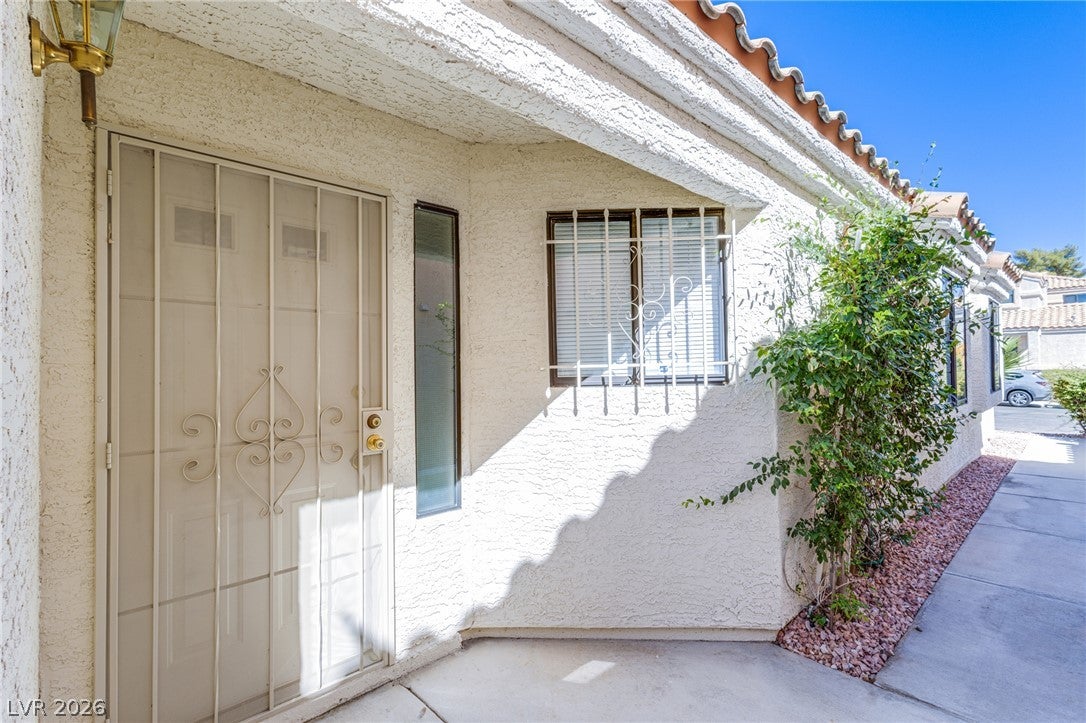
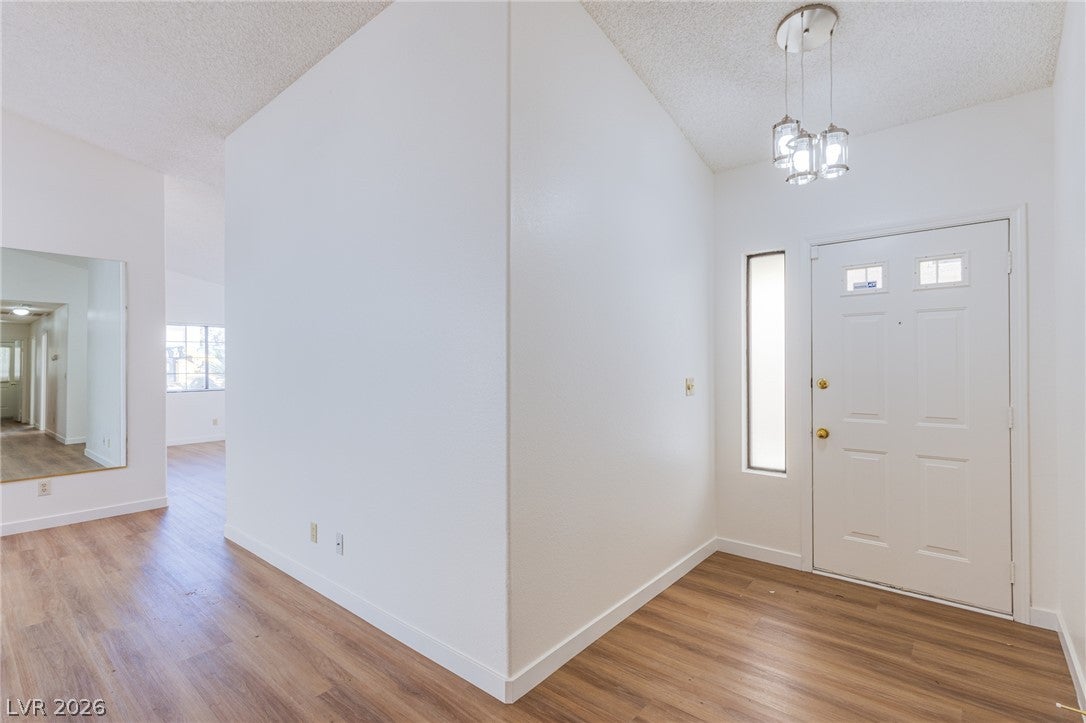
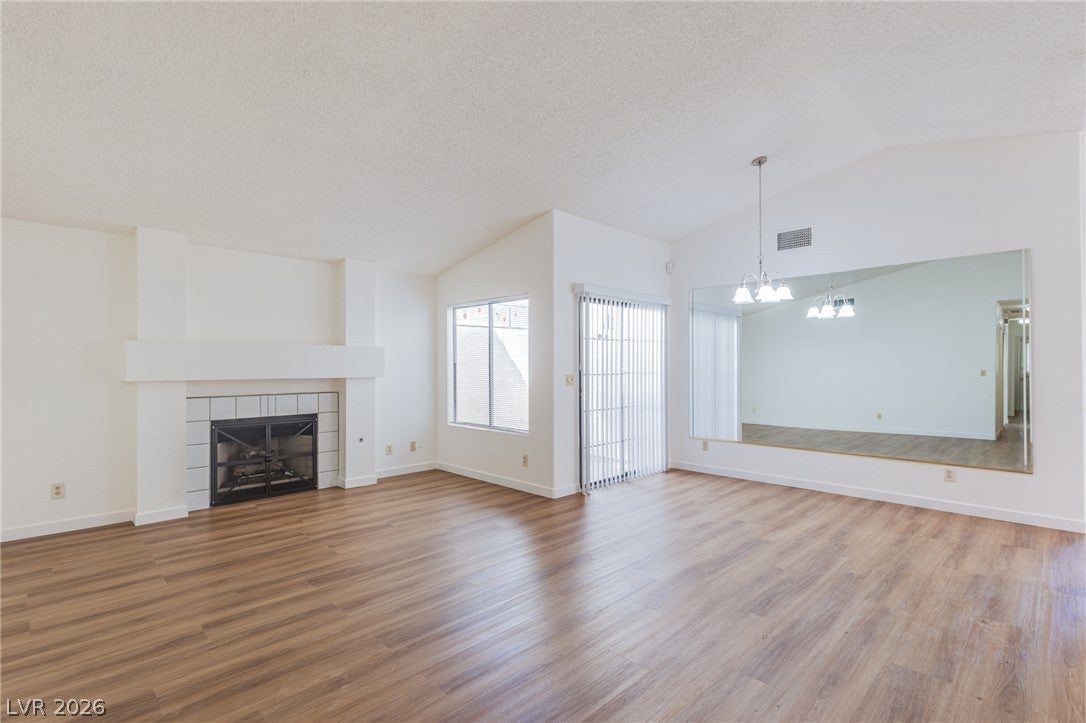
Freshly updated single-story home in The Lakes! This 3-bedroom, 2-bath home features NEW interior paint, NEW luxury vinyl plank flooring throughout, NEW quartz countertops and NEW stainless steel appliances. NO carpet! The bright, open living area offers vaulted ceilings and a cozy fireplace, with the dining area opening to a unique open-air atrium that brings natural light into the center of the home. The primary bedroom includes a private bath and large walk-in closet, with two additional bedrooms offering flexibility for guests or a home office. NEW washer and dryer included. Outside, enjoy a private backyard with covered patio and monthly landscape service ($120 value!) included in the rent. Two-car attached garage with epoxy-coated floor. Conveniently located in The Lakes near Summerlin shopping and dining, Downtown Summerlin, LV Ballpark and the Vegas Golden Knights practice facility. Fresh, clean and move-in ready!

Save
Ask
Tour
Hide
Share
Listing Snapshot
Price 
$2,020
Days On Site 
3 Days
Bedrooms 
3
Inside Area (SqFt) 
1,485 sqft
Total Baths 
2
Full Baths 
2
Partial Baths 
N/A
Lot Size 
0.1 Acres
Year Built 
1989
MLS® Number 
2817741
Status 
Active
Property Tax 
N/A
HOA/Condo/Coop Fees 
N/A
Sq Ft Source 
N/A
Friends & Family
Recent Activity
4 days agoListing first seen on site
4 days agoListing updated with changes from the MLS®
General Features
Acres 
0.1
Attached Garage 
Yes
Available on 
2026-09-11
Direction Faces 
East
Disclosures 
Covenants Restrictions Disclosure
Garage 
Yes
Garage Spaces 
2
Parking 
AttachedGarageGarage Door OpenerInside EntrancePrivate
Pets 
Yes
Property Sub Type 
Single Family Residence
SqFt Total 
1485
Style 
OneStory
Utilities 
Cable Available
Zoning 
Single Family
Interior Features
Appliances 
DryerDishwasherDisposalGas OvenGas RangeGas Water HeaterMicrowaveRefrigeratorWasher/DryerWater HeaterWasher
Cooling 
Central AirElectric
Fireplace 
Yes
Fireplace Features 
GasGlass DoorsLiving Room
Fireplaces 
1
Flooring 
Vinyl
Furnished 
Unfurnished
Heating 
Natural GasCentral
Interior 
Master Downstairs
Laundry Features 
Gas Dryer HookupMain LevelLaundry Room
Window Features 
Window CoveringsBlinds
Bedroom 2 
Dimensions - 10x11Description - Closet,Downstairs,Telephone Jack
Bedroom 3 
Dimensions - 9x10Description - Closet,Downstairs,Telephone Jack
Dining Room 
Dimensions - 7x12Description - Dining Area,Living Room/Dining Combo
Family Room 
Dimensions - 18x10Description - Downstairs
Kitchen 
Description - Luxury Vinyl Plank,Quartz Countertops,Stainless Steel Appliances
Living Room 
Dimensions - 18x12Description - Entry Foyer,Front
PrimaryBathroom 
Description - Separate Tub
PrimaryBedroom 
Dimensions - 13x12Description - Bedroom With Bath Downstairs,Downstairs,Pbr Separate From Other,Walk-In Closet(s)
Save
Ask
Tour
Hide
Share
Exterior Features
Construction Details 
FrameStucco
Exterior 
Private Yard
Fencing 
FencedBack Yard
Lot Features 
Landscaped
Patio And Porch 
PatioCovered
Roof 
Tile
View 
None
Waterview 
None
Windows/Doors 
Window CoveringsBlinds
Schools
School District
Unknown
Elementary School
Christensen, MJ,Christensen, MJ
Middle School
Lawrence
High School
Bonanza
Listing courtesy of New Home Resource (702) 493-5305


Listing information is provided by Participants of the Greater Las Vegas Association of Realtors. IDX information is provided exclusively for personal, non-commercial use, and may not be used for any purpose other than to identify prospective properties consumers may be interested in purchasing. Information is deemed reliable but not guaranteed. Copyright 2026, Greater Las Vegas Association of Realtors.
Last checked: 2026-09-15 09:48 AM UTC

Neighborhood & Commute
Source: Walkscore
Disclosure: Community information and market data powered by Constellation Data Labs. Information is deemed reliable but not guaranteed.
Save
Ask
Tour
Hide
Share