
Save
Ask
Tour
Hide
$12,000
11 Days On Site
2494 Green Mountain CourtLas Vegas, NV 89135
For Rent|Single Family Residence|Active
3
Beds
4
Total Baths
1
Full Bath
3
Partial Baths
3,823
SqFt
$3
/SqFt
2000
Built
Subdivision:
Red Rock Cntry Club At Summerlin
County:
Clark
Listing courtesy of Insight Property Inc (702) 202-0066
Save
Ask
Tour
Hide
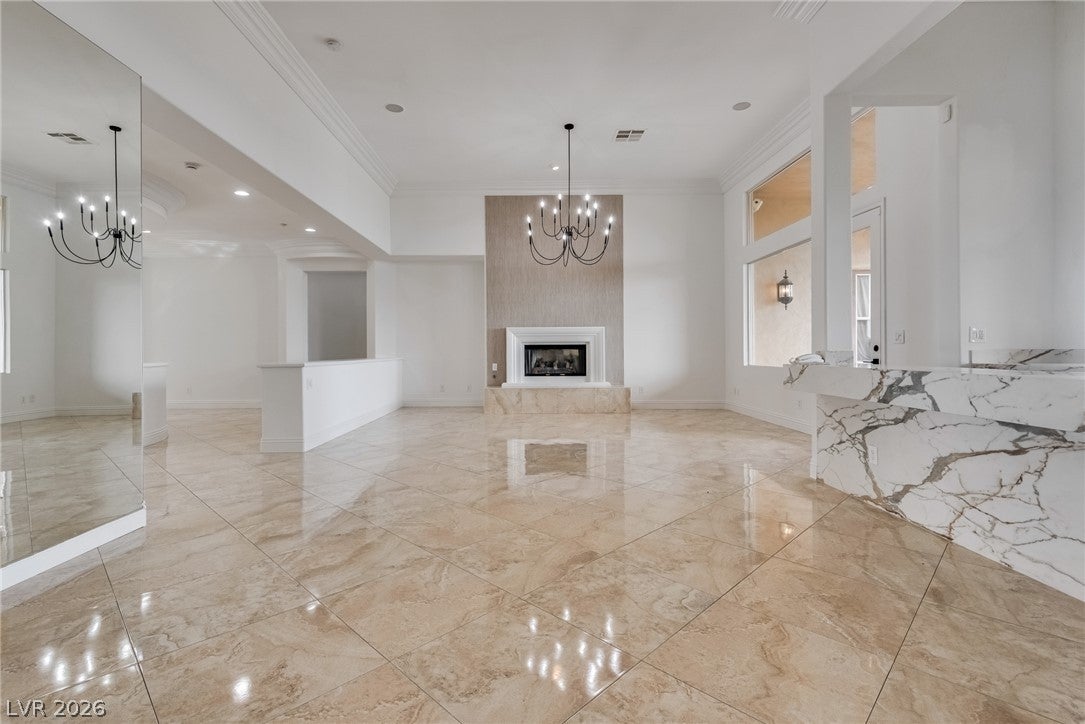
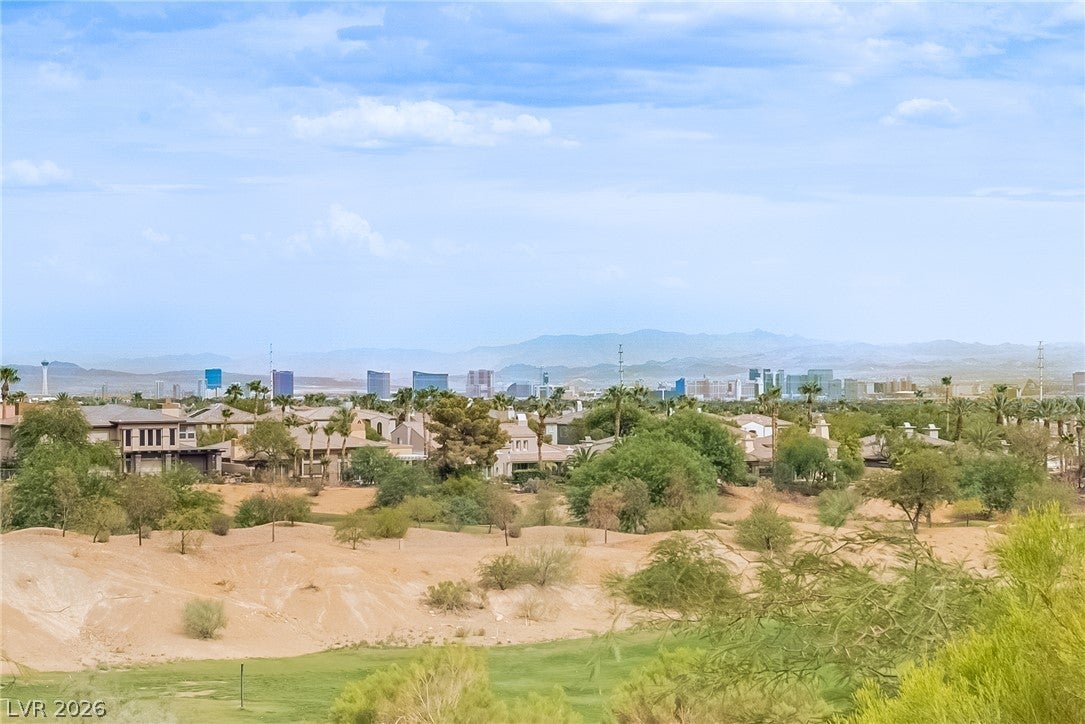
Welcome to 2494 Green Mountain Ct, an impressive single-story home in the prestigious Red Rock Country Club area of Summerlin (West Gate) with unobstructed mountain, golf course, and the Las Vegas Strip views. Offering approximately 3,823 square feet, this spacious residence features 4 bedrooms, 3.5 bathrooms, an open and inviting layout, and plenty of room for comfortable living and entertaining. The home includes two fireplaces, an oversized attached 3-car garage, and a generous lot of approximately 1/3 of an acre. Ideally situated near Red Rock Canyon, Downtown Summerlin shopping, dining, and the many amenities Summerlin has to offer, this home combines comfort, space, and an exceptional Las Vegas location.
Save
Ask
Tour
Hide
Listing Snapshot
Price
$12,000
Days On Site
11 Days
Bedrooms
3
Inside Area (SqFt)
3,823 sqft
Total Baths
4
Full Baths
1
Partial Baths
3
Lot Size
0.29 Acres
Year Built
2000
MLS® Number
2817755
Status
Active
Property Tax
N/A
HOA/Condo/Coop Fees
N/A
Sq Ft Source
N/A
Friends & Family
Recent Activity
| 2 weeks ago | Listing first seen on site | |
| 2 weeks ago | Listing updated with changes from the MLS® |
General Features
Acres
0.29
Attached Garage
Yes
Available on
2026-09-10
Carport
1
Direction Faces
West
Disclosures
Covenants Restrictions Disclosure
Garage
Yes
Garage Spaces
3
Parking
AttachedGarageGolf Cart GarageGarage Door OpenerInside EntrancePrivateStorageTandem
Pets
Yes
Property Sub Type
Single Family Residence
SqFt Total
3823
Style
OneStory
Utilities
Cable Available
Zoning
Single Family
Interior Features
Appliances
Built-In Electric OvenDouble OvenDishwasherGas CooktopDisposalMicrowaveRefrigerator
Cooling
Central AirElectric
Fireplace
Yes
Fireplace Features
GasLiving RoomMaster Bedroom
Fireplaces
2
Flooring
CarpetTileVinyl
Furnished
Unfurnished
Heating
Natural GasCentral
Laundry Features
Gas Dryer HookupLaundry RoomSink
Window Features
Window CoveringsBlinds
Bedroom 2
Dimensions - 12x11Description - Ceiling Light,Closet,Mirrored Door,With Bath
Bedroom 3
Dimensions - 15x11Description - Built In Shelves,Ceiling Light,Closet
Den
Dimensions - 12x19Description - Ceiling Light,Double Doors
Dining Room
Dimensions - 15x13Description - Dining Area
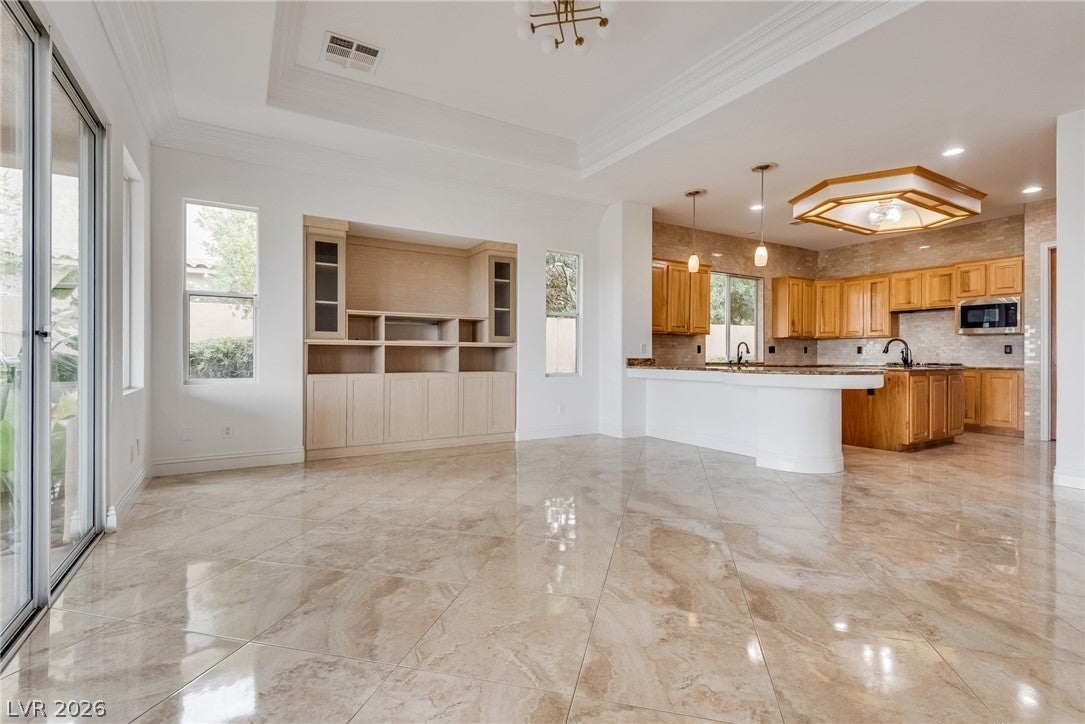
Family Room
Dimensions - 19x19Description - Entertainment Center
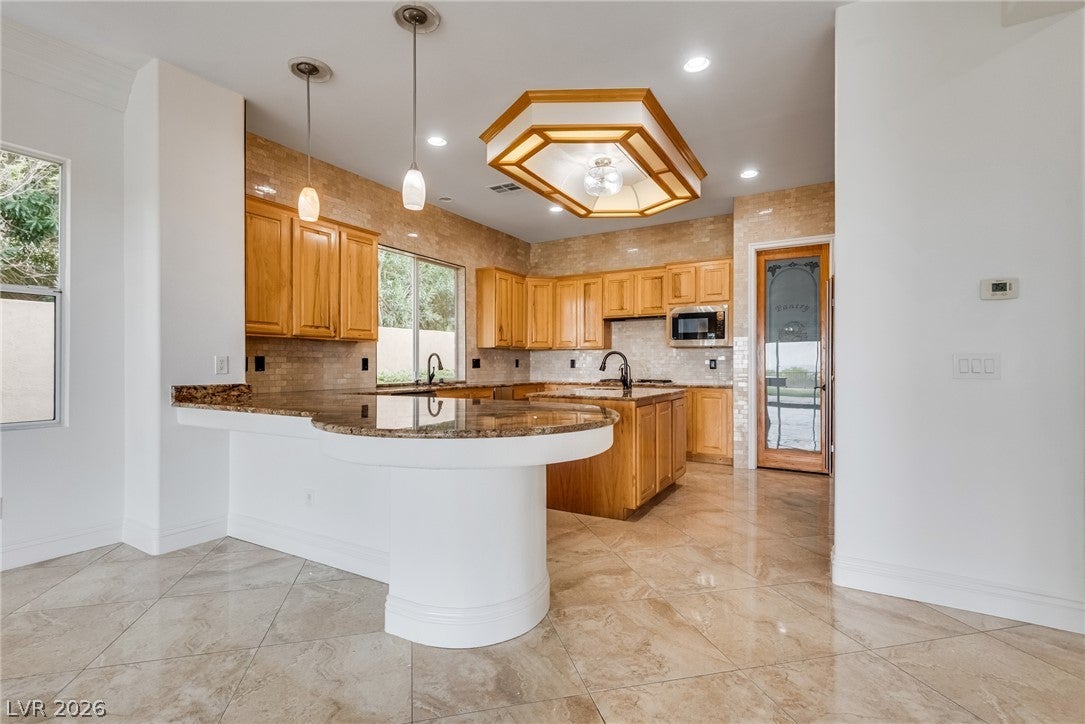
Kitchen
Description - Granite Countertops,Island,Stainless Steel Appliances,Walk-in Pantry
Living Room
Dimensions - 19x19Description - Wet Bar
PrimaryBathroom
Description - Double Sink,Make Up Table,Separate Shower,Separate Tub,Tub With Jets
PrimaryBedroom
Dimensions - 18x17Description - Ceiling Light,Custom Closet,Walk-In Closet(s)
Save
Ask
Tour
Hide
Exterior Features
Construction Details
FrameStucco
Fencing
FullWrought Iron
Pool Features
Community
Roof
Tile
View
CityGolf Course
Waterview
CityGolf Course
Windows/Doors
Window CoveringsBlinds
Community Features
Association Amenities
ClubhouseFitness CenterPoolTennis Court(s)
Community Features
Pool
Schools
School District
Unknown
Elementary School
Goolsby, Judy & John,Goolsby, Judy & John
Middle School
Fertitta Frank & Victoria
High School
Palo Verde
Listing courtesy of Insight Property Inc (702) 202-0066

Listing information is provided by Participants of the Greater Las Vegas Association of Realtors. IDX information is provided exclusively for personal, non-commercial use, and may not be used for any purpose other than to identify prospective properties consumers may be interested in purchasing. Information is deemed reliable but not guaranteed. Copyright 2026, Greater Las Vegas Association of Realtors.
Last checked: 2026-09-22 12:43 PM UTC
Listing information is provided by Participants of the Greater Las Vegas Association of Realtors. IDX information is provided exclusively for personal, non-commercial use, and may not be used for any purpose other than to identify prospective properties consumers may be interested in purchasing. Information is deemed reliable but not guaranteed. Copyright 2026, Greater Las Vegas Association of Realtors.
Last checked: 2026-09-22 12:43 PM UTC
Neighborhood & Commute
Source: Walkscore
Disclosure: Community information and market data powered by Constellation Data Labs. Information is deemed reliable but not guaranteed.
Save
Ask
Tour
Hide
