Save
Ask
Tour
Hide
Share
$589,000
New Listing

8948 Marigold Creek Street
Las Vegas, NV 89113

For Sale|Single Family Residence|Active
3
Beds
3
Total Baths
2
Full Baths
1
Partial Bath
1,902
SqFt
$310
/SqFt
2023
Built
Subdivision:
Copper Ranch
County:
Clark
Listing courtesy of Realty ONE Group, Inc (702) 885-4904
8948 Marigold Creek Street8948 Marigold Creek Street8948 Marigold Creek Street8948 Marigold Creek Street
Save
Ask
Tour
Hide
Share

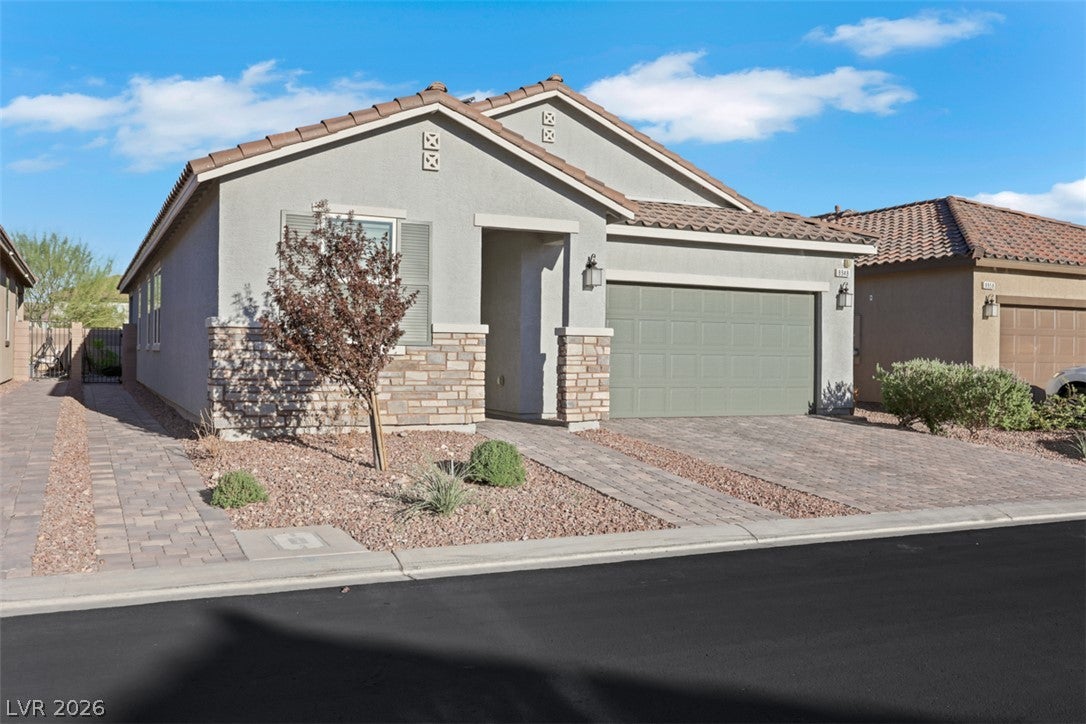
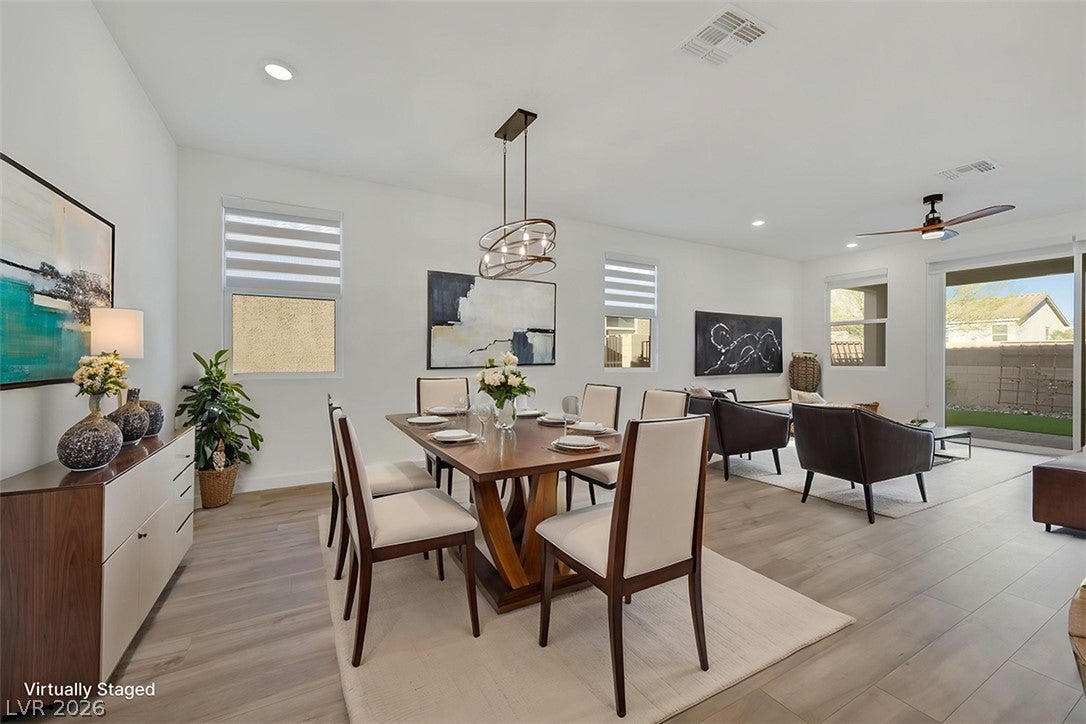
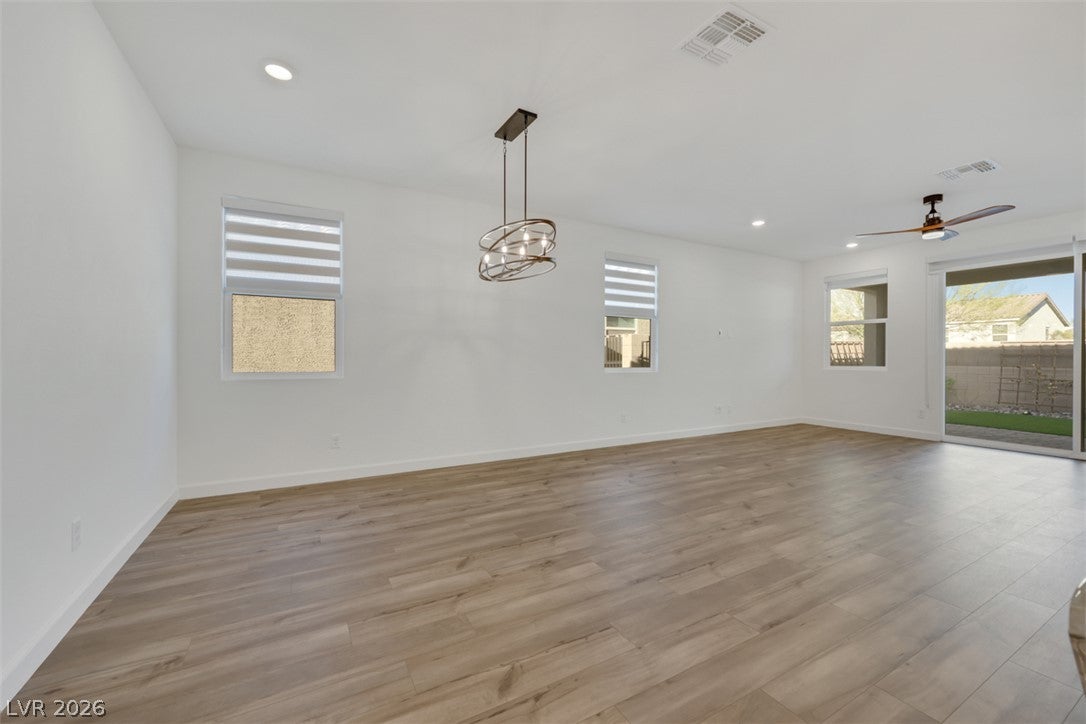
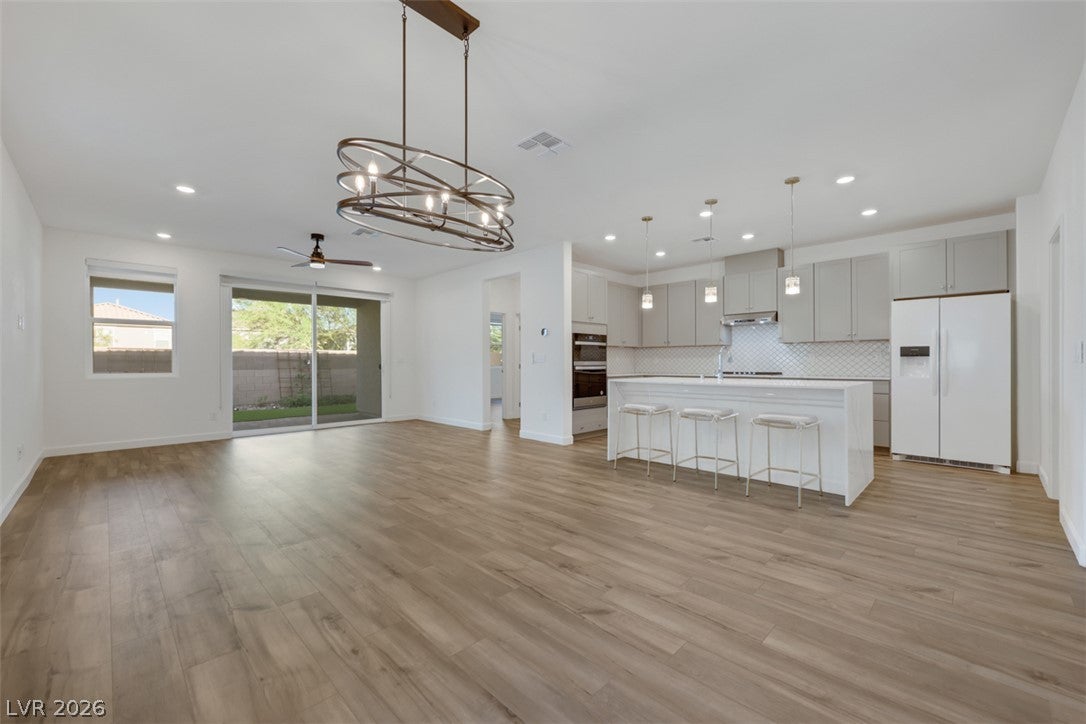
A very beautiful, highly upgraded single-story home in a much sought after Las Vegas community. This 3 bedroom, 3 baths plus den property features an open concept and functional floor plan. The house is like new, built in 2024. Original Owner spared no costs in the initial builder upgrades that includes luxury moisture-proof vinyl floor planks, with 4 ¼ inch base boards throughout the entire home. The upgraded chef kitchen includes 42” kitchen cabinets, a smart combo microwave and wall oven, stainless steel appliances, port and pans drawers, quartz counter tops, full black splash and a beautiful quartz waterfall island that separates the kitchen from the great room. There is also a custom-designed walk-in pantry that will meet the needs of the most demanding chef. The fully fenced, low-maintenance backyard offers a very private and relaxing outdoor area with covered patio, paver, and plants fringing the block wall. The master suite, located at the back of the property, is separated from the two guest rooms in the front for added privacy. The master bathroom offers double sinks, quartz counters, and a custom designed closet. There are two additional bathrooms in the guest quarters, plus a spacious den that can double as a formal dining room. Besides all the initial builder upgrades, owner also invested in beautiful window coverings, ceiling fans and ceiling lights throughout the house, and a new Solar Panel system that offers a low monthly electrical bill.

Save
Ask
Tour
Hide
Share
Listing Snapshot
Price 
$589,000
Days On Site 
0 Days
Bedrooms 
3
Inside Area (SqFt) 
1,902 sqft
Total Baths 
3
Full Baths 
2
Partial Baths 
1
Lot Size 
0.11 Acres
Year Built 
2023
MLS® Number 
2818307
Status 
Active
Property Tax 
$4,975
HOA/Condo/Coop Fees 
$53 monthly
Sq Ft Source 
N/A
Friends & Family
Recent Activity
3 hours agoListing first seen on site
10 hours agoListing updated with changes from the MLS®
General Features
Acres 
0.11
Attached Garage 
Yes
Direction Faces 
West
Disclosures 
Covenants Restrictions Disclosure
Energy Features 
Solar
Garage 
Yes
Garage Spaces 
2
Parking 
AttachedGarageInside EntrancePrivate
Property Sub Type 
Single Family Residence
Security 
Gated Community
Sewer 
Public Sewer
SqFt Total 
1902
Style 
OneStory
Utilities 
Underground Utilities
Water Source 
Public
Zoning 
Single Family
Interior Features
Appliances 
Built-In Gas OvenDryerDisposalMicrowaveRefrigeratorWater Softener OwnedWasher
Cooling 
Ceiling Fan(s)Central AirElectric
Electric 
Photovoltaics Third-Party Owned
Flooring 
Vinyl
Furnished 
Unfurnished
Heating 
Natural GasCentral
Interior 
Ceiling Fan(s)Master Downstairs
Laundry Features 
Gas Dryer HookupLaundry Room
Window Features 
Window CoveringsBlindsWindow Treatments
Bedroom 2 
Dimensions - 12x10Description - Ceiling Fan,Ceiling Light,Closet,Downstairs
Bedroom 3 
Dimensions - 10x11Description - Ceiling Fan,Ceiling Light
Den 
Dimensions - 11x10Description - Ceiling Fan,Ceiling Light
Great Room 
Dimensions - 15X27Description - Downstairs
Kitchen 
Description - Island,Lighting Recessed,Luxury Vinyl Plank,Quartz Countertops,Stainless Steel Appliances,Walk-in Pantry
PrimaryBathroom 
Description - Double Sink,Shower Only
PrimaryBedroom 
Dimensions - 16X13Description - Bedroom With Bath Downstairs,Ceiling Fan,Ceiling Light,Custom Closet,Downstairs,Pbr Separate From Other,Walk-In Closet(s)
Save
Ask
Tour
Hide
Share
Exterior Features
Exterior 
Courtyard
Fencing 
BlockBack Yard
Lot Features 
Landscaped
Patio And Porch 
PatioCovered
Roof 
Tile
Windows/Doors 
Window CoveringsBlindsWindow Treatments
Community Features
Association Amenities 
Gated
Association Fee 
$53.0
Association Fee Frequency 
Monthly
Community Features 
Gated
Horse Property 
None
Financing Terms Available 
CashConventionalVA Loan
Schools
School District
Unknown
Elementary School
Steele, Judith D.,Steele, Judith D.
Middle School
Canarelli Lawrence & Heidi
High School
Sierra Vista High
Listing courtesy of Realty ONE Group, Inc (702) 885-4904


Listing information is provided by Participants of the Greater Las Vegas Association of Realtors. IDX information is provided exclusively for personal, non-commercial use, and may not be used for any purpose other than to identify prospective properties consumers may be interested in purchasing. Information is deemed reliable but not guaranteed. Copyright 2026, Greater Las Vegas Association of Realtors.
Last checked: 2026-09-15 05:03 AM UTC

Neighborhood & Commute
Source: Walkscore
Disclosure: Community information and market data powered by Constellation Data Labs. Information is deemed reliable but not guaranteed.
Save
Ask
Tour
Hide
Share