Save
Ask
Tour
Hide
Share
$850,000
New Listing

2822 QUEENS COURTYARD Drive
Las Vegas, NV 89109

For Sale|Single Family Residence|Active
2
Beds
3
Total Baths
2
Full Baths
1
Partial Bath
2,245
SqFt
$379
/SqFt
1988
Built
Subdivision:
MASTER
County:
Clark
Listing courtesy of American Realty Properties LLC (702) 610-7604
2822 QUEENS COURTYARD Drive2822 QUEENS COURTYARD Drive2822 QUEENS COURTYARD Drive2822 QUEENS COURTYARD Drive
Save
Ask
Tour
Hide
Share

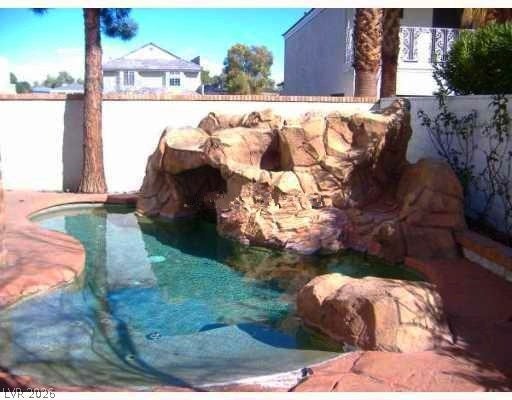
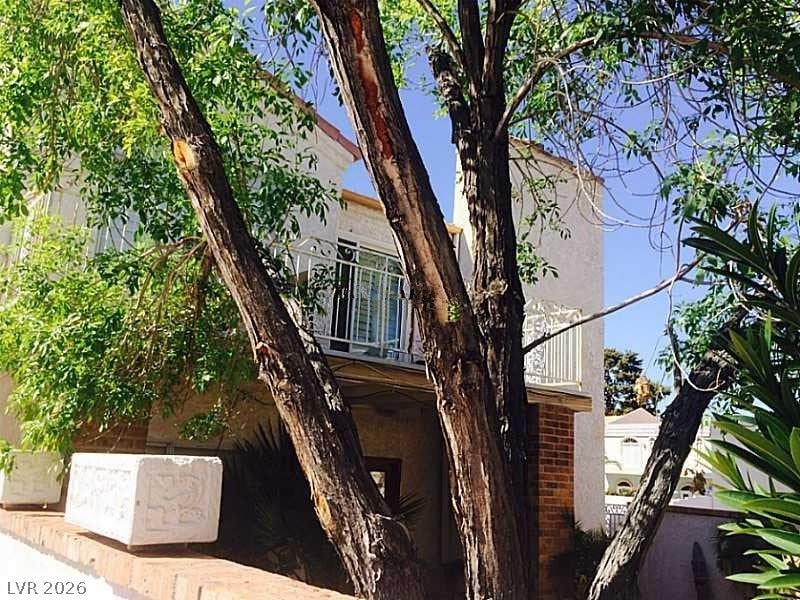
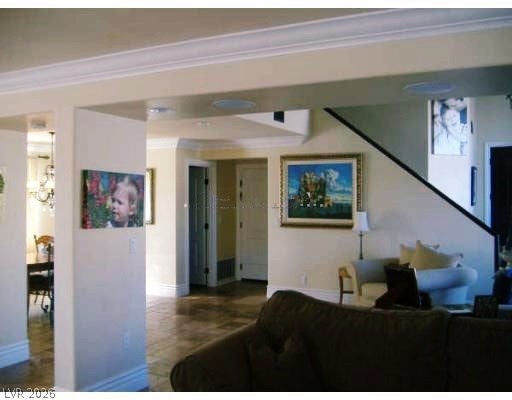
ENVIABLY LOCATED ADJACENT TO THE BEST PART OF LAS VEGAS STRIP (WYNN ENCORE,RESORTS WORLD*CAESARS* THE SPHERE)*IN THE CELEBRITY-FAMED LAS VEGAS COUINTRY CLUB ESTAES*WYNN E(ENCORE*RESOTS WORLD** CAESARS) & THE SPHERE * FOVORITE HOME ADDRESS ON MANY A VEGAS SUPER-STARS ( ELVIS*TOM JONES*GEORGE CARLIN*DEBBIE REYNOLDS* DEAN MARTIN *GUNS N ROSES*) & MANY CASINO BOSSES*(KIRKORIAN (MGM) *BOYD GAMING* ADELSON (VENETIAN)*) THIS LAVISHLY DESIGNED CUSTOM RESIDENCE BOASTS 2 GIGANTIC PRIMARY BEDROOM SUITES WITH BIG WAK-INS *SPIFFY BATHROOMS & ROMAN TUBS* 30 FT HI VAULTED CATHEDRAL CEILINGS IN GREAT ROOM & THE PHENOMENAL FIREPLACED FANILY ROOM*UDEAL FOPR HANGING YOUR MAJOR ART TREASURES* *THE MOMENT YOU STEP INSIDE YOU ARE MESMERISED WITH OITS AMBIANCE & CHARACTER EVERYWHERE * ENCLOSED BACKYARD GARDEN WITH MOST INVITING EXOTIC SKINNY-DIP LAGGON POOL AND SPA *AQMAZING NATURAL STOINE ROCK CAVE GRTTO O *TO ENJOY SOOTHING RELAXING MOST PECTACULAR KILLER KITCHEN WITH A BREAKFAST ENCLAVE MAKES COOKING A SHEER PLEASURE . LOCTED ONLY 7 MINUTES TOO THE AIRPORT 10 MINUTES TO THE RAIDERS ITS A DREAM LOCATION .

Save
Ask
Tour
Hide
Share
Listing Snapshot
Price 
$850,000
Days On Site 
0 Days
Bedrooms 
2
Inside Area (SqFt) 
2,245 sqft
Total Baths 
3
Full Baths 
2
Partial Baths 
1
Lot Size 
0.08 Acres
Year Built 
1988
MLS® Number 
2818341
Status 
Active
Property Tax 
$2,620
HOA/Condo/Coop Fees 
$196 monthly
Sq Ft Source 
N/A
Friends & Family
Recent Activity
6 hours agoListing first seen on site
13 hours agoListing updated with changes from the MLS®
General Features
Acres 
0.08
Attached Garage 
Yes
Direction Faces 
West
Disclosures 
Covenants Restrictions Disclosure
Garage 
Yes
Garage Spaces 
2
Green Energy Efficient 
Windows
Parking 
AttachedGarageGarage Door OpenerGuestPrivate
Property Sub Type 
Single Family Residence
Security 
Gated Community
Sewer 
Public Sewer
SqFt Total 
2245
Style 
TwoStoryCustom
Utilities 
Cable AvailableUnderground Utilities
Water Source 
Public
Zoning 
Single Family
Interior Features
Appliances 
Built-In Gas OvenDouble OvenDryerDishwasherGas CooktopDisposalGas Water HeaterMicrowaveRefrigeratorWater HeaterWine RefrigeratorWasher
Cooling 
Ceiling Fan(s)Central AirElectric
Fireplace 
Yes
Fireplace Features 
GasGlass DoorsGreat RoomWood BurningMaster Bedroom
Fireplaces 
2
Flooring 
Ceramic TileHardwoodMarbleTile
Furnished 
Unfurnished
Heating 
Natural GasCentral
Interior 
Ceiling Fan(s)Smart Thermostat
Laundry Features 
Electric Dryer HookupGas Dryer HookupMain LevelLaundry Room
Spa 
Yes
Window Features 
Window CoveringsBlindsDouble Pane WindowsDrapesPlantation ShuttersWindow Treatments
Bedroom 2 
Dimensions - 22x14Description - Ceiling Fan,Ceiling Light,Custom Closet,TV/ Cable,Upstairs,With Bath
Den 
Dimensions - 14x10Description - Built-Ins,Ceiling Light,Upstairs
Dining Room 
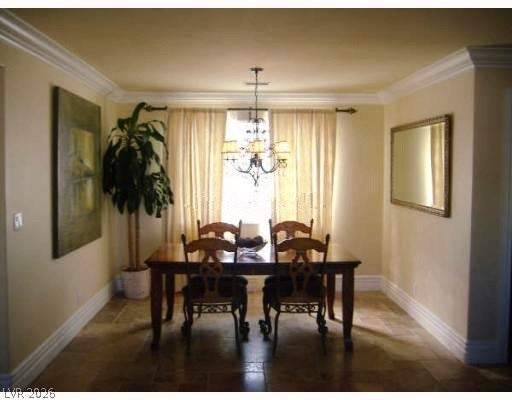
Dimensions - 14x10Description - Dining Area,Family Room/Dining Combo,Vaulted Ceiling
Family Room 
Dimensions - 24x16Description - Built-in Bookcases,Ceiling Fan,Downstairs,Entertainment Center,Separate Family Room,Vaulted Ceiling
Great Room 
Dimensions - 26x18Description - Built-in Bookcases,Built-In Entertainment Center,Downstairs,Vaulted Ceiling
Kitchen 
Dimensions - 16x20Description - Breakfast Bar/Counter,Custom Cabinets,Garden Window,Granite Countertops,Island,Lighting Recessed,Marble/Stone Flooring,Stainless Steel Appliances,Vaulted Ceiling
PrimaryBedroom 
Dimensions - 24x15Description - 2 Pbr's,Balcony,Built-in Bookcases,Built-In Entertainment Center,Ceiling Fan,Ceiling Light,Dressing Room,Pbr Separate From Other,Upstairs,Walk-In Closet(s)
Save
Ask
Tour
Hide
Share
Exterior Features
Construction Details 
BrickFrameStucco
Exterior 
GardenBuilt-in BarbecueBalconyBarbecuePrivate Yard
Fencing 
FencedBack YardWrought Iron
Lot Features 
Cul-De-SacGardenSprinklers In RearSprinklers In FrontLandscaped
Patio And Porch 
Porch
Pool Features 
In GroundPrivatePool/Spa ComboWaterfall
Private Pool 
Yes
Roof 
Tile
Spa 
Yes
Spa Features 
In Ground
View 
Golf Course
Waterview 
Golf Course
Windows/Doors 
Window CoveringsBlindsDouble Pane WindowsDrapesPlantation ShuttersWindow Treatments
Community Features
Accessibility Features 
Accessible EntranceAccessible DoorsAccessible Hallway(s)
Association Fee 
$196.0
Association Fee Frequency 
Monthly
Community Features 
Gated
Horse Property 
None
Financing Terms Available 
CashConventionalVA Loan
Roads 
Paved
Schools
School District
Unknown
Elementary School
Park, John S.,Park, John S.
Middle School
Fremont John C.
High School
Valley
Listing courtesy of American Realty Properties LLC (702) 610-7604


Listing information is provided by Participants of the Greater Las Vegas Association of Realtors. IDX information is provided exclusively for personal, non-commercial use, and may not be used for any purpose other than to identify prospective properties consumers may be interested in purchasing. Information is deemed reliable but not guaranteed. Copyright 2026, Greater Las Vegas Association of Realtors.
Last checked: 2026-09-15 05:03 AM UTC

Neighborhood & Commute
Source: Walkscore
Disclosure: Community information and market data powered by Constellation Data Labs. Information is deemed reliable but not guaranteed.
Save
Ask
Tour
Hide
Share