Save
Ask
Tour
Hide
Share
$4,750
12 Days On Site

TURNBERRY TOWERS
322 Karen Avenue 3902
Las Vegas, NV 89109

For Rent|Residential Lease|Active
2
Beds
2
Total Baths
2
Full Baths
1,399
SqFt
$3
/SqFt
2006
Built
Subdivision:
Turnberry Towers At Paradise Road & Karen Ave
County:
Clark
Listing courtesy of THE Brokerage A RE Firm (702) 476-6000
322 Karen Avenue 3902322 Karen Avenue 3902322 Karen Avenue 3902322 Karen Avenue 3902
Save
Ask
Tour
Hide
Share

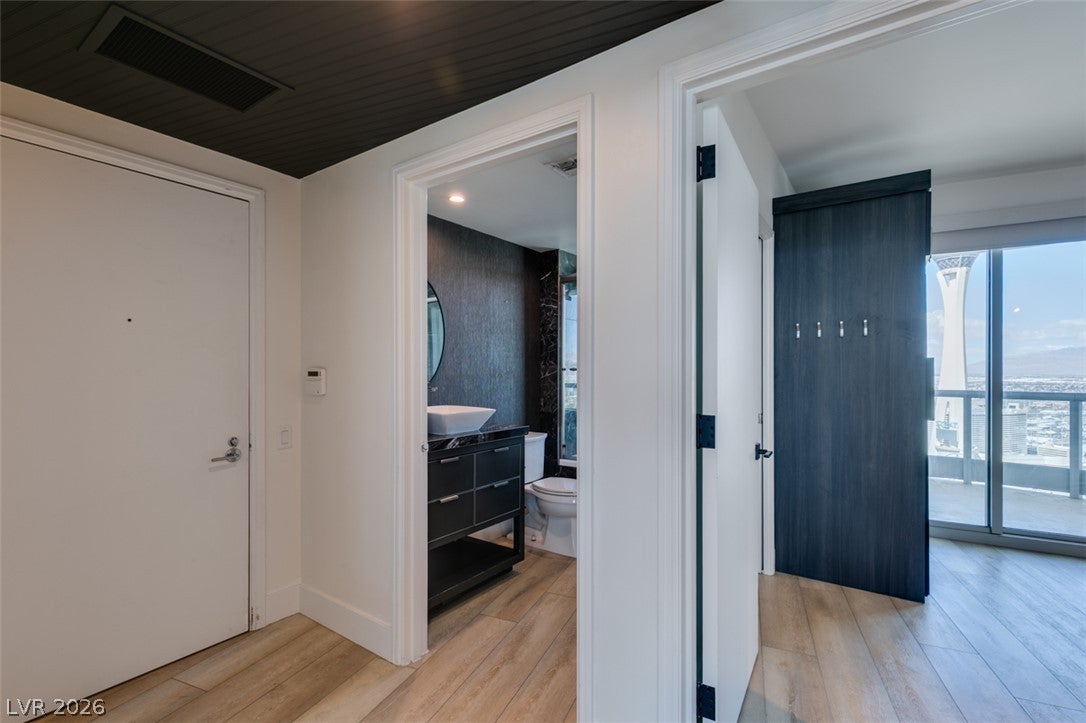
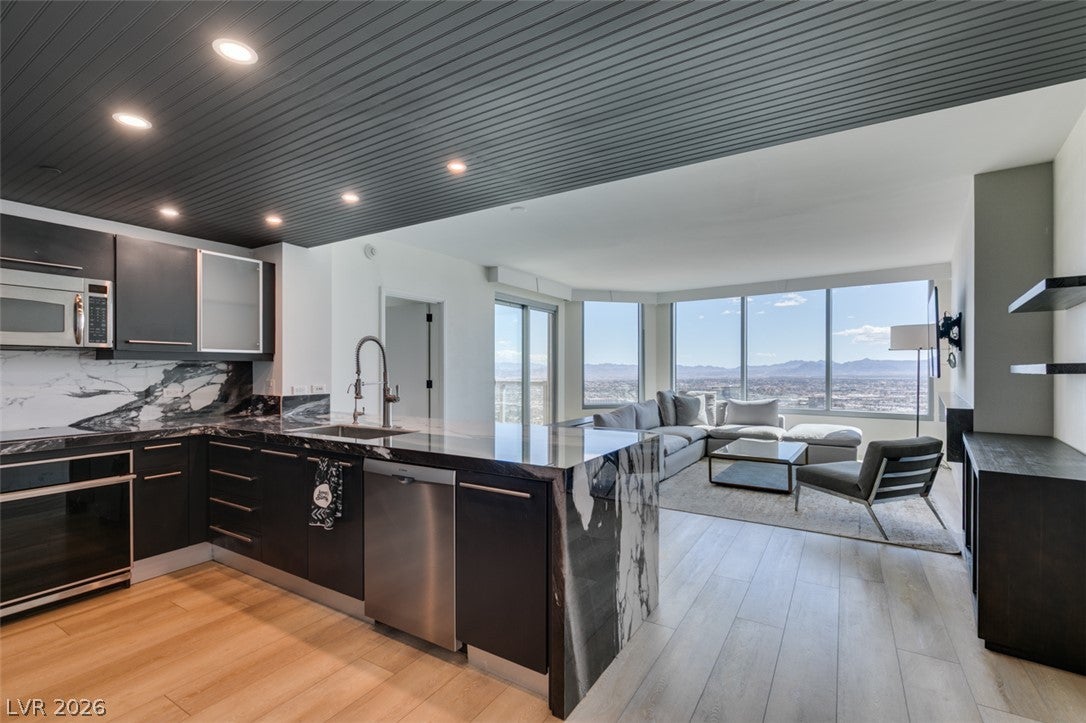
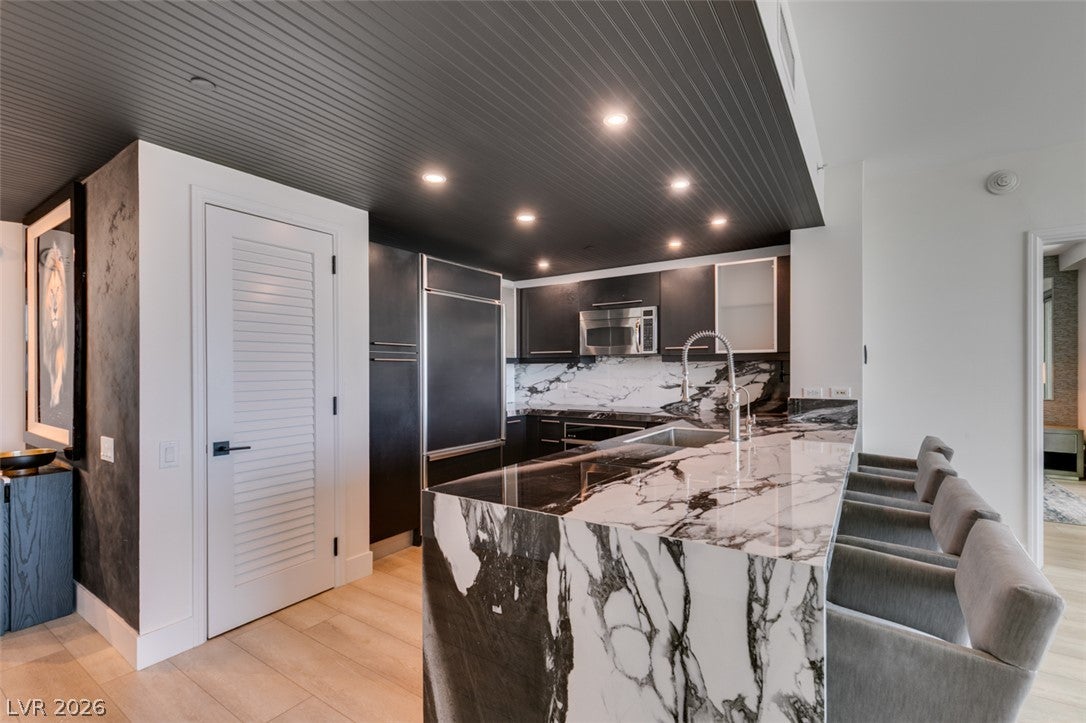
Exceptional inside and out! This is the only FULLY REMODELED unit currently being offered in The Turnberry Towers. Clean, modern lines let the incredible 39th floor view take center stage. Enjoy 24/7 security including limited access to the 39th floor. This unit features 1 bedroom, a dedicated office, 2 full bathrooms and a spacious great room, all with sweeping views of the Las Vegas Valley. Every inch has been professionally remodeled allowing for a turnkey experience right when you move in. The community amenities are top notch and the friendly staff offer that personalized touch that turns a residence into a home. Enjoy the convenient location with close highway access, a Las Vegas Strip tram stop just steps away and an easy drive to the Harry Reid International Airport. This luxury community is perfect for a permanent resident or a frequent commuter alike. As you might imagine, pictures are great, but its more impressive in-person so visit today! MONTHLY RENT $4750 + $40/M RESIDENT BENEFIT PACKAGE = $4790 TOTAL MONTHLY PERIODIC RENT. (TENANT PAYS FOR MONTHLY ELECTRICAL; AMOUNT VARIES, AND ADDITIONAL DEPOSITS REQUIRED)

Save
Ask
Tour
Hide
Share
Listing Snapshot
Price 
$4,750
Days On Site 
12 Days
Bedrooms 
2
Inside Area (SqFt) 
1,399 sqft
Total Baths 
2
Full Baths 
2
Partial Baths 
N/A
Lot Size 
N/A
Year Built 
2006
MLS® Number 
2824055
Status 
Active
Property Tax 
N/A
HOA/Condo/Coop Fees 
N/A
Sq Ft Source 
N/A
Friends & Family
Recent Activity
2 weeks agoListing first seen on site
2 weeks agoListing updated with changes from the MLS®
General Features
Available on 
2026-10-04
Direction Faces 
South
Disclosures 
Covenants Restrictions Disclosure
Parking 
AssignedValetGuest
Parking Spaces 
1
Pets 
No
Security 
Prewired
SqFt Total 
1399
Style 
HighRise
Utilities 
Cable AvailableElectricity Available
Zoning 
Multi-Family
Interior Features
Appliances 
Built-In Electric OvenDryerDishwasherENERGY STAR Qualified AppliancesElectric CooktopDisposalMicrowaveRefrigeratorWasher/DryerWine RefrigeratorWasher
Cooling 
Electric
Flooring 
Vinyl
Furnished 
Partially
Heating 
CentralElectric
Interior 
Smart ThermostatMaster Downstairs
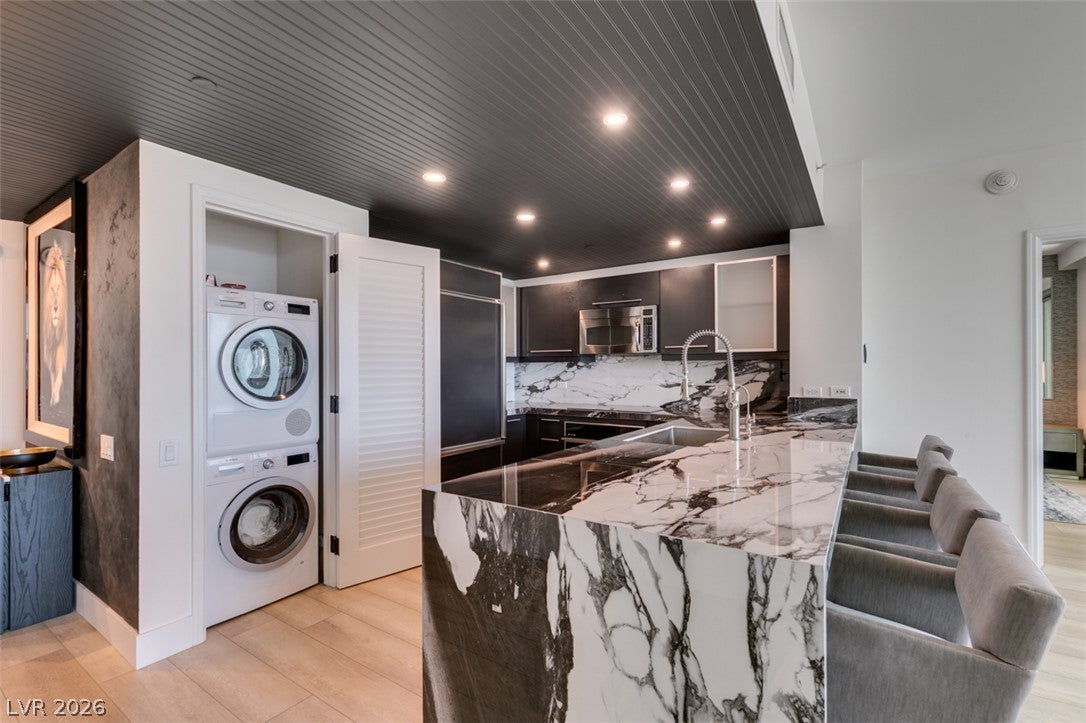
Laundry Features 
Electric Dryer HookupLaundry Closet
Bedroom 2 
Dimensions - 14X12Description - Built In Shelves,With Bath
Kitchen 
Dimensions - 11X11Description - Breakfast Bar/Counter
Living Room 
Dimensions - 20X16Description - Entry Foyer
PrimaryBathroom 
Description - Double Sink,Separate Shower,Separate Tub
PrimaryBedroom 
Dimensions - 15X13Description - Balcony,Custom Closet,Pbr Separate From Other,Walk-In Closet(s)
Save
Ask
Tour
Hide
Share
Exterior Features
Construction Details 
Other
Fencing 
None
Pool Features 
Community
Roof 
Other
Community Features
Association Amenities 
Dog ParkFitness CenterGatedBarbecuePoolSpa/Hot TubTennis Court(s)Security
Community Features 
Pool
Schools
School District
Unknown
Elementary School
Park, John S.,Park, John S.
Middle School
Fremont John C.
High School
Valley
Listing courtesy of THE Brokerage A RE Firm (702) 476-6000


Listing information is provided by Participants of the Greater Las Vegas Association of Realtors. IDX information is provided exclusively for personal, non-commercial use, and may not be used for any purpose other than to identify prospective properties consumers may be interested in purchasing. Information is deemed reliable but not guaranteed. Copyright 2026, Greater Las Vegas Association of Realtors.
Last checked: 2026-10-17 03:52 PM UTC

Neighborhood & Commute
Source: Walkscore
Disclosure: Community information and market data powered by Constellation Data Labs. Information is deemed reliable but not guaranteed.
Save
Ask
Tour
Hide
Share