Save
Ask
Tour
Hide
Share
$379,999
13 Days On Site

11941 Wedgebrook Street
Las Vegas, NV 89183

For Sale|Single Family Residence|Active
3
Beds
3
Total Baths
2
Full Baths
1
Partial Bath
1,270
SqFt
$299
/SqFt
2007
Built
Subdivision:
Terracina 3 South
County:
Clark
Listing courtesy of The Agency Las Vegas (702) 491-6751
Upcoming Open Houses
Sun, Nov 8, 2:00 PM - 6:00 PM
11941 Wedgebrook Street11941 Wedgebrook Street11941 Wedgebrook Street11941 Wedgebrook Street
Save
Ask
Tour
Hide
Share

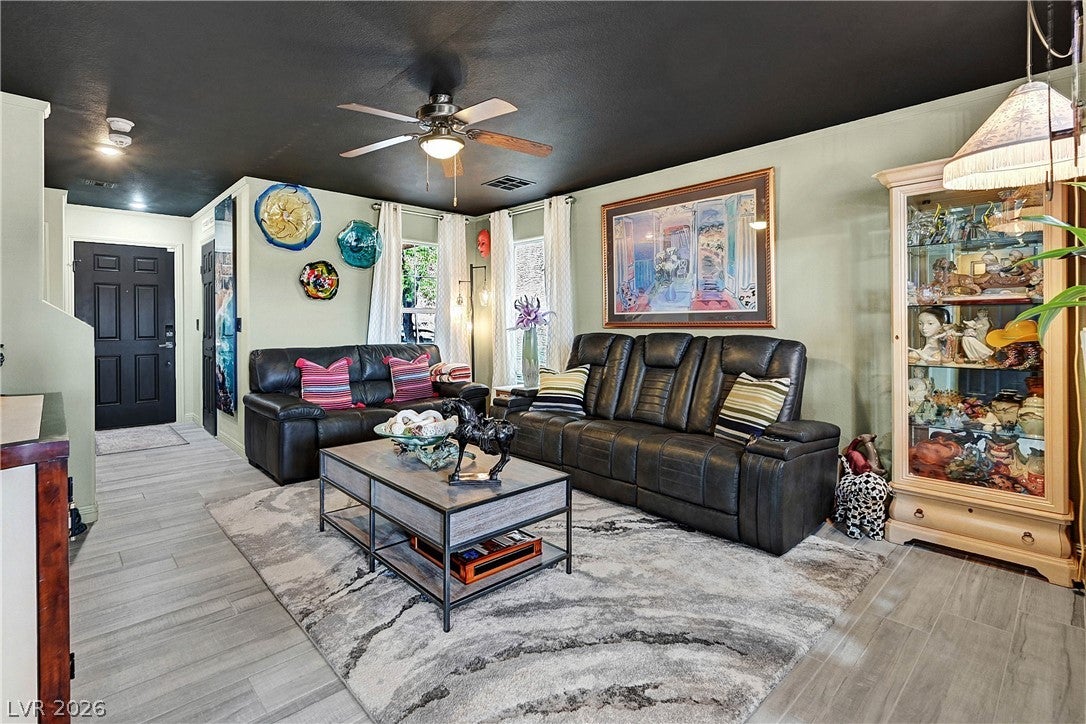
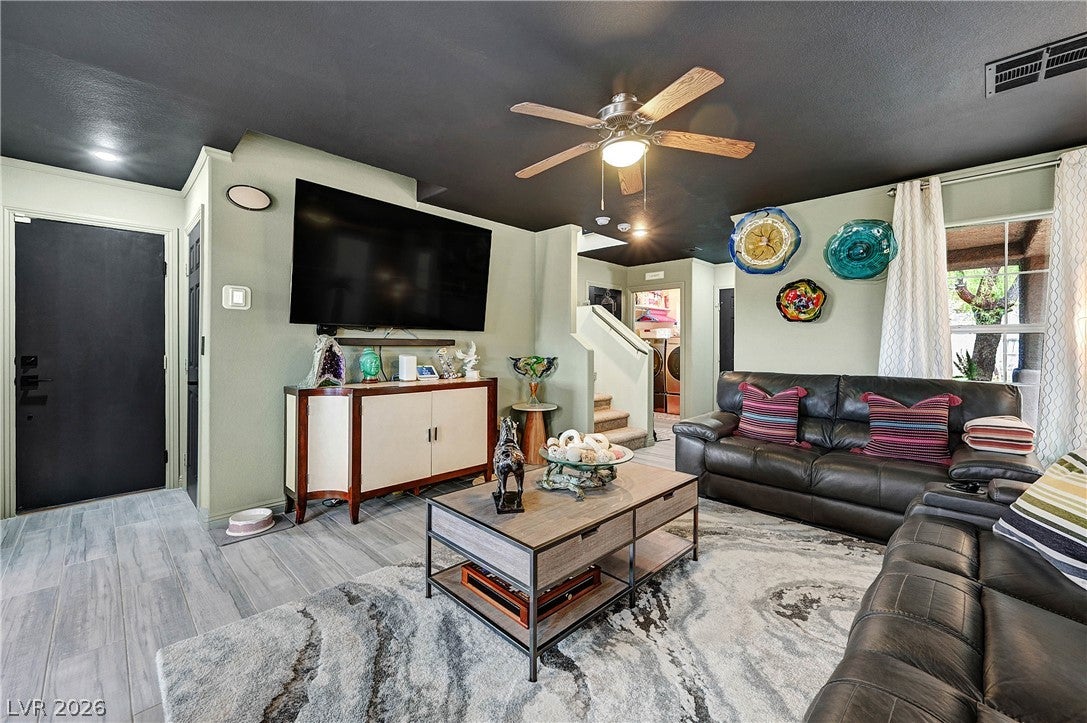
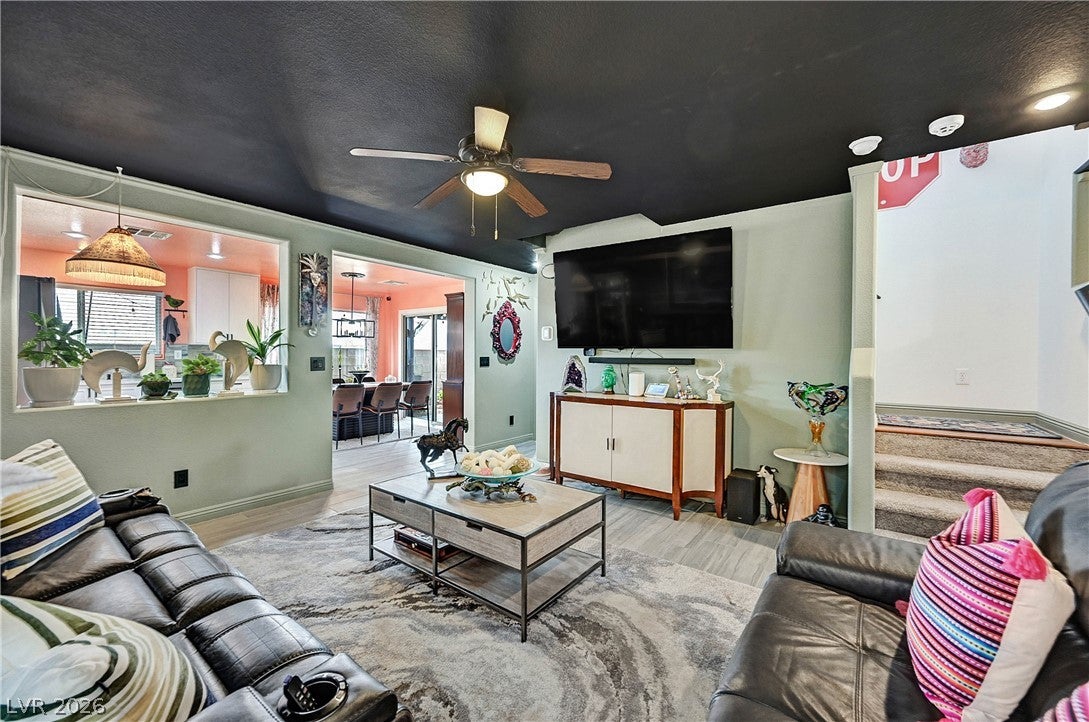
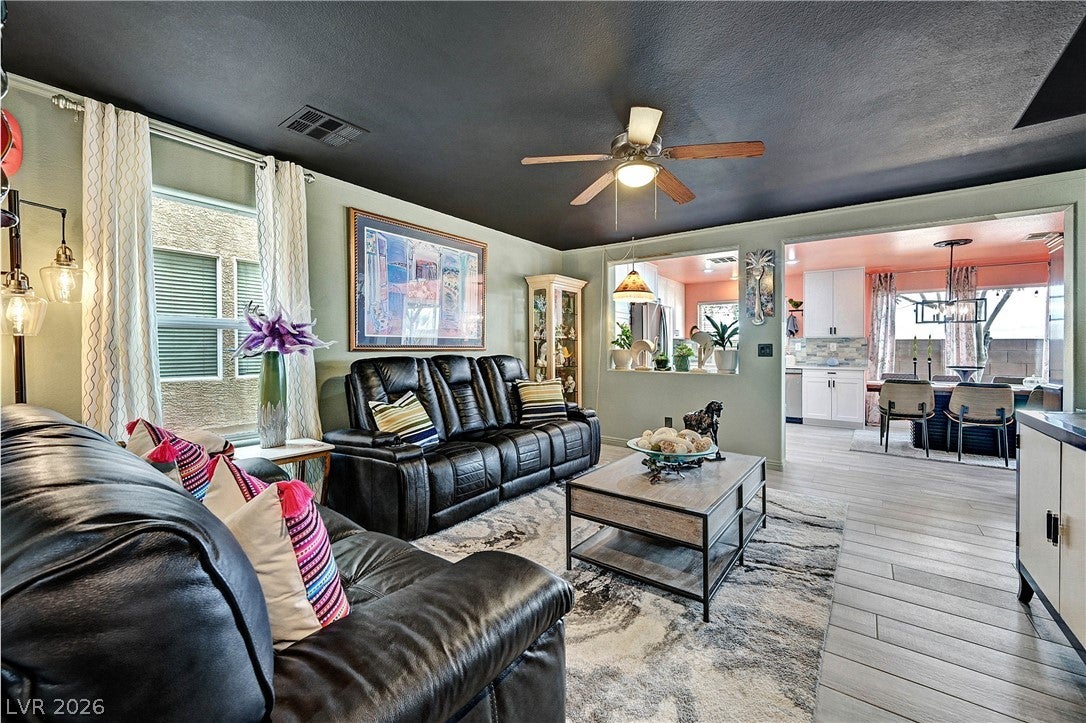
PAID OFF SOLAR means ultra-low power bills! Classic stucco finishes and tiled rooflines define the exterior of this two-level Las Vegas home, featuring a concrete driveway, a private garage, and a fenced yard. Inside, ceramic tile flooring pairs with a dark painted ceiling in the living area. Modern cabinetry, recessed lighting, and built-in features equip the kitchen, which flows into the dining area. A sliding glass door opens to the patio, while a storage pantry with built-in shelving and a powder room with a vanity and stone counters provide utility. The home houses three bedrooms and two full bathrooms, including a suite featuring a walk-in shower with marble-style tiled walls and a walk-in closet with wood built-ins. Select rooms feature wood flooring and classic crown molding, while secondary bedrooms offer carpeting and window blinds. Outside, a covered concrete patio equipped with a barbecue stub overlooks the private fenced backyard with a block wall fence. This 1,270-square-foot property offers a functional configuration. Schedule a private showing today to experience this Nevada residence firsthand.

Save
Ask
Tour
Hide
Share
Listing Snapshot
Price 
$379,999
Days On Site 
13 Days
Bedrooms 
3
Inside Area (SqFt) 
1,270 sqft
Total Baths 
3
Full Baths 
2
Partial Baths 
1
Lot Size 
0.05 Acres
Year Built 
2007
MLS Number 
2824413
Status 
Active
Property Tax 
$1,322
HOA/Condo/Coop Fees 
$58 monthly
Sq Ft Source 
N/A
Friends & Family
Recent Activity
2 weeks agoListing updated with changes from the MLS
2 weeks agoListing first seen on site
General Features
Acres 
0.05
Attached Garage 
Yes
Direction Faces 
East
Disclosures 
Covenants Restrictions Disclosure
Energy Features 
Solar
Garage 
Yes
Garage Spaces 
1
Parking 
AttachedGarageGuestOpen
Property Sub Type 
Single Family Residence
Sewer 
Public Sewer
SqFt Total 
1270
Style 
TwoStory
Utilities 
Underground Utilities
Water Source 
Public
Zoning 
Single Family
Interior Features
Appliances 
DryerGas CooktopDisposalGas RangeMicrowaveRefrigeratorWasher
Cooling 
Ceiling Fan(s)Central AirElectric
Electric 
Photovoltaics Seller Owned
Flooring 
CarpetTile
Furnished 
Unfurnished
Heating 
Natural GasCentral
Interior 
Ceiling Fan(s)
Laundry Features 
Gas Dryer HookupMain Level
Window Features 
Window CoveringsBlinds
Bedroom 2 
Dimensions - 13x9Description - Ceiling Fan
Bedroom 3 
Dimensions - 10x9Description - Ceiling Fan
Kitchen 
Dimensions - 17x12Description - Quartz Countertops
PrimaryBedroom 
Dimensions - 12x12Description - Ceiling Fan,Custom Closet
Save
Ask
Tour
Hide
Share
Exterior Features
Exterior 
Private Yard
Fencing 
BlockBack Yard
Roof 
Tile
Windows/Doors 
Window CoveringsBlinds
Community Features
Association Amenities 
Park
Association Fee 
$58.0
Association Fee Frequency 
Monthly
Horse Property 
None
Financing Terms Available 
CashConventionalFHAVA Loan
Schools
School District
Unknown
Elementary School
Schorr, Steve,Schorr, Steve
Middle School
Silvestri
High School
Liberty
Listing courtesy of The Agency Las Vegas (702) 491-6751


Listing information is provided by Participants of the Greater Las Vegas Association of Realtors. IDX information is provided exclusively for personal, non-commercial use, and may not be used for any purpose other than to identify prospective properties consumers may be interested in purchasing. Information is deemed reliable but not guaranteed. Copyright 2026, Greater Las Vegas Association of Realtors.
Last checked: 2026-10-28 09:26 AM UTC

Neighborhood & Commute
Source: Walkscore
Disclosure: Community information and market data powered by Constellation Data Labs. Information is deemed reliable but not guaranteed.
Save
Ask
Tour
Hide
Share