Save
Ask
Tour
Hide
Share
$549,900
6 Days On Site

NEWPORT LOFTS
200 Hoover Avenue 1809
Las Vegas, NV 89101

For Sale|Residential|Active
2
Beds
2
Total Baths
2
Full Baths
1,645
SqFt
$334
/SqFt
2006
Built
Subdivision:
Newport Lofts
County:
Clark
Listing courtesy of NV Broker & Associates, LLC (702) 748-2377
200 Hoover Avenue 1809200 Hoover Avenue 1809200 Hoover Avenue 1809200 Hoover Avenue 1809
Save
Ask
Tour
Hide
Share

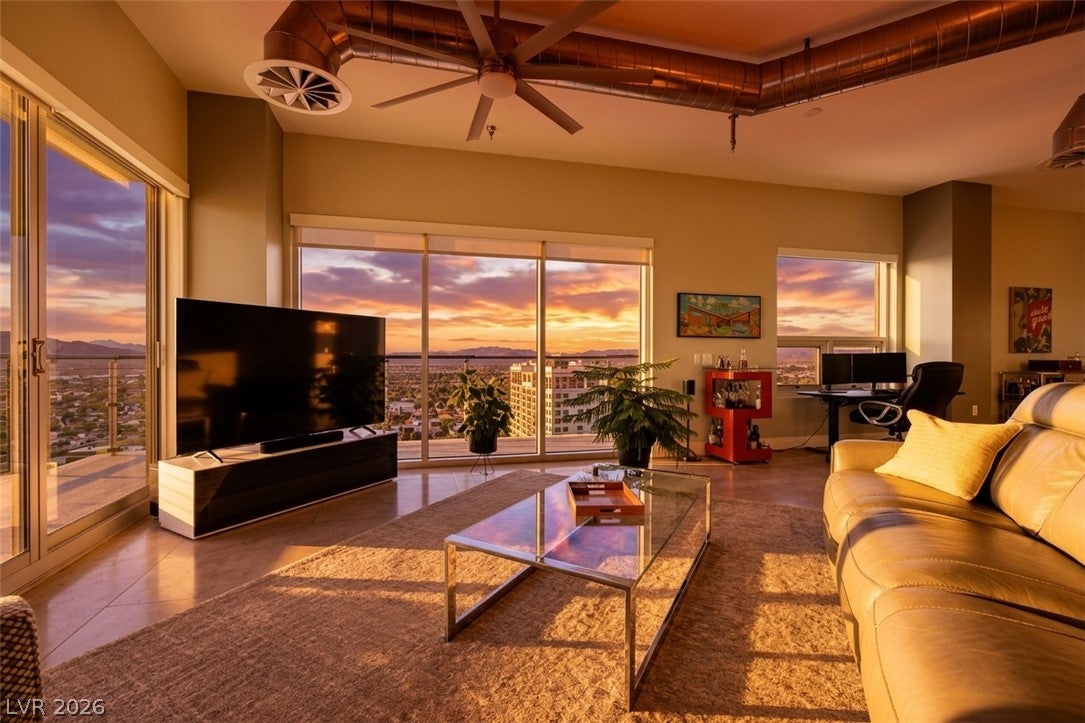
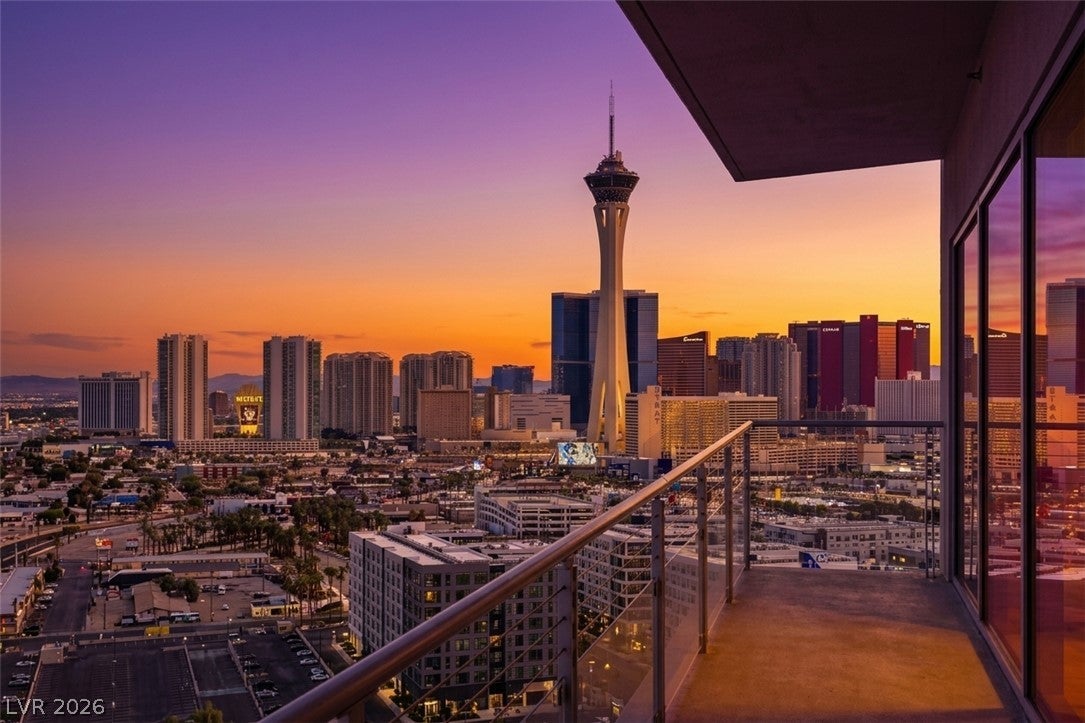
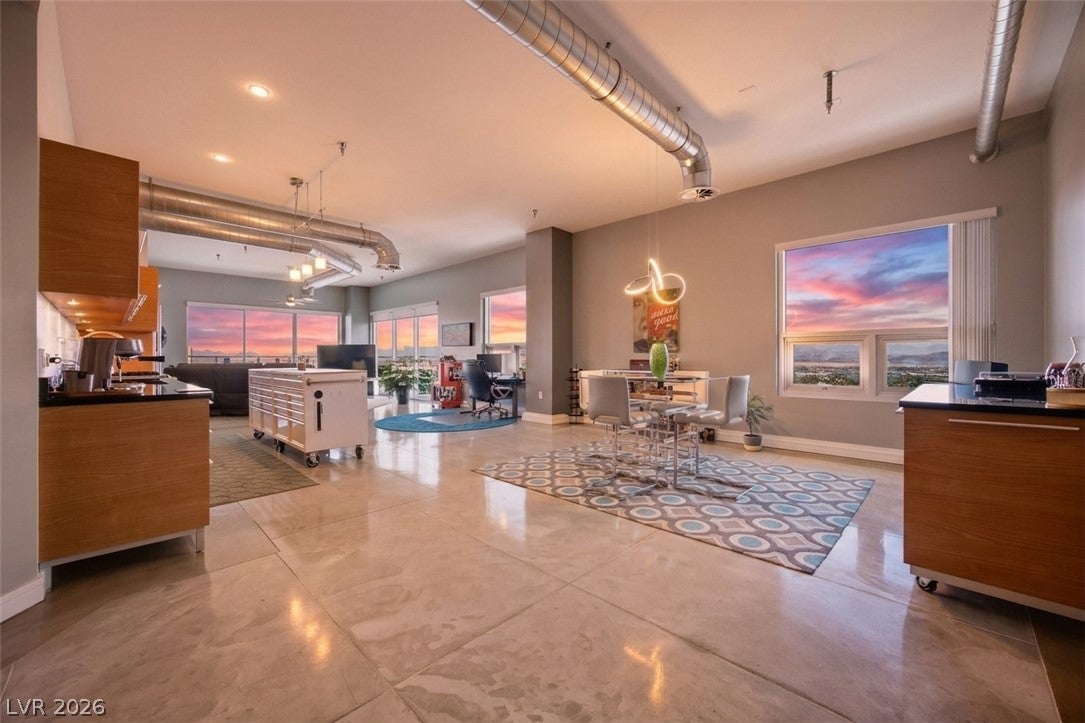
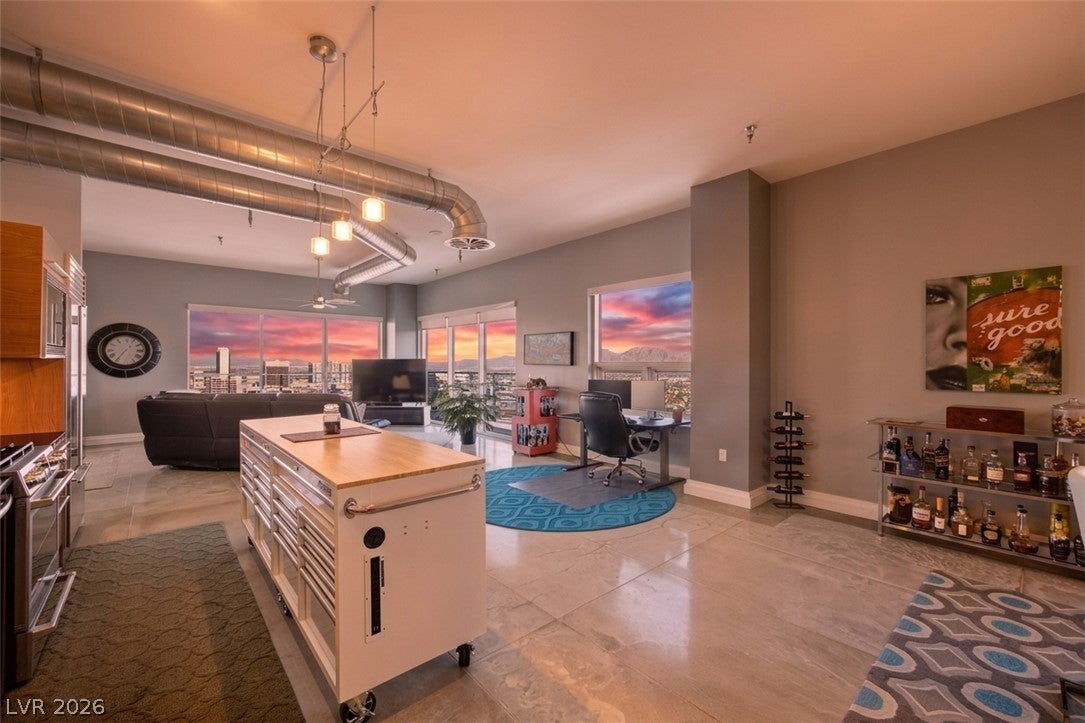
Highly desirable 18th-floor corner unit in Newport Lofts, offering breathtaking panoramic views of the Las Vegas Strip, Downtown, Sunrise Mountain, and the surrounding valley! This expansive, open-concept residence embodies true New York-style loft living, featuring an airy layout with no interior dividing walls, stunning marble-look stained concrete floors, and oversized windows that fill the space with natural light. The upgraded kitchen showcases granite countertops, stainless steel appliances, and modern finishes, while custom window coverings provide added comfort and privacy. Step outside onto the oversized wraparound balcony to enjoy incredible city and mountain views. Additional features include two full bathrooms, designated parking, and storage. Newport Lofts offers an impressive collection of amenities, including a rooftop pool and spa with sweeping Strip views, a rooftop walking and jogging track, sky lounge, movie room, and garden room. Ideally situated near the vibrant Arts District, Fremont Street Experience, and The Smith Center, this exceptional residence delivers the perfect blend of urban sophistication, convenience, and elevated Downtown Las Vegas living.

Save
Ask
Tour
Hide
Share
Listing Snapshot
Price 
$549,900
Days On Site 
6 Days
Bedrooms 
2
Inside Area (SqFt) 
1,645 sqft
Total Baths 
2
Full Baths 
2
Partial Baths 
N/A
Lot Size 
N/A
Year Built 
2006
MLS Number 
2826073
Status 
Active
Property Tax 
$2,549
HOA/Condo/Coop Fees 
$839 monthly
Sq Ft Source 
N/A
Friends & Family
Recent Activity
6 days agoListing first seen on site
a week agoListing updated with changes from the MLS
General Features
Disclosures 
Covenants Restrictions Disclosure
Garage 
Yes
Green Energy Efficient 
Windows
Parking 
AssignedCoveredGaragePrivate
Parking Spaces 
1
Pets 
Number LimitSize LimitYes
Security 
Closed Circuit Camera(s)24 Hour Security
SqFt Total 
1645
Style 
HighRiseLoft
Utilities 
Cable Available
Interior Features
Appliances 
DryerDishwasherDisposalGas RangeMicrowaveRefrigeratorWasher
Cooling 
Ceiling Fan(s)Electric
Furnished 
Furnished
Heating 
CentralElectric
Interior 
Ceiling Fan(s)
Laundry Features 
Electric Dryer HookupLaundry Closet
Window Features 
Window CoveringsBlindsInsulated Windows
Dining Room 
Dimensions - 14x16Description - Dining Area
Kitchen 
Description - Island,Lighting Recessed,Stainless Steel Appliances
Living Room 
Dimensions - 18x20Description - None
PrimaryBathroom 
Description - Double Sink,Separate Shower,Separate Tub
PrimaryBedroom 
Dimensions - 14x14Description - Ceiling Fan,Ceiling Light,Loft,Walk-In Closet(s)
Save
Ask
Tour
Hide
Share
Exterior Features
Patio And Porch 
Terrace
Pool Features 
Community
View 
CityMountain(s)
Waterview 
CityMountain(s)
Windows/Doors 
Window CoveringsBlindsInsulated Windows
Community Features
Association Amenities 
Fitness CenterPoolSpa/Hot TubSecurityConcierge
Association Fee 
$839.0
Association Fee Frequency 
Monthly
Community Features 
Pool
Financing Terms Available 
CashConventional
Schools
School District
Unknown
Elementary School
Hollingswoth, Howard,Hollingswoth, Howard
Middle School
Fremont John C.
High School
Rancho
Listing courtesy of NV Broker & Associates, LLC (702) 748-2377


Listing information is provided by Participants of the Greater Las Vegas Association of Realtors. IDX information is provided exclusively for personal, non-commercial use, and may not be used for any purpose other than to identify prospective properties consumers may be interested in purchasing. Information is deemed reliable but not guaranteed. Copyright 2026, Greater Las Vegas Association of Realtors.
Last checked: 2026-10-28 01:09 AM UTC

Neighborhood & Commute
Source: Walkscore
Disclosure: Community information and market data powered by Constellation Data Labs. Information is deemed reliable but not guaranteed.
Save
Ask
Tour
Hide
Share