Save
Ask
Tour
Hide
Share
$625,000
2 Days On Site

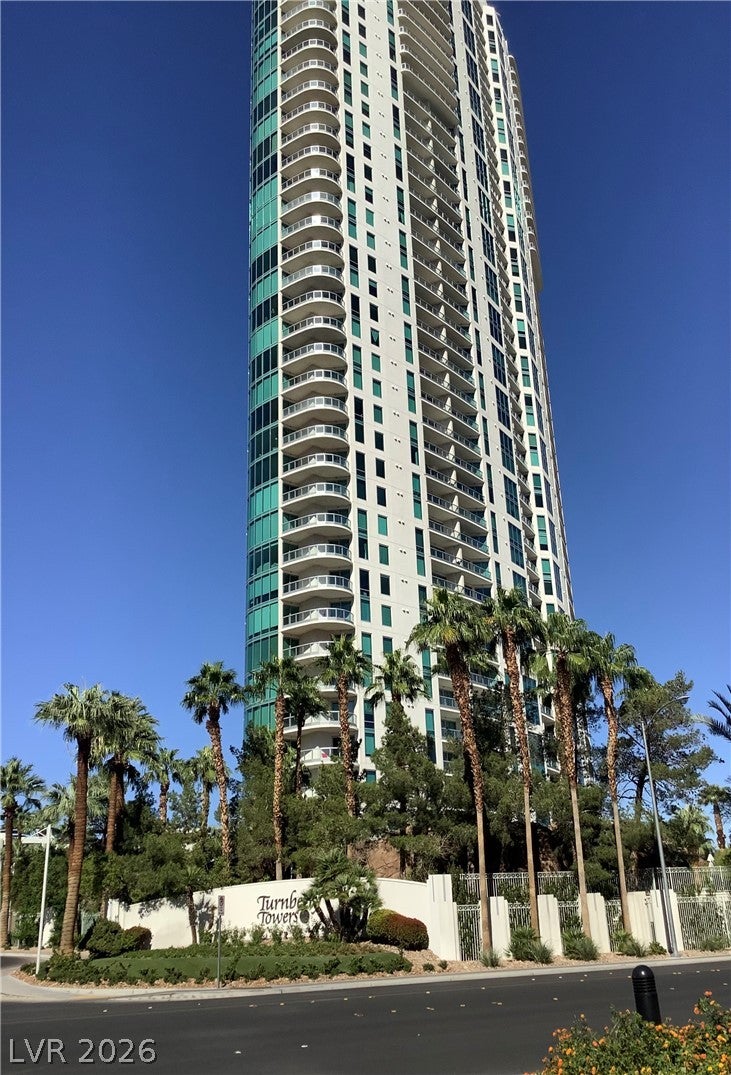
TURNBERRY TOWERS
322 Karen Avenue 2501
Las Vegas, NV 89109

For Sale|Residential|Active
2
Beds
2
Total Baths
2
Full Baths
1,405
SqFt
$445
/SqFt
2006
Built
Subdivision:
Turnberry Towers At Paradise Road & Karen Ave
County:
Clark
Listing courtesy of High Value Realty LLC (702) 291-1782
322 Karen Avenue 2501322 Karen Avenue 2501322 Karen Avenue 2501322 Karen Avenue 2501
Save
Ask
Tour
Hide
Share

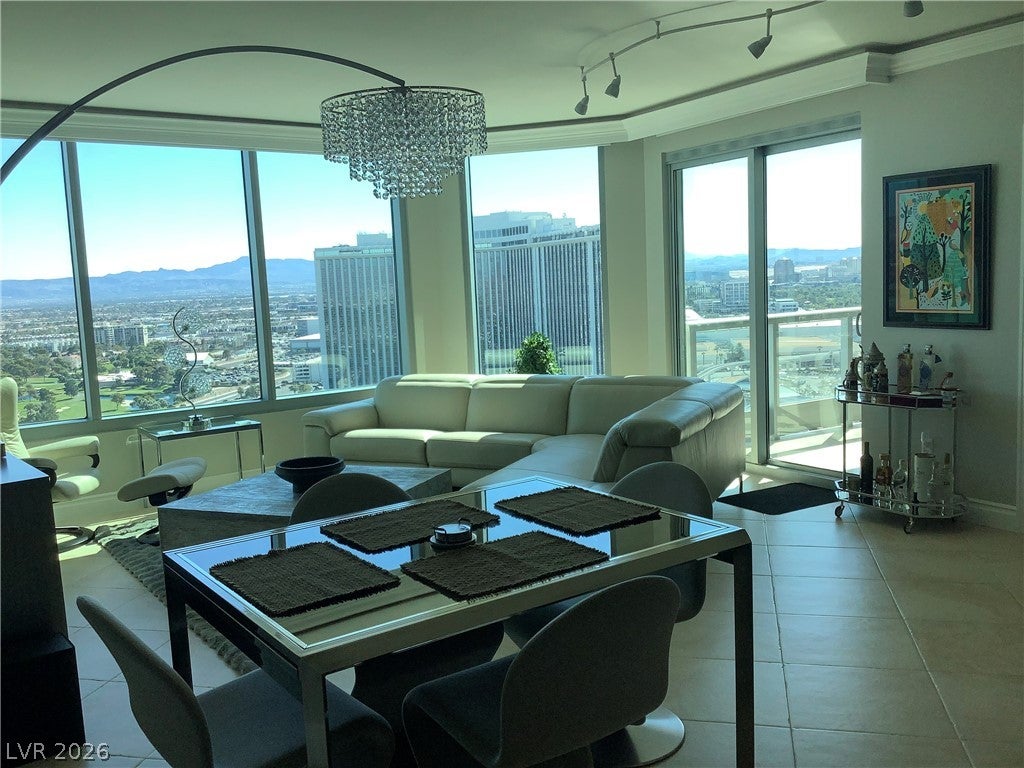
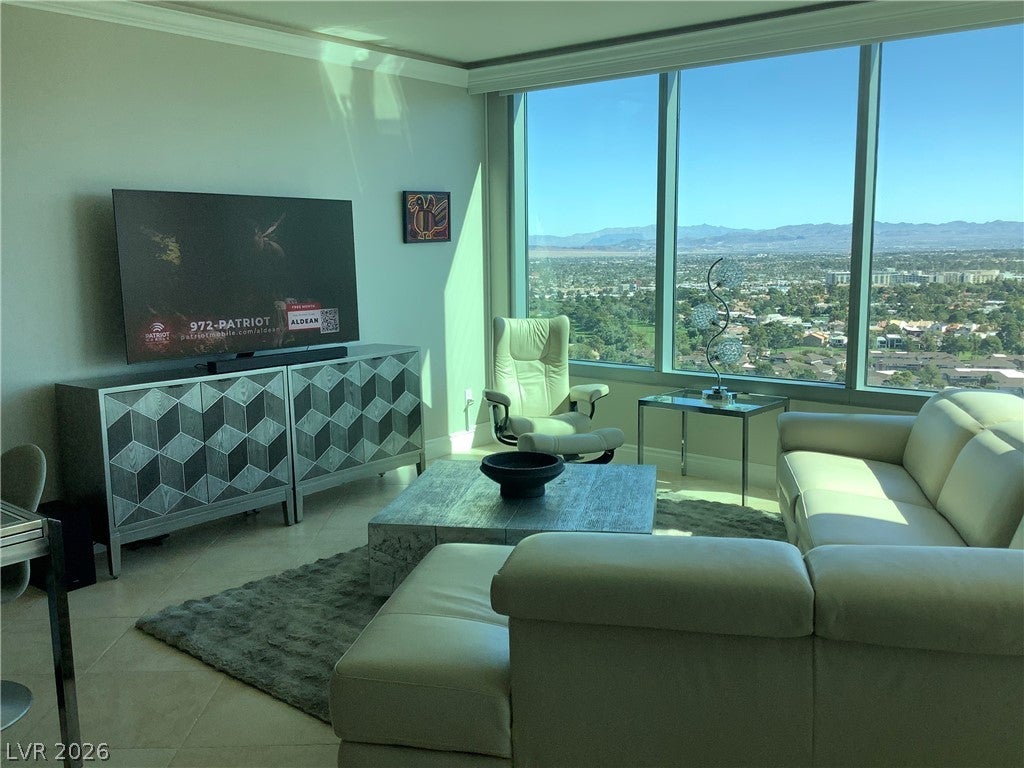
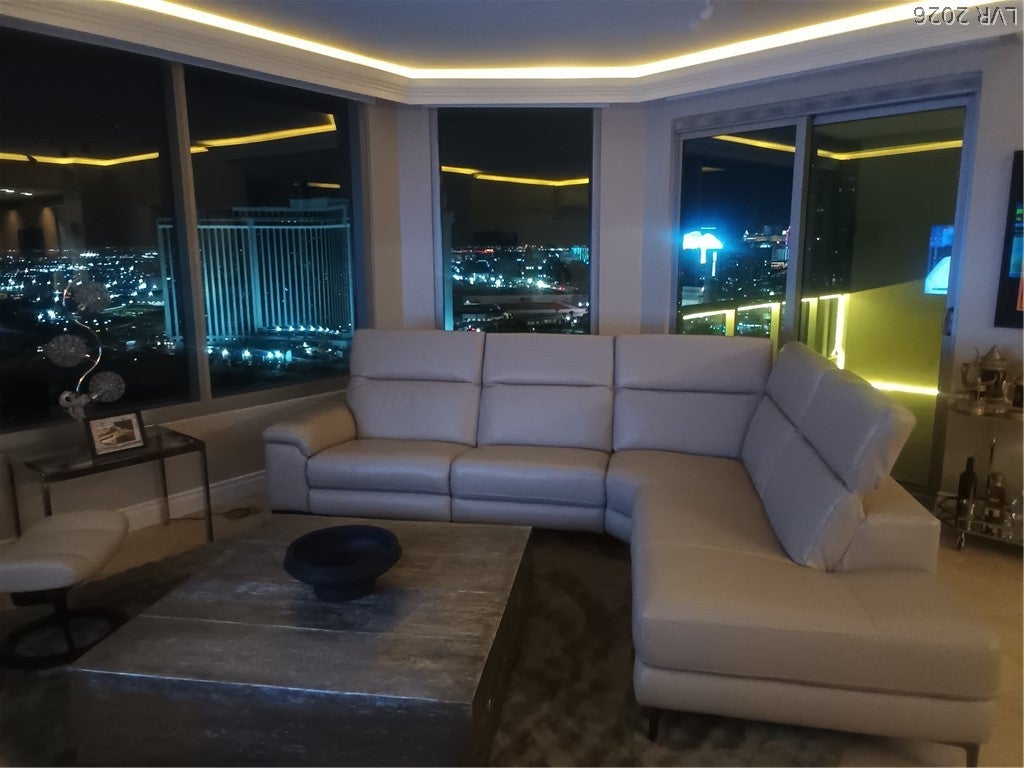
This beautifully furnished high-rise condo is move-in ready. Enjoy stunning views day and night of the Las Vegas Strip, MSG Sphere, The Strat, and the Las Vegas Country Club from this luxury two bedroom residence in prestigious Turnberry Towers East. It features expansive windows with motorized blackout shades, a new water heater installed in 2026, large-format porcelain flooring, and upgraded LED cove lighting in the great room and primary bedroom. Both bedrooms and the living area have full-depth terraces suitable for outdoor dining. Located between the Fontainebleau and Downtown’s Arts District, near casinos, shops, breweries, lounges, and restaurants. Building amenities include a resort-style pool and spa, fitness center tennis and pickleball courts, a putting green, resident lounge, conference room, 24-hour security, and daily coffee service. Owners receive discounts at nearby casinos and Main Street establishments.

Save
Ask
Tour
Hide
Share
Listing Snapshot
Price 
$625,000
Days On Site 
2 Days
Bedrooms 
2
Inside Area (SqFt) 
1,405 sqft
Total Baths 
2
Full Baths 
2
Partial Baths 
N/A
Lot Size 
N/A
Year Built 
2006
MLS® Number 
2826656
Status 
Active
Property Tax 
$4,579
HOA/Condo/Coop Fees 
$986 monthly
Sq Ft Source 
N/A
Friends & Family
Recent Activity
2 days agoListing first seen on site
2 days agoListing updated with changes from the MLS®
General Features
Disclosures 
Covenants Restrictions Disclosure
Green Energy Efficient 
Windows
Parking 
AssignedCoveredValet
Parking Spaces 
1
Pets 
Breed RestrictionsSize LimitYes
Security 
Fire Sprinkler System24 Hour Security
SqFt Total 
1405
Style 
HighRise
Utilities 
Cable AvailableElectricity Available
Interior Features
Appliances 
Built-In Electric OvenDryerDishwasherDisposalMicrowaveRefrigeratorWasher
Cooling 
Electric
Furnished 
Furnished
Heating 
CentralElectric
Laundry Features 
Electric Dryer HookupMain Level
Window Features 
Window CoveringsInsulated WindowsTriple Pane WindowsWindow Treatments
Bedroom 2 
Dimensions - 15x12Description - Closet,With Bath
Great Room 
Dimensions - 20x16Description - None
Kitchen 
Dimensions - 10x12Description - Breakfast Nook/Eating Area,Custom Cabinets,Granite Countertops,Stainless Steel Appliances
PrimaryBedroom 
Dimensions - 16x14Description - Balcony,Ceiling Light
Save
Ask
Tour
Hide
Share
Exterior Features
Patio And Porch 
Terrace
Pool Features 
Pool/Spa ComboWaterfallCommunity
View 
CityGolf Course
Waterview 
CityGolf Course
Windows/Doors 
Window CoveringsInsulated WindowsTriple Pane WindowsWindow Treatments
Community Features
Association Amenities 
ClubhouseFitness CenterGatedBarbecuePoolRecreation RoomStorageTennis Court(s)ConciergeElevator(s)Security
Association Fee 
$771.0
Association Fee Frequency 
Monthly
Additional Association Fee 
$215.0
Additional Association Fee Frequency 
Monthly
Community Features 
Pool
Financing Terms Available 
CashConventional
Schools
School District
Unknown
Elementary School
Lake, Robert E.,Lake, Robert E.
Middle School
Fremont John C.
High School
Valley
Listing courtesy of High Value Realty LLC (702) 291-1782


Listing information is provided by Participants of the Greater Las Vegas Association of Realtors. IDX information is provided exclusively for personal, non-commercial use, and may not be used for any purpose other than to identify prospective properties consumers may be interested in purchasing. Information is deemed reliable but not guaranteed. Copyright 2026, Greater Las Vegas Association of Realtors.
Last checked: 2026-10-17 03:52 PM UTC

Neighborhood & Commute
Source: Walkscore
Disclosure: Community information and market data powered by Constellation Data Labs. Information is deemed reliable but not guaranteed.
Save
Ask
Tour
Hide
Share