Save
Ask
Tour
Hide
Share
$735,000
3 Days On Site

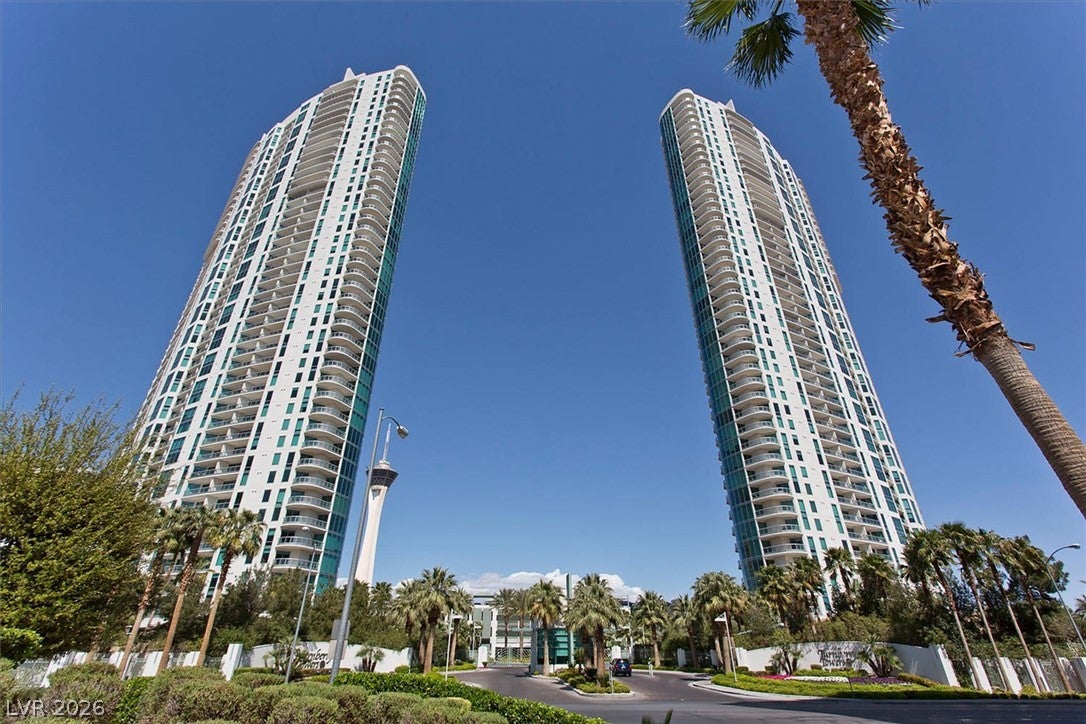
TURNBERRY TOWERS
322 Karen Avenue 1508
Las Vegas, NV 89109

For Sale|Residential|Active
2
Beds
2
Total Baths
2
Full Baths
1,657
SqFt
$444
/SqFt
2006
Built
Subdivision:
Turnberry Towers At Paradise Road & Karen Ave
County:
Clark
Listing courtesy of BHHS Nevada Properties (702) 224-4978
322 Karen Avenue 1508322 Karen Avenue 1508322 Karen Avenue 1508322 Karen Avenue 1508
Save
Ask
Tour
Hide
Share

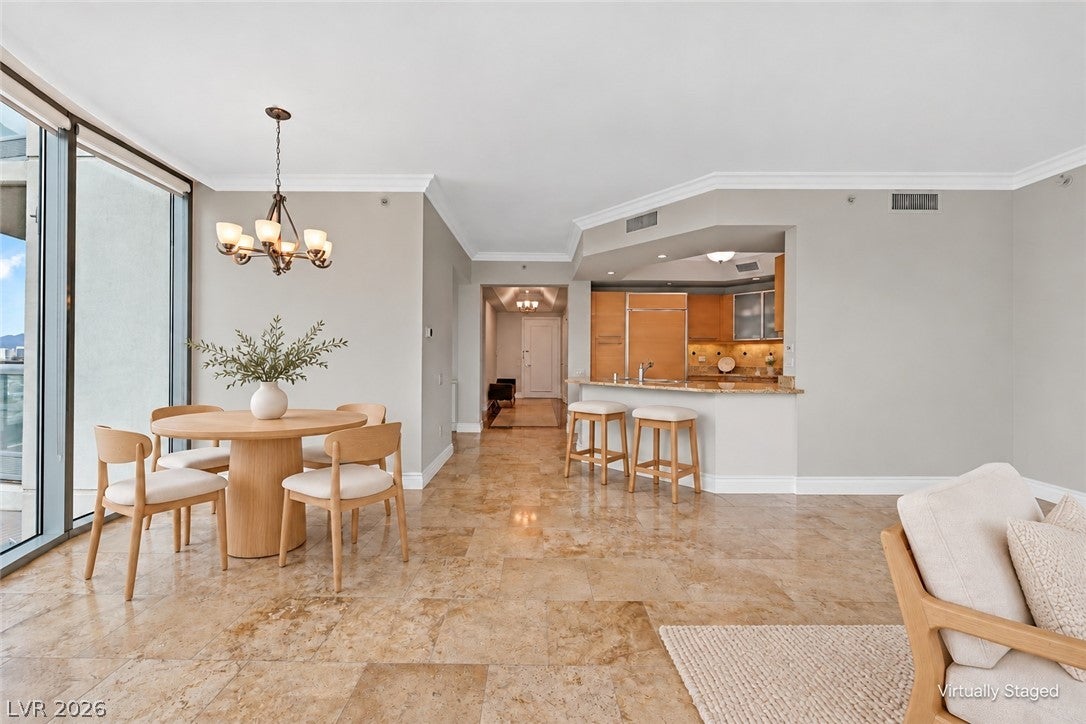
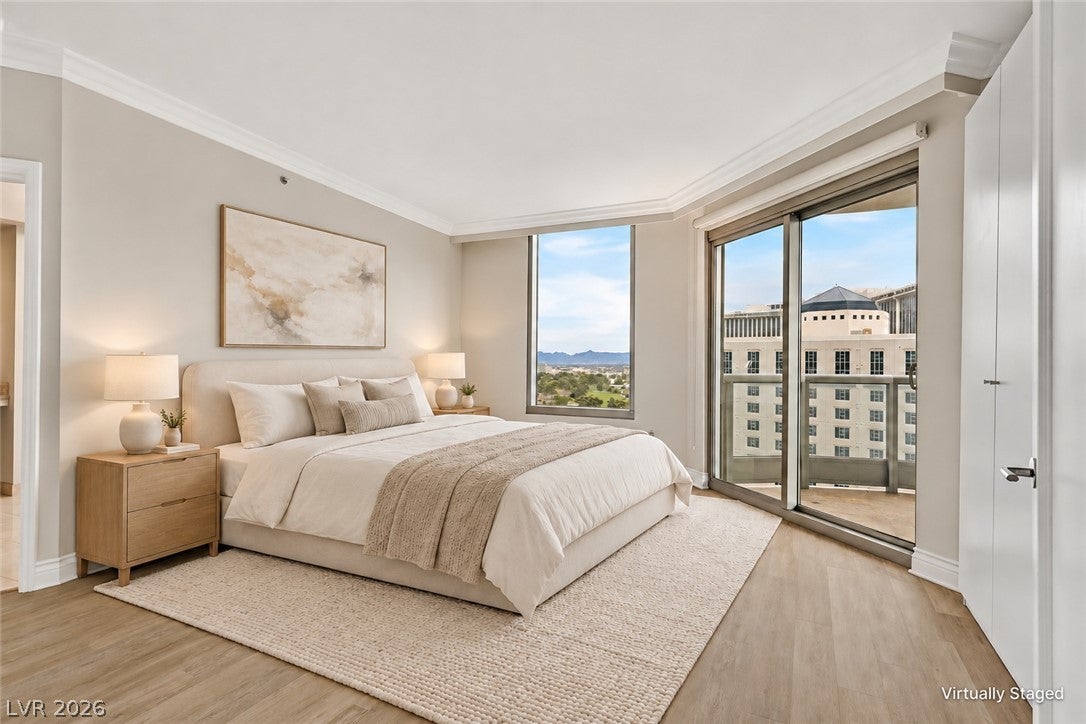
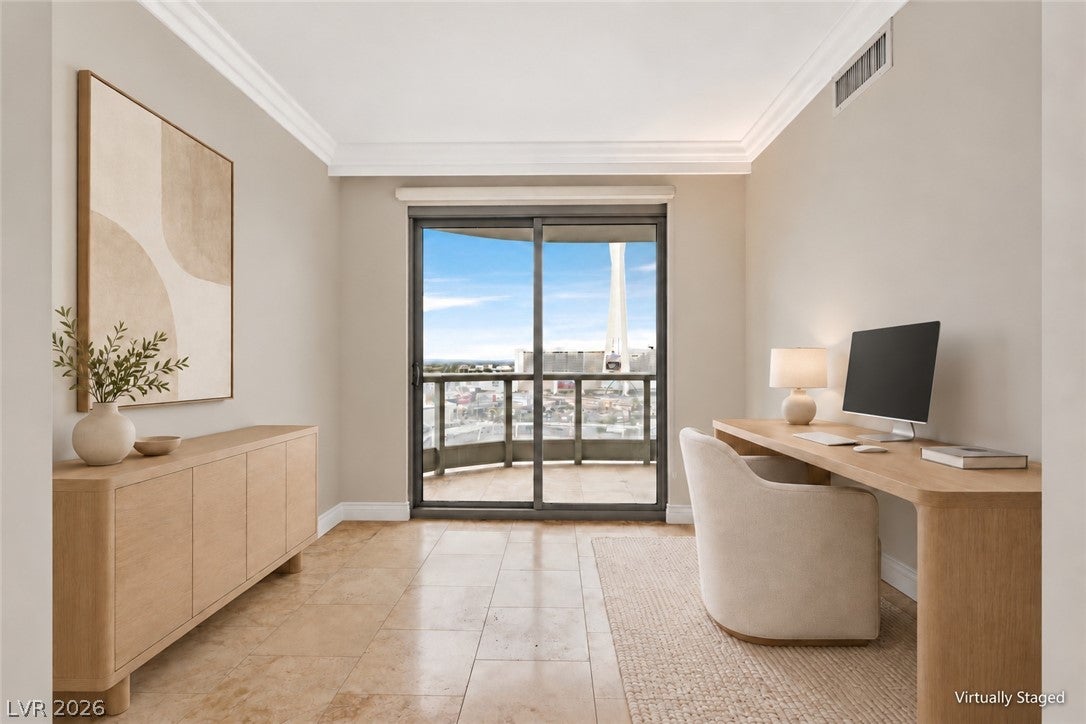
Exceptionally well-kept and used as a vacation home, this 15th-floor residence at Las Vegas Turnberry Towers offers beautiful city and mountain views with the privacy of a guard-gated. Located in the East Tower, Unit 1508 features 1,657 sq ft, 2 bedrooms, 2 bathrooms, and a separate den, combining refreshed interiors with resort-style amenities just off the Strip. Expansive windows bring natural light and skyline views into the open living and dining areas. Fresh interior paint and new roller shades throughout create a clean, polished feel with adjustable light and privacy. The kitchen features warm wood cabinetry, granite countertops, and a breakfast bar for casual dining and entertaining. 2 Balconies access extends the living experience outdoors, from the primary bedroom, 2nd bedroom and den. The den stands out with a custom high-end, sound-reducing glass door, providing separation for an office or quiet retreat while maintaining an open feel. Assigned parking and additional storage add everyday convenience. Turnberry Towers pairs residential privacy with the services of a luxury high-rise: guard-gated entry, 24-hour security, concierge, and valet. Landscaped grounds surround resort-style pools and spas with cabanas. Enjoy a fitness center, tennis courts, a putting green, outdoor barbecue areas, and a pet park. A resident clubroom, business center, and conference room offer spaces to socialize, work, and gather. Positioned near the Las Vegas Strip and Convention Center, the community puts renowned dining, shopping, shows, and entertainment within easy reach, with convenient access to the Arts District and Downtown Las Vegas. Spend the day enjoying the city, then return to an elevated retreat with room to unwind. Beautiful views, thoughtful upgrades, and an exceptionally cared-for interior make this East Tower home a standout.

Save
Ask
Tour
Hide
Share
Listing Snapshot
Price 
$735,000
Days On Site 
3 Days
Bedrooms 
2
Inside Area (SqFt) 
1,657 sqft
Total Baths 
2
Full Baths 
2
Partial Baths 
N/A
Lot Size 
N/A
Year Built 
2006
MLS® Number 
2826723
Status 
Active
Property Tax 
$5,296
HOA/Condo/Coop Fees 
$1,130 monthly
Sq Ft Source 
N/A
Friends & Family
Recent Activity
3 days agoListing first seen on site
3 days agoListing updated with changes from the MLS®
General Features
Disclosures 
Covenants Restrictions Disclosure
Green Energy Efficient 
WindowsHVAC
Parking 
AssignedCoveredValetGuest
Parking Spaces 
1
Pets 
Size LimitYes
Security 
Security GuardGated Community24 Hour Security
SqFt Total 
1657
Style 
HighRise
Utilities 
Cable AvailableElectricity Available
Interior Features
Appliances 
Convection OvenDryerDishwasherElectric CooktopDisposalMicrowaveRefrigeratorStainless Steel Appliance(s)Oven
Cooling 
Electric
Flooring 
MarbleTileVinyl
Heating 
Electric
Interior 
Smart Thermostat
Laundry Features 
Electric Dryer HookupLaundry Closet
Window Features 
Window CoveringsBlindsLow Emissivity WindowsWindow Treatments
Bedroom 2 
Dimensions - 14X12Description - Closet,With Bath
Den 
Dimensions - 12X10Description - Other
Dining Room 
Dimensions - 10X9Description - Dining Area,Living Room/Dining Combo
Kitchen 
Description - Breakfast Bar/Counter,Custom Cabinets,Granite Countertops,Lighting Recessed,Stainless Steel Appliances,Tile Flooring
Living Room 
Dimensions - 20X16Description - Entry Foyer,Rear
PrimaryBedroom 
Dimensions - 15X13Description - Balcony,Custom Closet,Pbr Separate From Other,Walk-In Closet(s)
Save
Ask
Tour
Hide
Share
Exterior Features
Patio And Porch 
Terrace
Pool Features 
AssociationCommunity
View 
CityGolf CourseMountain(s)Pool
Waterview 
CityGolf CourseMountain(s)Pool
Windows/Doors 
Window CoveringsBlindsLow Emissivity WindowsWindow Treatments
Community Features
Association Amenities 
Dog ParkFitness CenterGatedBarbecuePoolRecreation RoomSpa/Hot TubStorageTennis Court(s)ConciergeSecurity
Association Fee 
$215.0
Association Fee Frequency 
Monthly
Additional Association Fee 
$915.0
Additional Association Fee Frequency 
Monthly
Community Features 
PoolGated
Financing Terms Available 
CashConventional
Schools
School District
Unknown
Elementary School
Park, John S.,Park, John S.
Middle School
Fremont John C.
High School
Valley
Listing courtesy of BHHS Nevada Properties (702) 224-4978


Listing information is provided by Participants of the Greater Las Vegas Association of Realtors. IDX information is provided exclusively for personal, non-commercial use, and may not be used for any purpose other than to identify prospective properties consumers may be interested in purchasing. Information is deemed reliable but not guaranteed. Copyright 2026, Greater Las Vegas Association of Realtors.
Last checked: 2026-10-17 03:52 PM UTC

Neighborhood & Commute
Source: Walkscore
Disclosure: Community information and market data powered by Constellation Data Labs. Information is deemed reliable but not guaranteed.
Save
Ask
Tour
Hide
Share