Save
Ask
Tour
Hide
Share
$750,000
1 Day On Site

PANORAMA TOWERS
4525 Dean Martin Drive 1407
Las Vegas, NV 89103

For Sale|Residential|Active
2
Beds
3
Total Baths
1
Full Bath
2
Partial Baths
1,640
SqFt
$457
/SqFt
2006
Built
Subdivision:
Panorama Towers 1
County:
Clark
Listing courtesy of Mahsheed Real Estate LLC (702) 769-6274
4525 Dean Martin Drive 14074525 Dean Martin Drive 14074525 Dean Martin Drive 14074525 Dean Martin Drive 1407
Save
Ask
Tour
Hide
Share

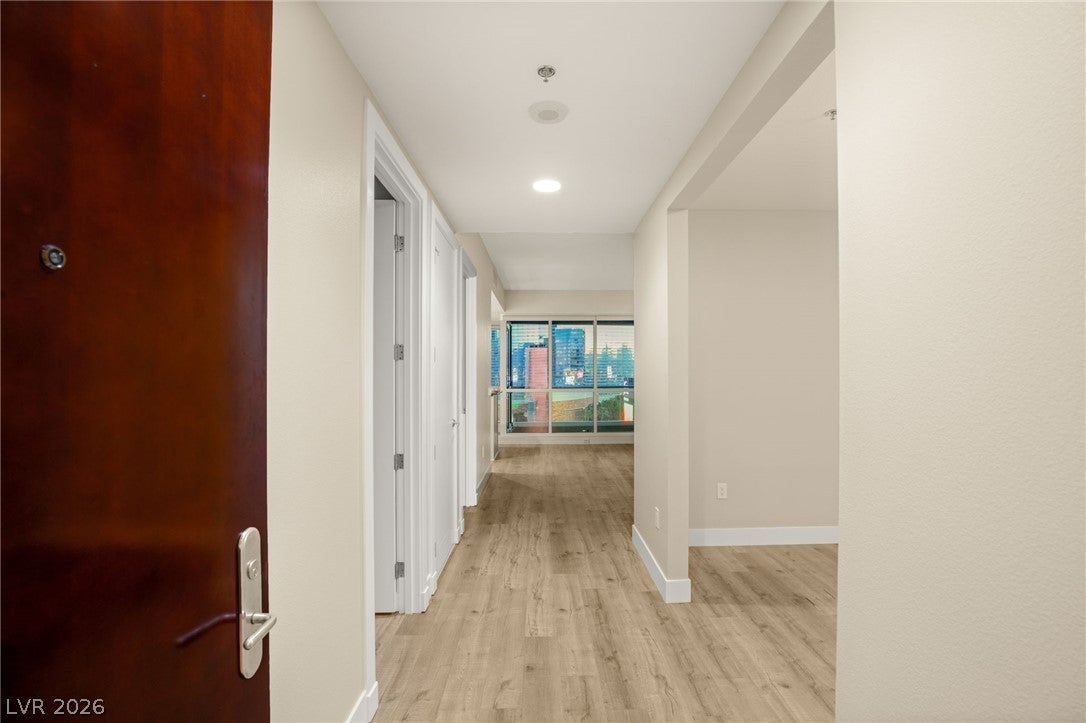
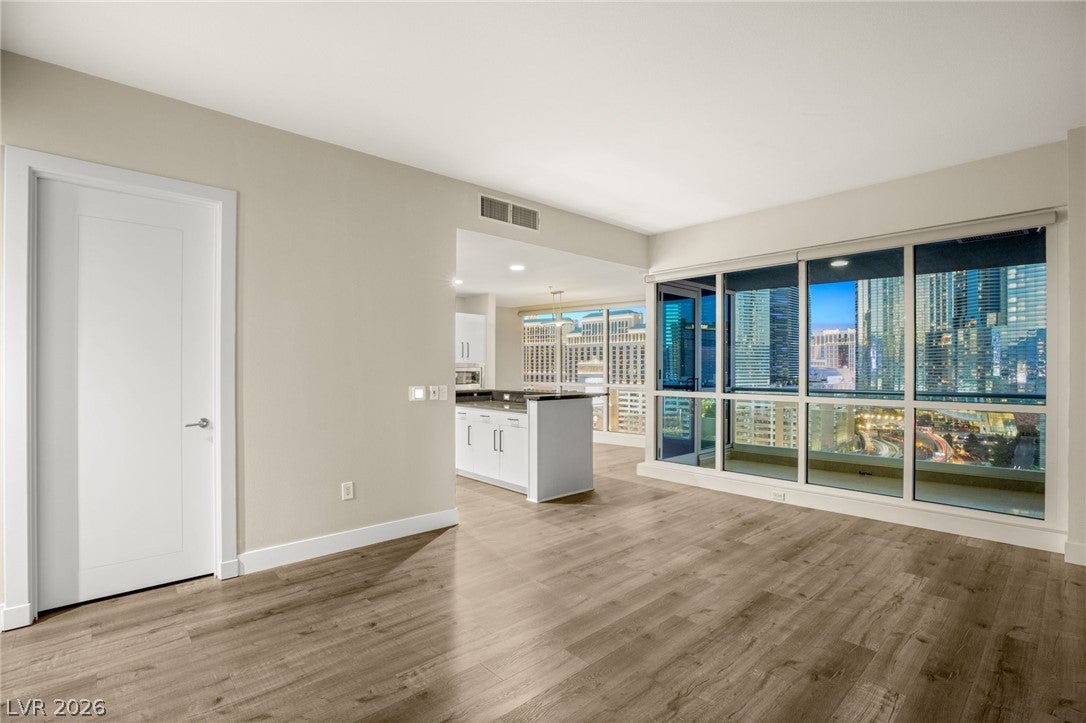
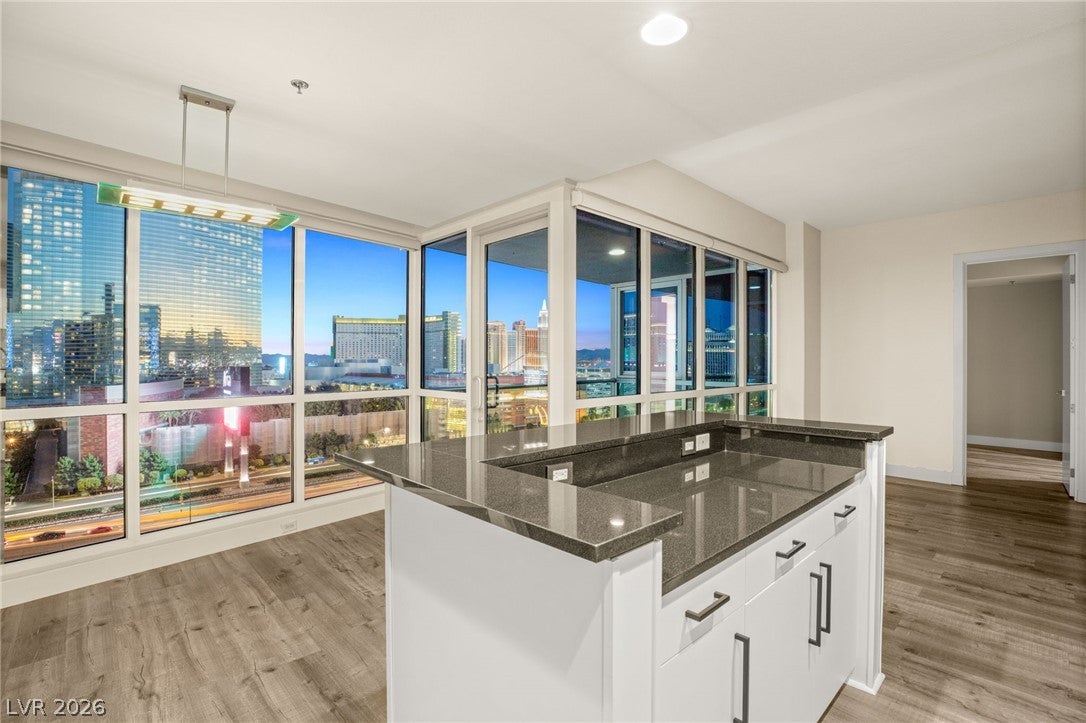
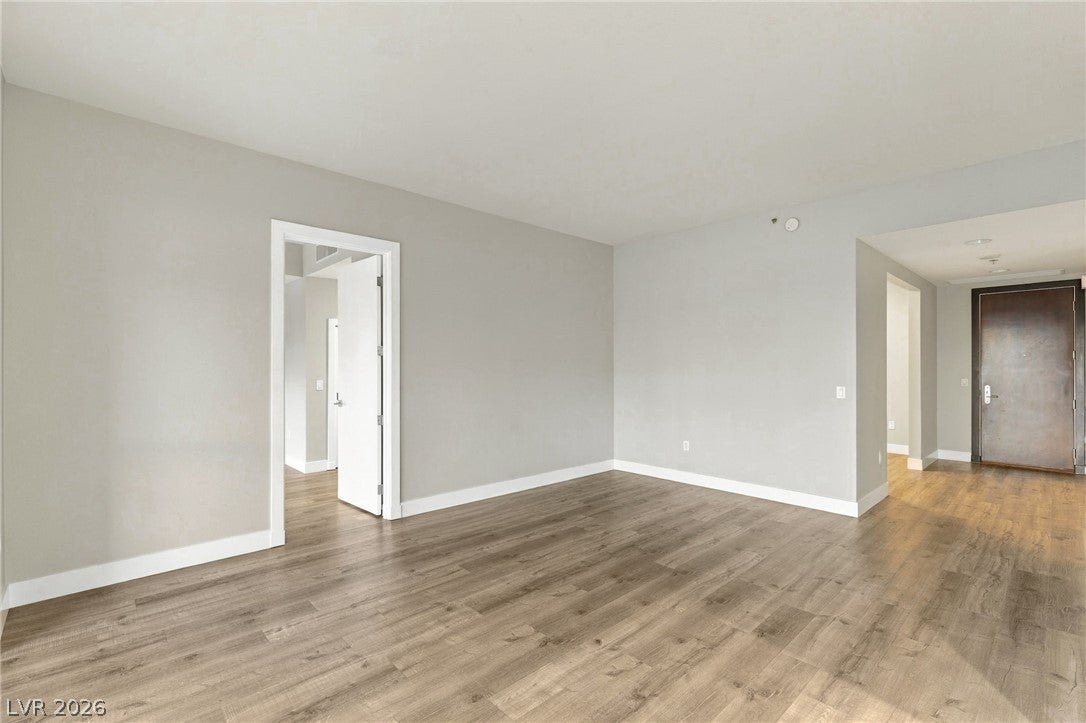
Experience elevated high-rise living with stunning Las Vegas Strip views at Panorama Towers. This beautifully updated residence features two spacious primary suites plus a versatile den, ideal for a home office or potential third bedroom. Renovated flooring and crisp white cabinetry create a fresh, modern aesthetic, while electric shades offer effortless comfort and privacy. Large closets provide generous storage, complementing a thoughtfully designed layout that balances everyday functionality with sophisticated style. Ideally located across from CityCenter, near T-Mobile Arena, and Allegiant Stadium, with convenient access to world-class dining, shopping, entertainment, and sporting events. An exceptional opportunity to enjoy iconic views and luxury living moments from the Las Vegas Strip.

Save
Ask
Tour
Hide
Share
Listing Snapshot
Price 
$750,000
Days On Site 
1 Day
Bedrooms 
2
Inside Area (SqFt) 
1,640 sqft
Total Baths 
3
Full Baths 
1
Partial Baths 
2
Lot Size 
N/A
Year Built 
2006
MLS Number 
2832073
Status 
Active
Property Tax 
$4,892
HOA/Condo/Coop Fees 
$1,543 monthly
Sq Ft Source 
N/A
Friends & Family
Recent Activity
yesterdayStatus changed to Active
yesterdayListing updated with changes from the MLS
yesterdayListing first seen on site
General Features
Disclosures 
Covenants Restrictions Disclosure
Parking 
AssignedCovered
Parking Spaces 
1
Pets 
Number LimitSize LimitYes
Security 
Closed Circuit Camera(s)Gated Community24 Hour Security
SqFt Total 
1640
Style 
HighRise
Utilities 
Cable Available
Interior Features
Appliances 
Built-In Gas OvenDryerDishwasherDisposalMicrowaveRefrigerator
Cooling 
Electric
Furnished 
Unfurnished
Heating 
Electric
Interior 
Smart Thermostat
Laundry Features 
Electric Dryer HookupLaundry Closet
Bedroom 2 
Dimensions - 11x10Description - Closet,Upstairs
Kitchen 
Description - Island,Breakfast Bar/Counter,Granite Countertops
Living Room 
Dimensions - 20x14Description - Rear
PrimaryBathroom 
Description - Double Sink,Separate Shower,Separate Tub
PrimaryBedroom 
Dimensions - 16x12Description - Upstairs,Walk-In Closet(s)
Save
Ask
Tour
Hide
Share
Exterior Features
Patio And Porch 
Terrace
Pool Features 
Community
View 
City
Waterview 
City
Community Features
Association Amenities 
Fitness CenterGolf CourseGatedPoolRacquetballSpa/Hot TubSecurity
Association Fee 
$1543.0
Association Fee Frequency 
Monthly
Community Features 
PoolGated
Financing Terms Available 
CashConventional
Schools
School District
Unknown
Elementary School
Thiriot, Joseph E.,Thiriot, Joseph E.
Middle School
Sawyer Grant
High School
Clark Ed. W.
Listing courtesy of Mahsheed Real Estate LLC (702) 769-6274


Listing information is provided by Participants of the Greater Las Vegas Association of Realtors. IDX information is provided exclusively for personal, non-commercial use, and may not be used for any purpose other than to identify prospective properties consumers may be interested in purchasing. Information is deemed reliable but not guaranteed. Copyright 2026, Greater Las Vegas Association of Realtors.
Last checked: 2026-11-13 08:57 PM UTC

Neighborhood & Commute
Source: Walkscore
Disclosure: Community information and market data powered by Constellation Data Labs. Information is deemed reliable but not guaranteed.
Save
Ask
Tour
Hide
Share