Save
Ask
Tour
Hide
Share
$925,000
4 Days On Site

PANORAMA TOWERS
4525 Dean Martin Drive 2906
Las Vegas, NV 89103

For Sale|Residential|Active
2
Beds
3
Total Baths
1
Full Bath
2
Partial Baths
2,291
SqFt
$404
/SqFt
2006
Built
Subdivision:
Panorama Towers 1
County:
Clark
Listing courtesy of The Agency Las Vegas (702) 513-1004
4525 Dean Martin Drive 29064525 Dean Martin Drive 29064525 Dean Martin Drive 29064525 Dean Martin Drive 2906
Save
Ask
Tour
Hide
Share

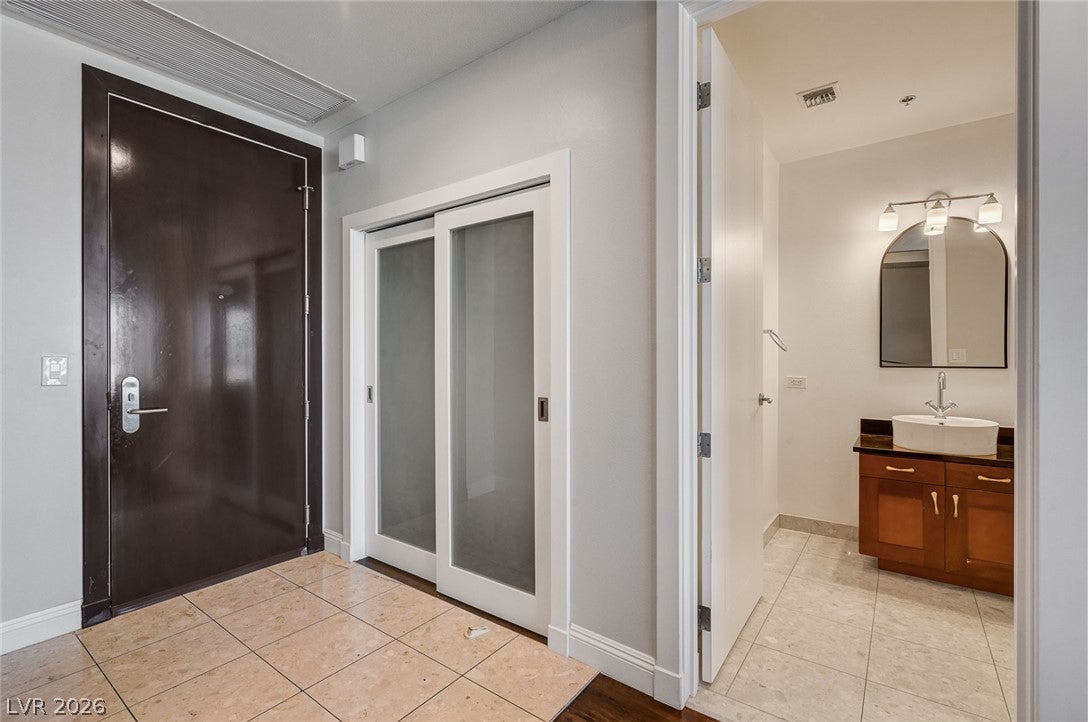
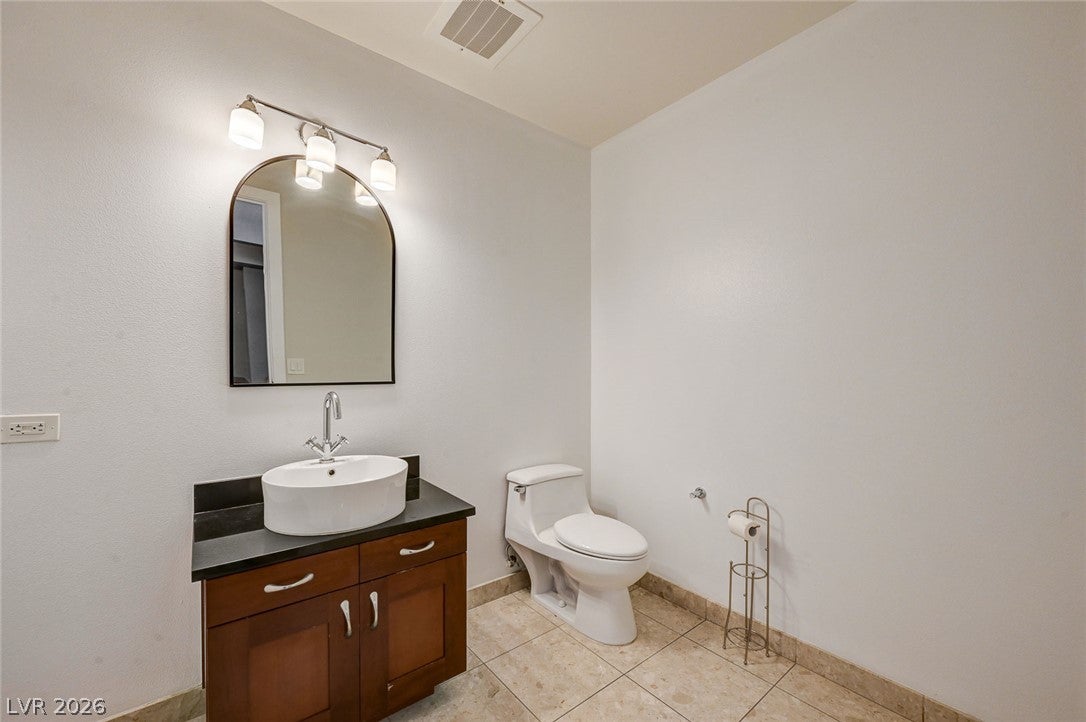
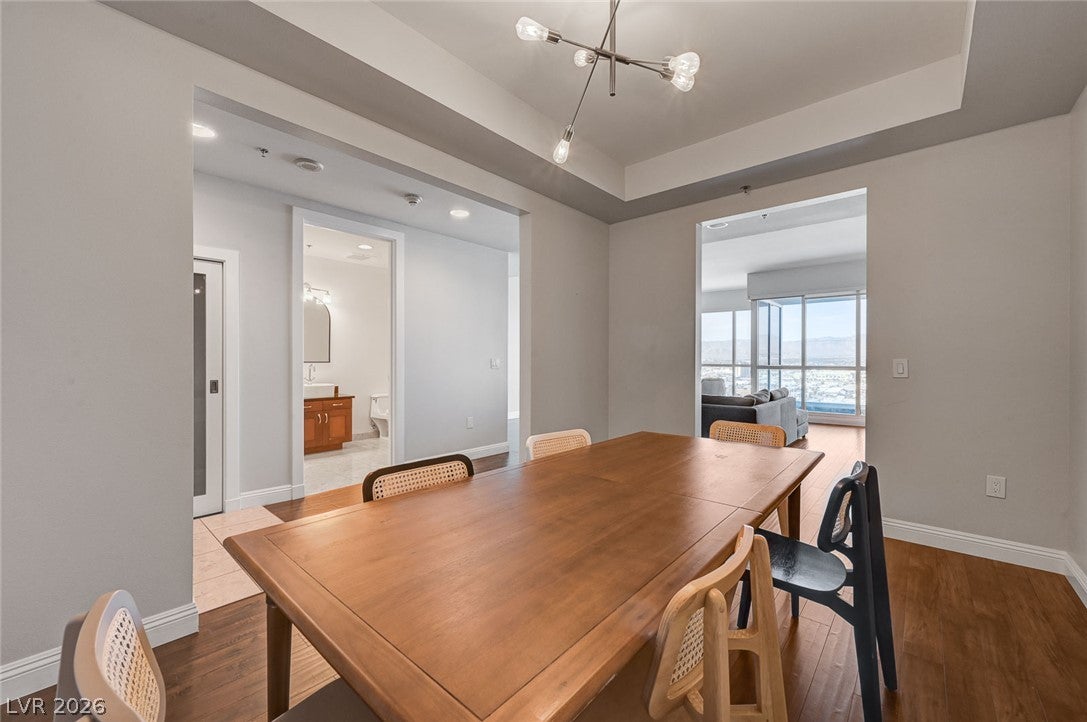
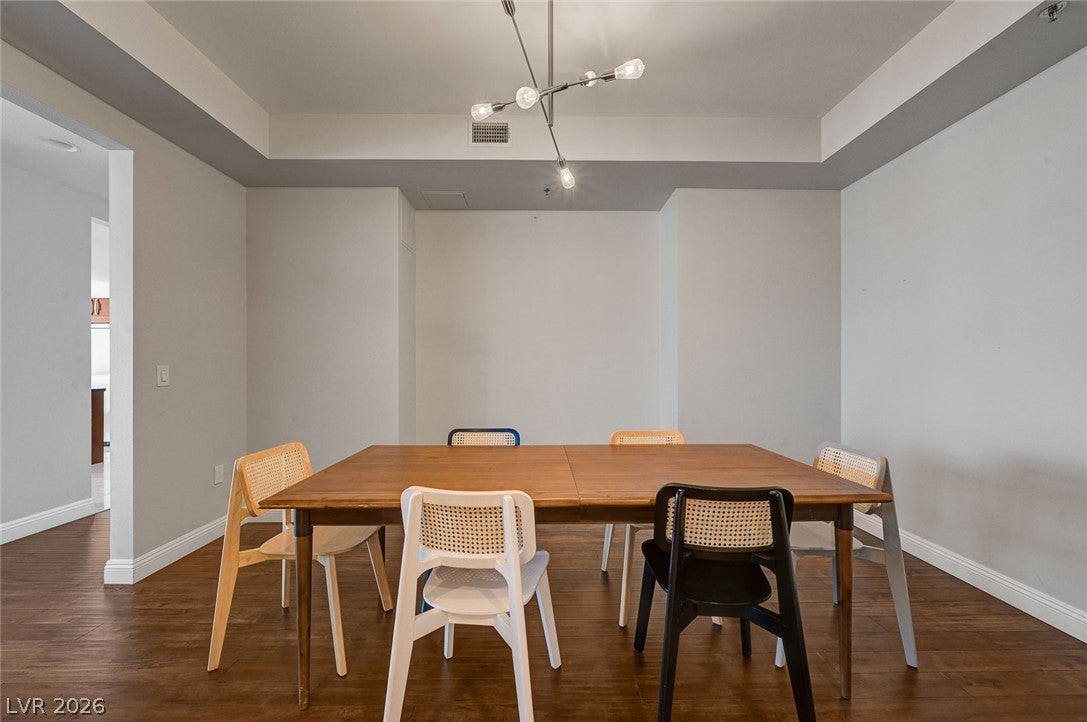
EXTRAORDINARY 29TH-FLOOR LUXURY CONDO WITH BREATHTAKING RED ROCK MOUNTAIN, CITY & SUNSET VIEWS! Experience elevated Las Vegas living at Panorama Towers in this exceptional dual-suite residence featuring spectacular views through expansive, nearly floor-to-ceiling windows. Thoughtfully designed for privacy, the two spacious bedroom suites occupy opposite ends of the residence, each featuring an ensuite bathroom. The primary suite offers a custom California Closets system, while the second suite boasts a generous walk-in closet, dual-sink bathroom and abundant storage. The expansive open-concept floor plan features an oversized living room, elegant dining area with modern lighting, and a beautifully appointed kitchen at the heart of the home. Enjoy an impressive breakfast bar, large prep island, generous counter space, abundant cabinetry and professional-grade stainless steel appliances. A charming breakfast nook showcases stunning mountain and city views. Additional highlights include a guest powder room, spacious entry closet and an oversized laundry room featuring custom California Closets cabinetry and a stacked LG washer and dryer. From nearly every living space, enjoy panoramic vistas and unforgettable Las Vegas sunsets! Just a short walk to CityCenter's world-class shopping, dining and entertainment, with Allegiant Stadium, T-Mobile Arena and Harry Reid International Airport minutes away. Experience the ultimate luxury high-rise lifestyle at guard-gated Panorama Towers, offering exceptional resort-style amenities, security and convenience. LIVE YOUR LAS VEGAS DREAM!

Save
Ask
Tour
Hide
Share
Listing Snapshot
Price 
$925,000
Days On Site 
4 Days
Bedrooms 
2
Inside Area (SqFt) 
2,291 sqft
Total Baths 
3
Full Baths 
1
Partial Baths 
2
Lot Size 
N/A
Year Built 
2006
MLS Number 
2833105
Status 
Active
Property Tax 
$6,694
HOA/Condo/Coop Fees 
$2,176 monthly
Sq Ft Source 
N/A
Friends & Family
Recent Activity
3 days agoStatus changed to Active
3 days agoListing updated with changes from the MLS
5 days agoListing first seen on site
General Features
Disclosures 
Covenants Restrictions Disclosure
Green Energy Efficient 
Windows
Home Warranty 
Yes
Parking 
AssignedCovered
Parking Spaces 
2
Pets 
Number LimitSize LimitYes
Security 
Security Guard24 Hour Security
SqFt Total 
2291
Style 
HighRise
Utilities 
Electricity Available
Interior Features
Appliances 
Built-In Electric OvenDryerDishwasherDisposalMicrowaveRefrigeratorWasher
Cooling 
Electric
Furnished 
Partially
Heating 
CentralElectric
Laundry Features 
Electric Dryer HookupLaundry Room
Window Features 
Window CoveringsBlindsTinted Windows
Bedroom 2 
Dimensions - 16X12Description - Entertainment Center,Walk-In Closet(s)
Dining Room 
Dimensions - 15X8Description - None
Kitchen 
Dimensions - 12X10Description - Breakfast Bar/Counter,Breakfast Nook/Eating Area,Island
Living Room 
Dimensions - 22X20Description - None
PrimaryBathroom 
Dimensions - 18X10Description - Double Sink,Separate Shower,Separate Tub
PrimaryBedroom 
Dimensions - 22X18Description - Custom Closet,Walk-In Closet(s)
Save
Ask
Tour
Hide
Share
Exterior Features
Exterior 
None
Pool Features 
Community
View 
CityMountain(s)Pool
Waterview 
CityMountain(s)Pool
Windows/Doors 
Window CoveringsBlindsTinted Windows
Community Features
Association Amenities 
Basketball CourtDog ParkFitness CenterGatedBarbecuePoolRacquetballSpa/Hot TubSecurityConcierge
Association Fee 
$2176.0
Association Fee Frequency 
Monthly
Community Features 
Pool
Financing Terms Available 
CashConventional
Schools
School District
Unknown
Elementary School
Thiriot, Joseph E.,Thiriot, Joseph E.
Middle School
Sawyer Grant
High School
Clark Ed. W.
Listing courtesy of The Agency Las Vegas (702) 513-1004


Listing information is provided by Participants of the Greater Las Vegas Association of Realtors. IDX information is provided exclusively for personal, non-commercial use, and may not be used for any purpose other than to identify prospective properties consumers may be interested in purchasing. Information is deemed reliable but not guaranteed. Copyright 2026, Greater Las Vegas Association of Realtors.
Last checked: 2026-11-13 08:57 PM UTC

Neighborhood & Commute
Source: Walkscore
Disclosure: Community information and market data powered by Constellation Data Labs. Information is deemed reliable but not guaranteed.
Save
Ask
Tour
Hide
Share